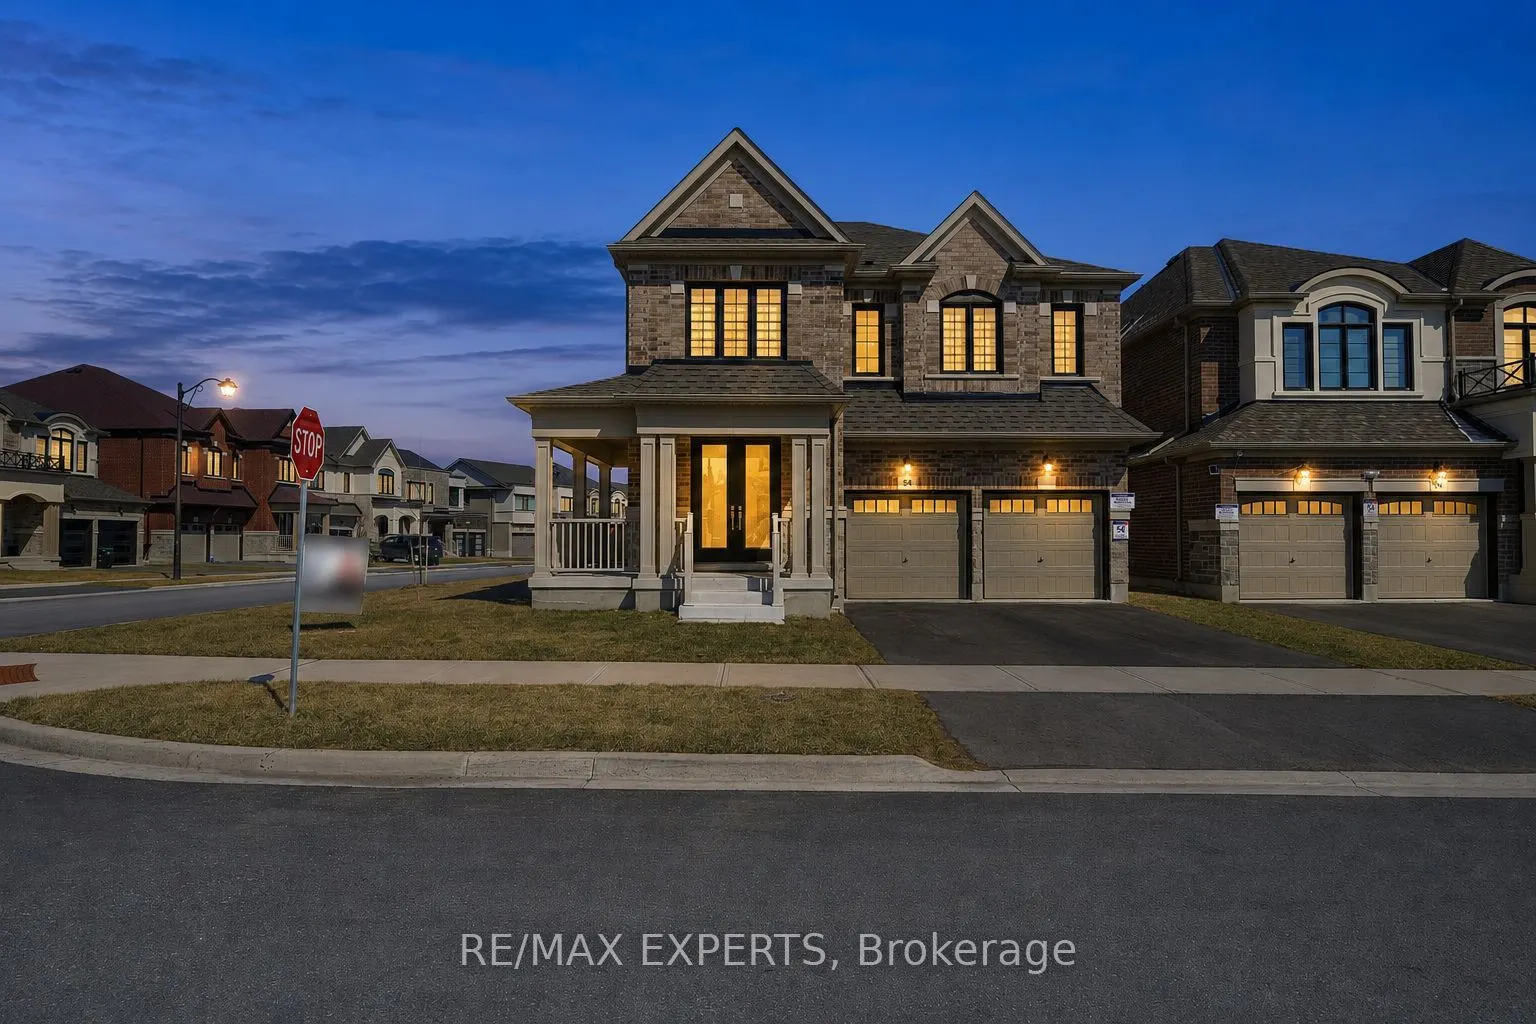
Sign In or Create a Free Account to see full details of this property
Key Facts
Key facts for 84 Culbert Road
Property Type
House, 2-Storey
Parking
Attached 2 garage, 2 parking
MLS #
N13635128
Size
3000-3500 sqft
Basement
Unfinished,Separate Entrance
Listed on
2026-08-04
Lot size
44 x 109.95
Tax
$8,067 /yr
Days on Market
70
Approximate Age
0-5
Maintenance Fee
-
Description
Welcome to this stunning newly built corner-lot home at 84 Culbert Rd, located in the heart of the family-oriented and friendly Summerlyn Village community. offering 3,340 sqft of living space. Bright open-concept main floor with a private office-ideal for working from home-and a functional layout, ...perfect for everyday living. The modern kitchen showcases quartz countertops, an extended island, stainless steel appliances, and sleek cabinetry, seamlessly flowing into the family room with a cozy fireplace. Walk out to the deck-ideal for entertaining or relaxing outdoors. Direct garage access to main floor and a powder room add everyday convenience. Featuring 4 spacious bedrooms, each with its own private ensuite-perfect for large or growing families. The primary suite offers a luxurious 5-piece bath and his & hers walk-in closets. A bonus loft space-perfect for gaming area, or private gym-adds valuable living space. Second-floor laundry room with cabinetry and sink, making everyday life easier. Separate side entrance with direct basement access from both sides to an unfinished basement with excellent potential for an in-law suite or income-generating unit. Ideally located close to schools, parks, trails, shopping, dining, transit, Bradford GO Station, and Hwy 400. Move-in ready and waiting for you to begin your next chapter. A perfect place to call home-don't miss this opportunity. Book your showing today.
Full Property Details
Interior
Bedrooms
4
Total Bedrooms
4
Washrooms
5
Square Footage
3000-3500 sqft
Basement
Unfinished,Separate Entrance
Heating Source
Gas
Heating Fuel
Forced Air
Air Conditioning
Central Air
Family Room
Yes
Kitchens
1
Total Kitchens
1
Fireplace Features
Yes
Bedrooms
4
Total Bedrooms
4
Washrooms
5
Square Footage
3000-3500 sqft
Basement
Unfinished,Separate Entrance
Heating Source
Gas
Heating Fuel
Forced Air
Air Conditioning
Central Air
Family Room
Yes
Kitchens
1
Total Kitchens
1
Fireplace Features
Yes
Exterior
Depth
109.95
Front
43.77
Lot Size
44 x 109.95 ft
Pool
None
Parking Spaces
2
Total Parking Spaces
4.00
Parking Description
Attached
Garage Spaces
2
Depth
109.95
Front
43.77
Lot Size
44 x 109.95 ft
Pool
None
Parking Spaces
2
Total Parking Spaces
4.00
Parking Description
Attached
Garage Spaces
2
Building Description
Style
2-Storey
Home Type
House
Subtype
Detached
Year Built
0-5
Property Orientation
East
Exterior Finish
Stone,Brick
Sewers
Sewers
Water Supply
Municipal
Possession Date
No Data
Style
2-Storey
Home Type
House
Subtype
Detached
Year Built
0-5
Property Orientation
East
Exterior Finish
Stone,Brick
Sewers
Sewers
Water Supply
Municipal
Possession Date
No Data
Community
Community
Bradford
Community
Bradford
Taxes & Fees
Taxes
$8,067 /yr
Tax Year
2025
Occupancy
Owner
Taxes
$8,067 /yr
Tax Year
2025
Occupancy
Owner
Room Types
Bedroom 2
Walk-In Closet(s), 4 Pc Ensuite, Hardwood Floor
Dimensions 14.8 x 12.6 feet
186.48 sqft
Bedroom 3
Closet, 4 Pc Ensuite, Hardwood Floor
Dimensions 12.89 x 13.68 feet
176.34 sqft
Bedroom 4
Walk-In Closet(s), 4 Pc Ensuite, Hardwood Floor
Dimensions 11.09 x 11.29 feet
125.21 sqft
Breakfast
Sliding Doors, W/O To Deck, Hardwood Floor
Dimensions 14.8 x 9.48 feet
140.3 sqft
Dining Room
Window, Hardwood Floor
Dimensions 12.99 x 9.38 feet
121.85 sqft
Family Room
Fireplace, Hardwood Floor, Open Concept
Dimensions 15.19 x 14.27 feet
216.76 sqft
Kitchen
Stainless Steel Appl, Double Sink, Hardwood Floor
Dimensions 14.8 x 8.4 feet
124.32 sqft
Library
Window, Hardwood Floor
Dimensions 10.1 x 11.29 feet
114.03 sqft
Loft
Window, Hardwood Floor
Dimensions 9.78 x 7.97 feet
77.95 sqft
Primary Bedroom
5 Pc Ensuite, Walk-In Closet(s), Hardwood Floor
Dimensions 14.99 x 19 feet
284.81 sqft
Similar Properties(No results)
Mortgage Calculator
Calculate your estimated monthly mortgage payment
Price
$1,579,000
$
%
%
Total cost of mortgage
$0
Monthly payment
By clicking Save, we will calculate your estimated mortgage for all properties using the saved values (down payment percentage, interest rate, and amortization).
The accuracy and applicability of this calculator are not guaranteed.