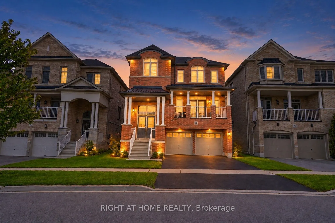
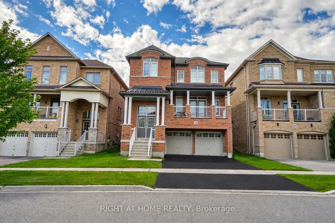
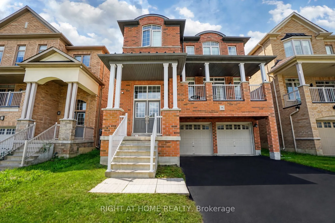
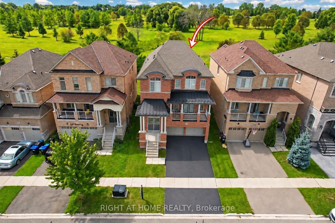
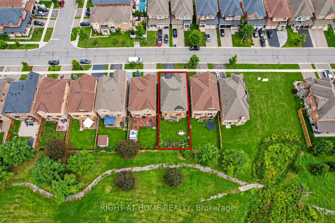
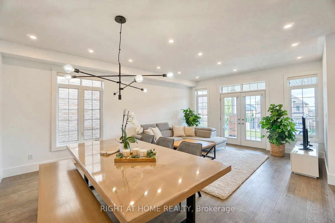
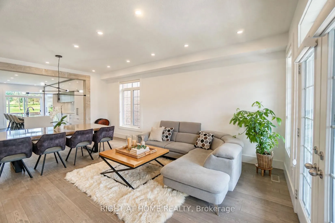
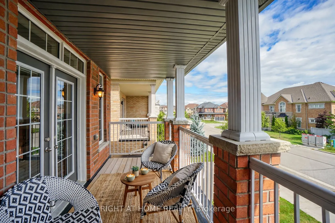
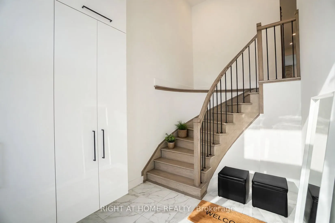
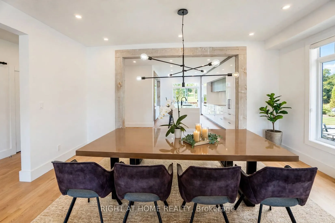
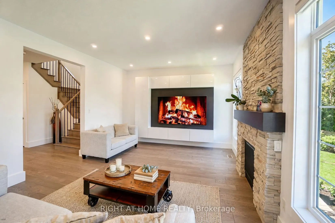
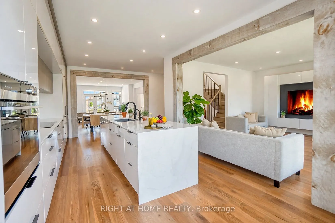
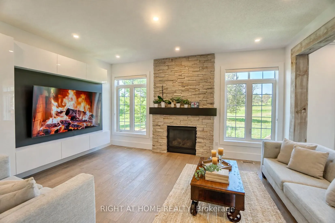
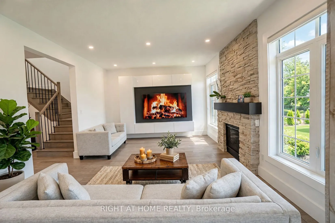
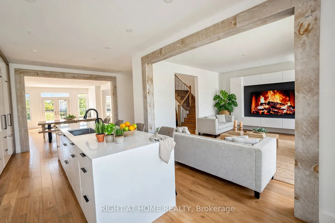
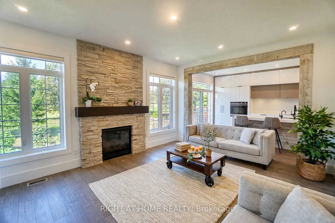
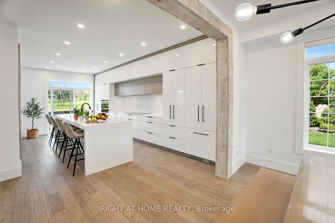
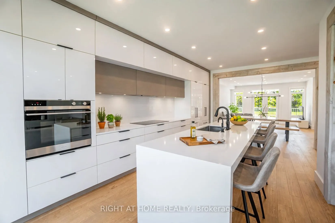
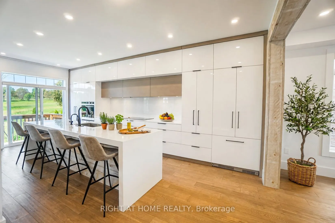
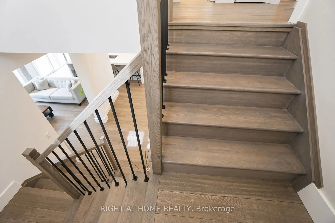
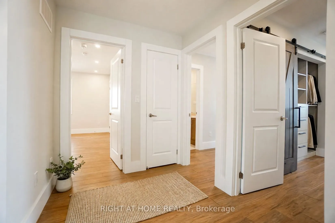
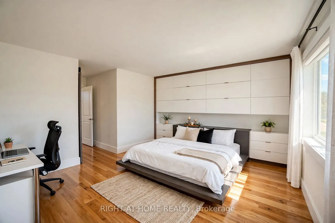
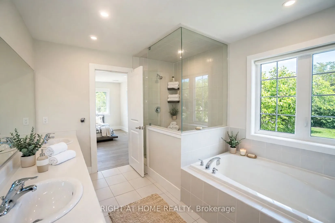
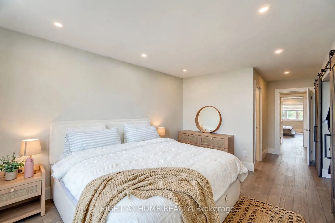
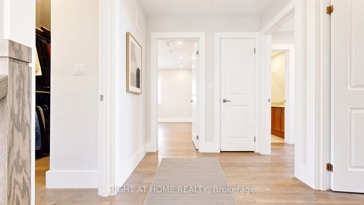
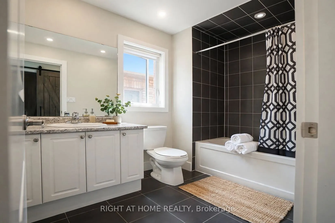
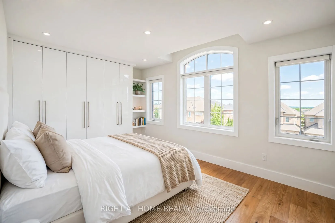
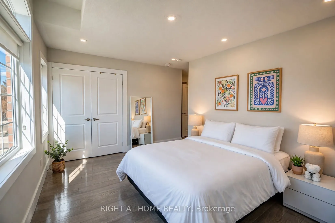
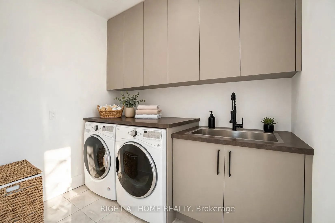
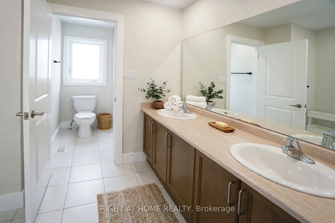
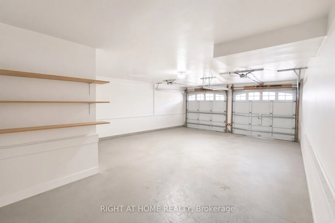
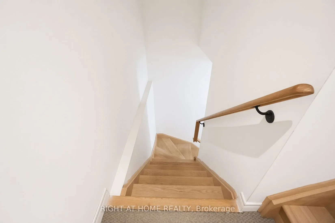
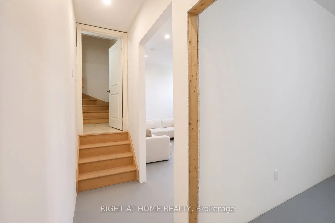
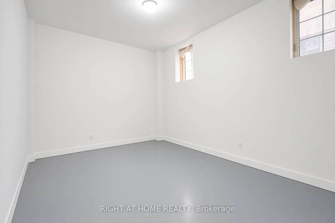
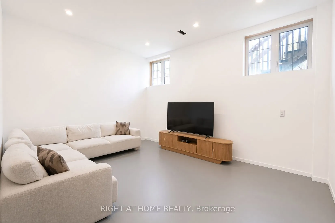
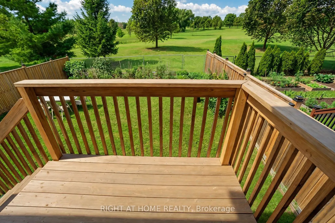
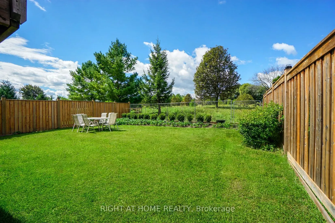
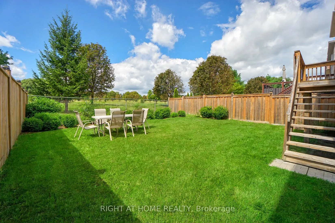
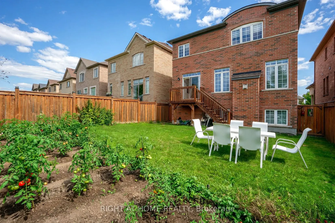
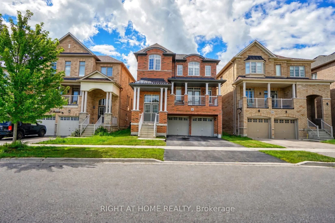
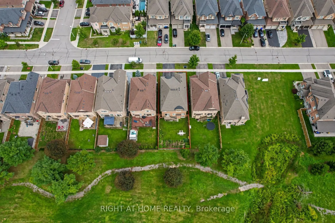
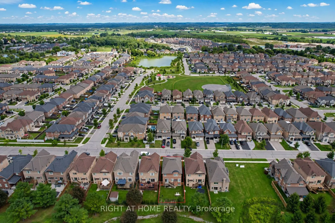
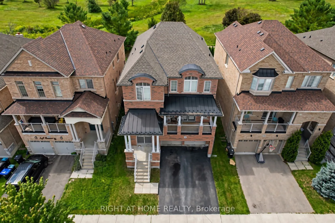
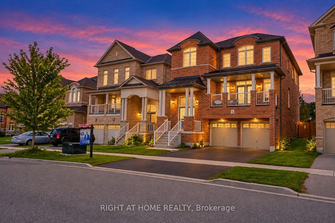
Welcome to 96 Inverness Way, an exceptional approximately 2,778 sq. ft. detached residence where modern open-concept design, custom craftsmanship and family functionality come together in Bradford's desirable Green Valley Estates community.The bright, flowing main floor is designed for everyday comf...ort and entertaining. A beautifully appointed custom kitchen features built-in appliances, extensive cabinetry and a striking waterfall island, opening seamlessly into the spacious living and family areas. The family room is anchored by an impressive custom-built TV entertainment wall with integrated cabinetry and fireplace, creating a stylish and inviting focal point. Rich hardwood flooring extends throughout the main and upper levels, complemented by pot lights and elegant custom millwork.A spacious main-floor laundry room provides exceptional convenience and storage with extensive custom built-in cabinetry.Upstairs, all four generous bedrooms enjoy direct bathroom access. The luxurious primary retreat features extensive custom built-ins, a walk-in closet and a private five-piece ensuite. The second bedroom offers its own ensuite and custom built-ins, while the third and fourth bedrooms share a convenient Jack-and-Jill bathroom.The partially finished basement offers excellent in-law potential with a recreation room, bedroom, rough-in for a future kitchenette and rough-in for a future three-piece bathroom-all awaiting the buyer's finishing touches.Complete with a covered front balcony, double built-in garage and four total parking spaces. The fully fenced backyard offers space to relax, entertain and garden while enjoying a peaceful outlook over the surrounding greenery. Conveniently located near schools, parks, recreation, shopping, Highway 400 and Bradford GO. A distinctive family home offering style, space, versatility and flexible closing.
5 Pc Ensuite, Walk-In Closet(s), Overlooks Backyard
Dimensions 16.11 x 12.96 feet
208.79 sqft
Recreation
Above Grade Window, Raised Room, Partly Finished
Dimensions 16.54 x 13.78 feet
227.92 sqft
Similar Properties(No results)
Mortgage Calculator
Calculate your estimated monthly mortgage payment
Price
$1,299,999
$
%
%
Total cost of mortgage
$0
Monthly payment
By clicking Save, we will calculate your estimated mortgage for all properties using the saved values (down payment percentage, interest rate, and amortization).
The accuracy and applicability of this calculator are not guaranteed.