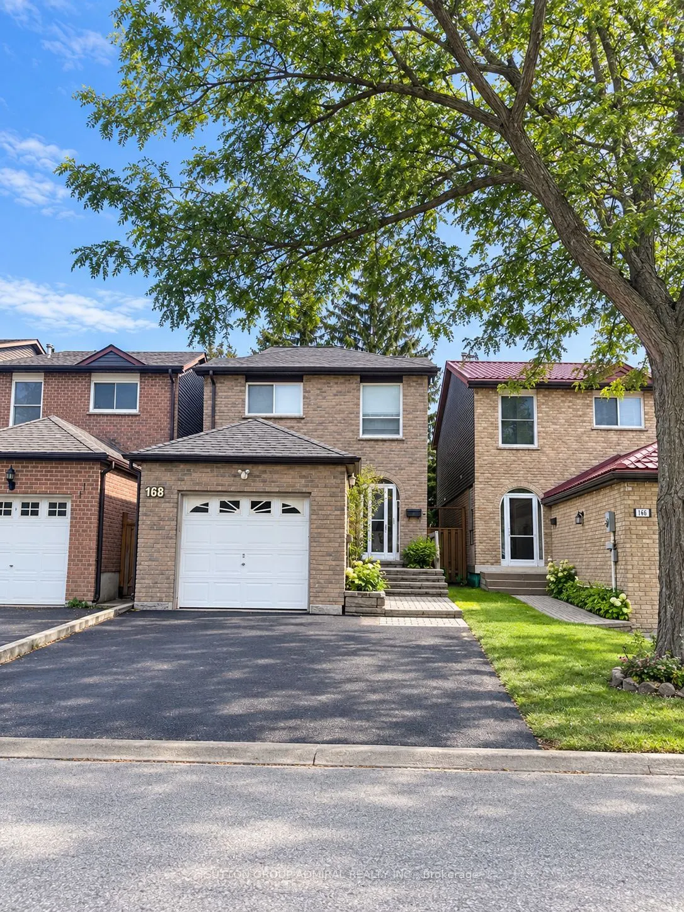
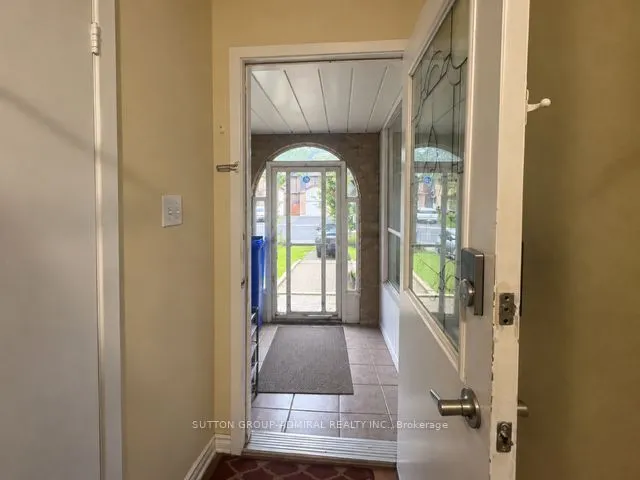
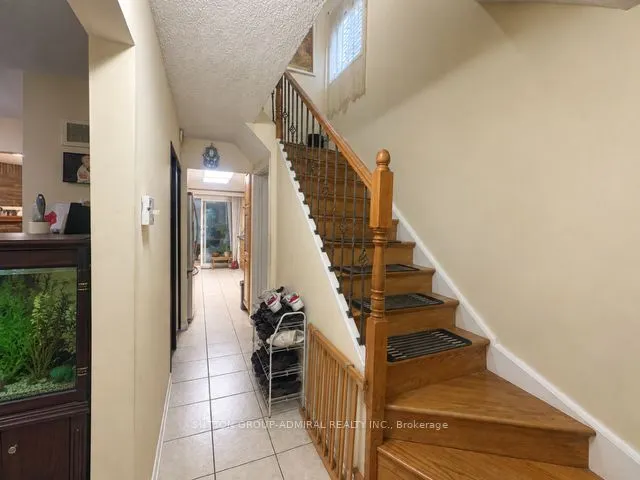
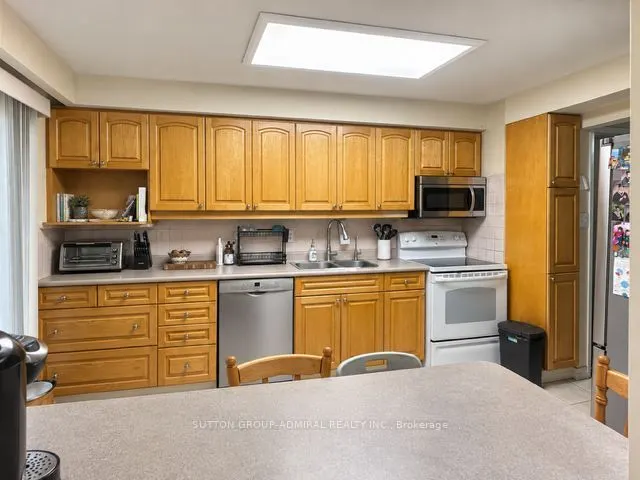
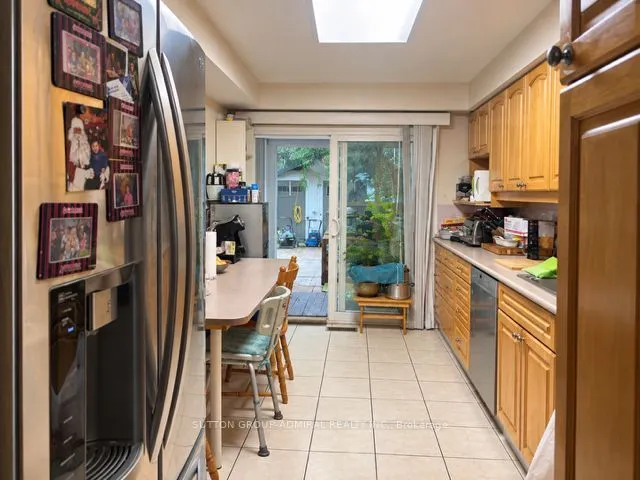
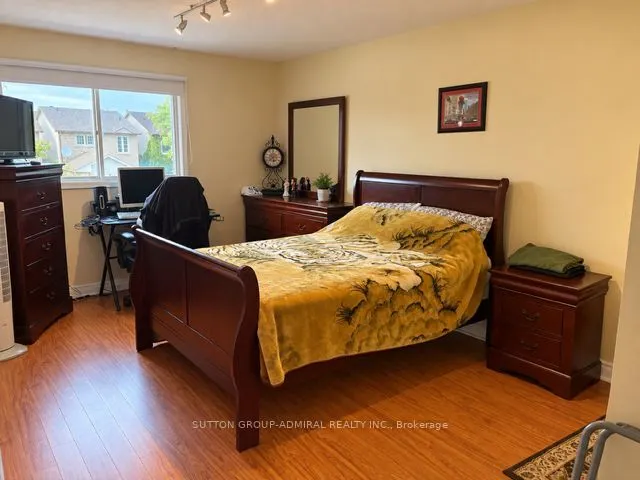
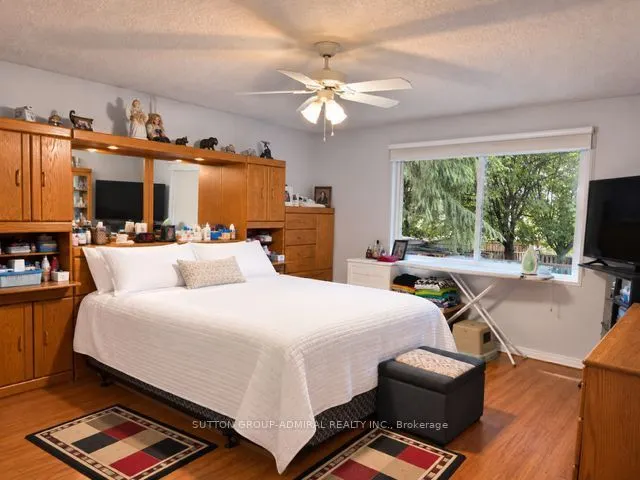
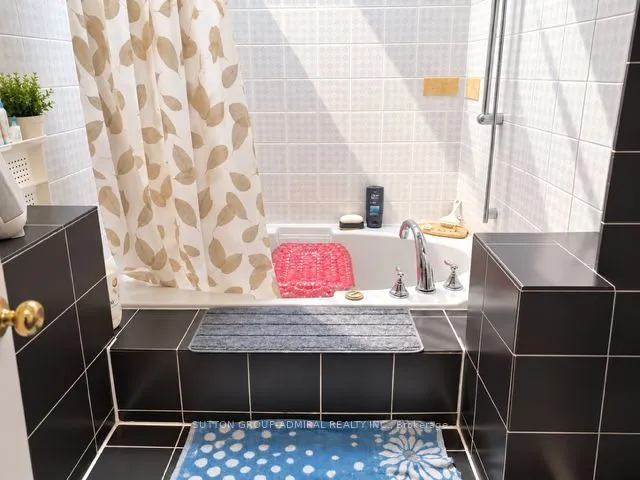
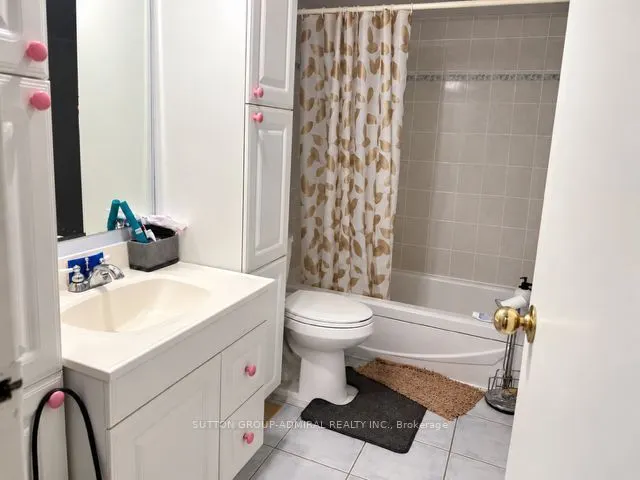
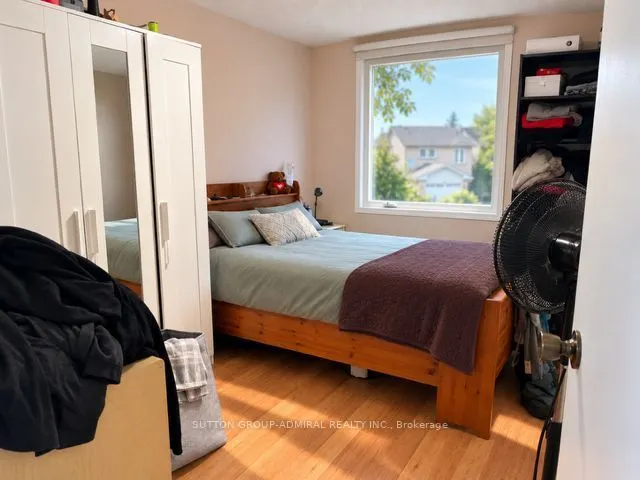
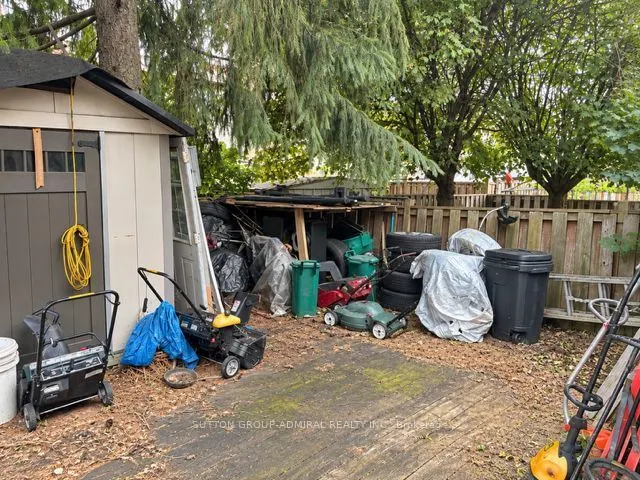
Welcome to this priced to sell little gem with ENDLESS Opportunities!!An opportunity to take it & make it your own! This 3+2Bedroom home in a highly desirable neighborhood in Thornhill, is just a short walk to Steeles. Excellent schools around - including & steps to the well-regarded Louis-Honoré F...réchette French Immersion Public School. Walk to places of worship & transportation. Featuring 3 spacious bedrooms and 2 full bathrooms upstairs, a primary bedroom with a full private ensuite including a Jacuzzi tub and & skylight above. Enjoy the legal sunroom off the kitchen overlooking a very private, maintenance-free backyard surrounded by mature trees. Finished basement with 2 pc washroom and a bedroom .Recent upgrades include a brand-new roof (approx. 3 months old), owned- tankless water heater, water purification system & additional attic insulation for-improved year round temperature balance! Extended driveway with NO sidewalk-provides plenty of parking. A well-located home with great space, and many valuable updates!
Full Property Details
Interior
Bedrooms
3
Bedrooms Plus
2
Total Bedrooms
5
Washrooms
4
Square Footage
1500-2000 sqft
Basement
Finished
Heating Source
Gas
Heating Fuel
Forced Air
Air Conditioning
Central Air
Family Room
Yes
Kitchens
1
Total Kitchens
1
Fireplace Features
Yes
Bedrooms
3
Bedrooms Plus
2
Total Bedrooms
5
Washrooms
4
Square Footage
1500-2000 sqft
Basement
Finished
Heating Source
Gas
Heating Fuel
Forced Air
Air Conditioning
Central Air
Family Room
Yes
Kitchens
1
Total Kitchens
1
Fireplace Features
Yes
Exterior
Depth
104.98
Front
24.61
Driveway
Private
Lot Size
25 x 104.98 ft
Pool
None
Parking Spaces
3
Total Parking Spaces
3.00
Parking Description
Attached
Garage Spaces
1
Zoning
Residential
Depth
104.98
Front
24.61
Driveway
Private
Lot Size
25 x 104.98 ft
Pool
None
Parking Spaces
3
Total Parking Spaces
3.00
Parking Description
Attached
Garage Spaces
1
Zoning
Residential
Building Description
Style
2-Storey
Home Type
House
Subtype
Detached
Property Orientation
South
Exterior Finish
Aluminum Siding,Brick
Sewers
Sewers
Water Supply
Municipal
Possession Date
No Data
Style
2-Storey
Home Type
House
Subtype
Detached
Property Orientation
South
Exterior Finish
Aluminum Siding,Brick
Sewers
Sewers
Water Supply
Municipal
Possession Date
No Data
Community
Community
Lakeview Estates
Community
Lakeview Estates
Taxes & Fees
Taxes
$4,850.38 /yr
Tax Year
2025
Occupancy
Owner
Taxes
$4,850.38 /yr
Tax Year
2025
Occupancy
Owner
Room Types
Bedroom 2
Large Closet
Dimensions 14.44 x 10.01 feet
144.54 sqft
Bedroom 3
Large Closet
Dimensions 12.8 x 8.69 feet
111.23 sqft
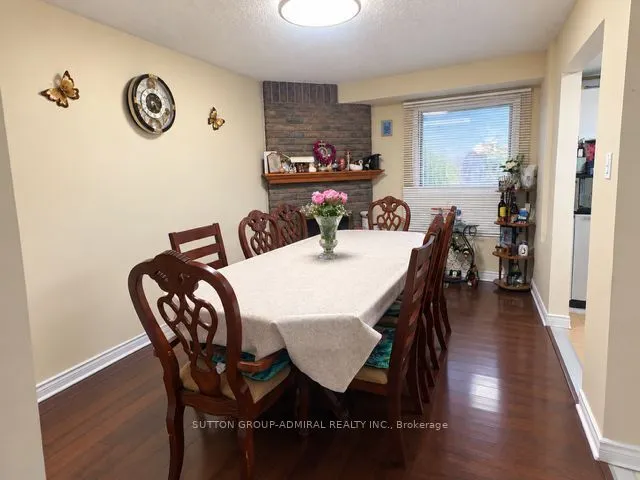
Dining Room
Combined w/Living, Hardwood Floor
Dimensions 22.8 x 11.65 feet
265.62 sqft
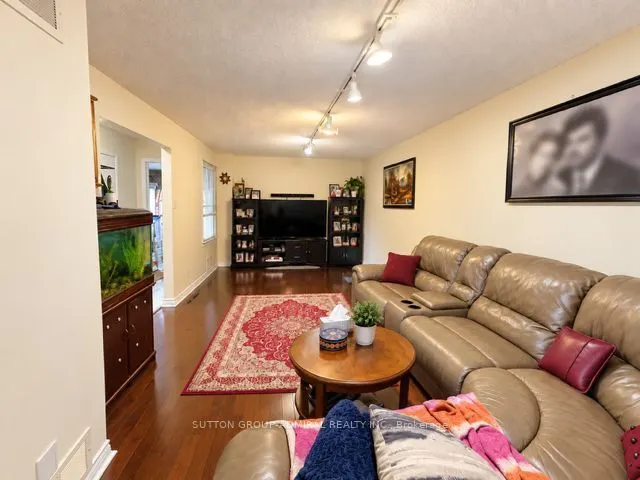
Family Room
Brick Fireplace
Dimensions 14.11 x 9.51 feet
134.19 sqft
Kitchen
Ceramic Floor, W/O To Sunroom, Family Size Kitchen
Dimensions 14.11 x 8.53 feet
120.36 sqft
Living Room
Combined w/Dining, Hardwood Floor
Dimensions 22.8 x 11.65 feet
265.62 sqft
Office
Hardwood Floor
Dimensions 10.5 x 8.04 feet
84.42 sqft
Primary Bedroom
W/W Closet, 4 Pc Ensuite, Broadloom
Dimensions 14.86 x 13.29 feet
197.49 sqft
Recreation
Hardwood Floor
Dimensions 18.7 x 11.15 feet
208.5 sqft
Sunroom
-
Dimensions 8.01 x 16.01 feet
128.24 sqft
Similar Properties(No results)
Mortgage Calculator
Calculate your estimated monthly mortgage payment
Price
$899,888
$
%
%
Total cost of mortgage
$0
Monthly payment
By clicking Save, we will calculate your estimated mortgage for all properties using the saved values (down payment percentage, interest rate, and amortization).
The accuracy and applicability of this calculator are not guaranteed.