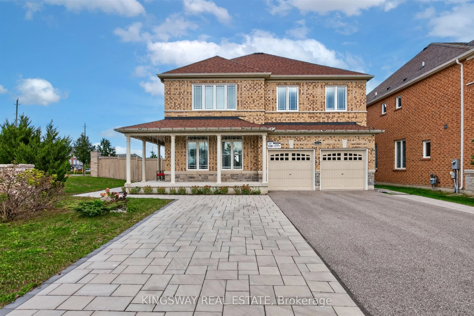
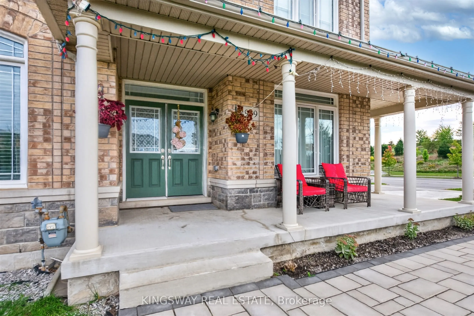
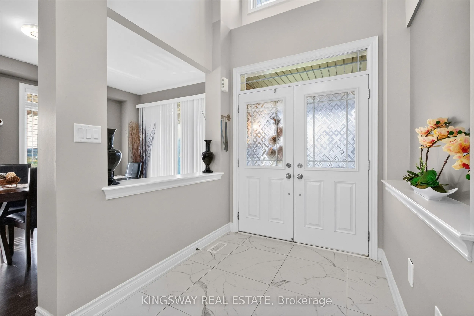
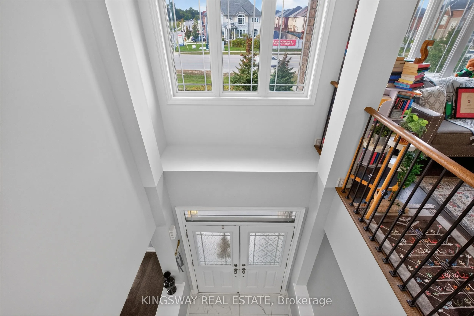
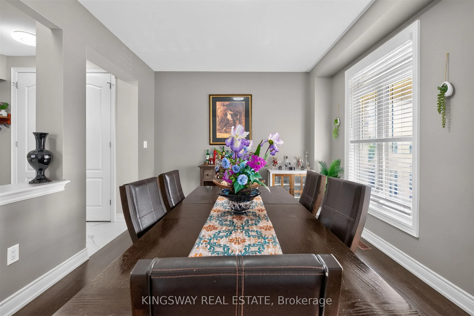
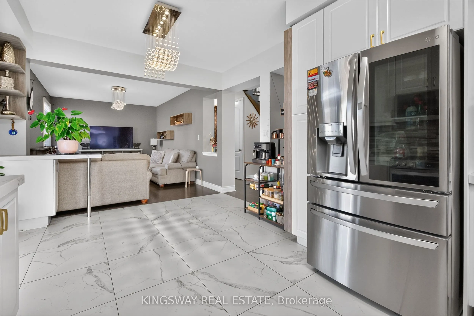
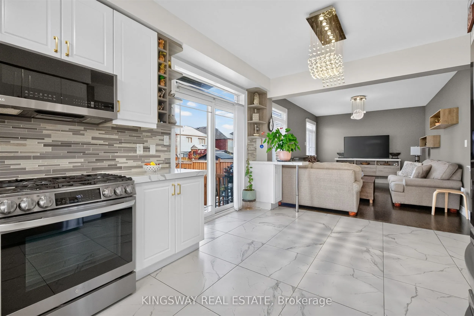
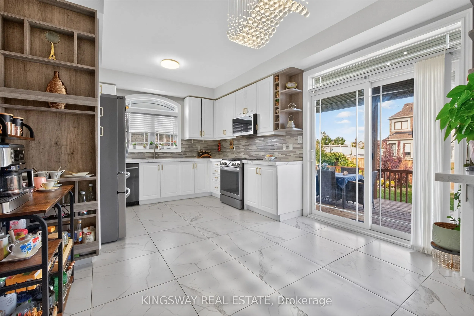
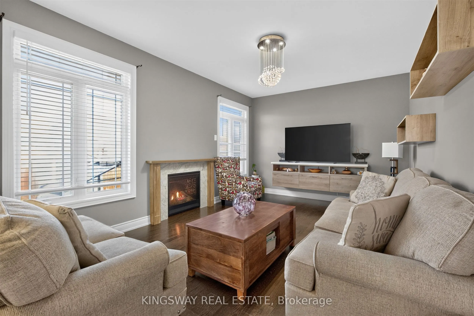
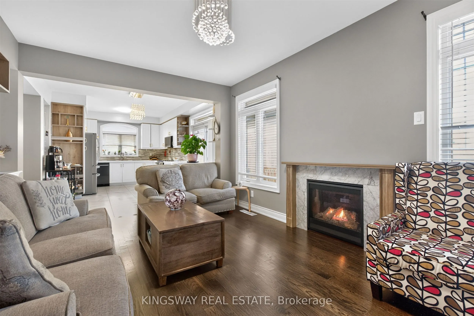
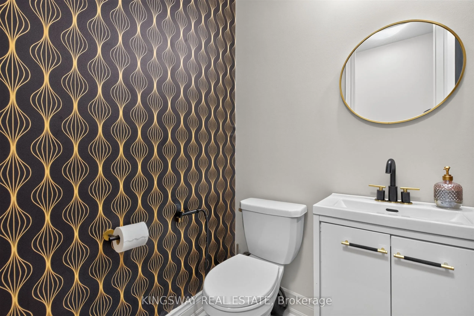
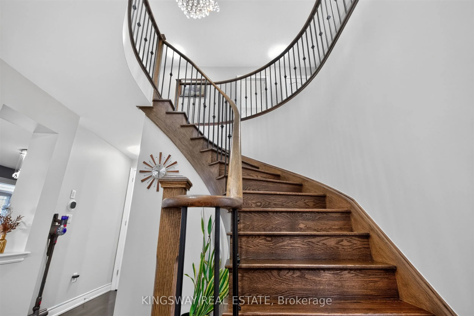
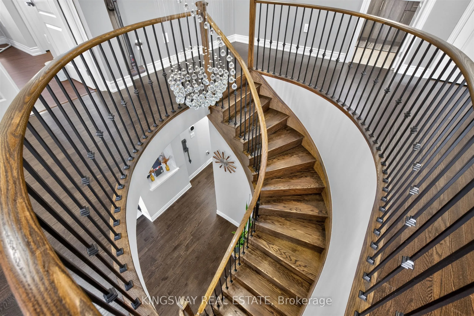
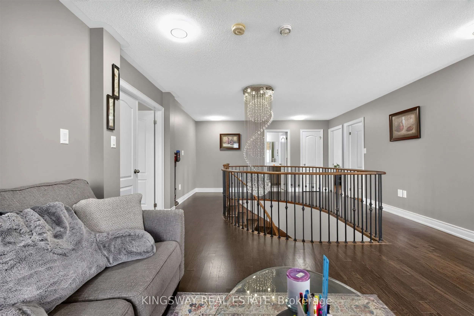
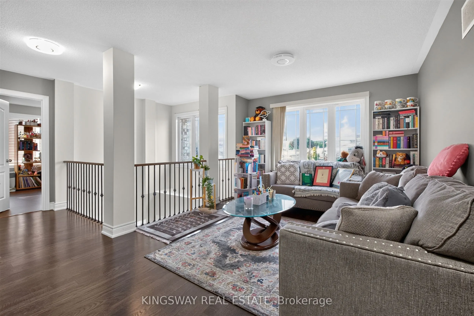
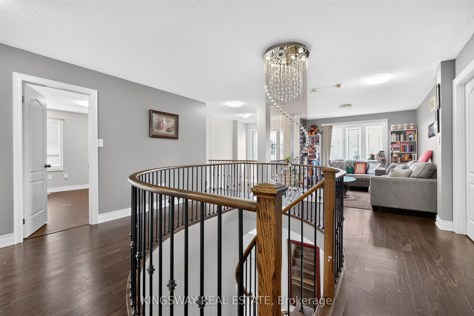
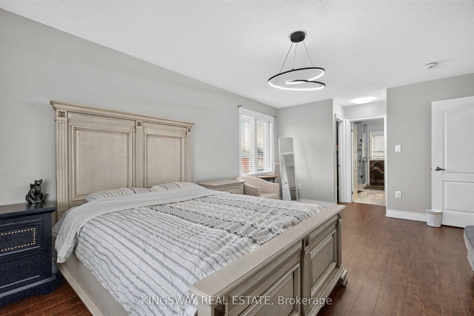
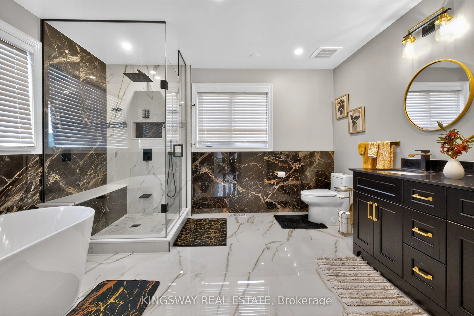
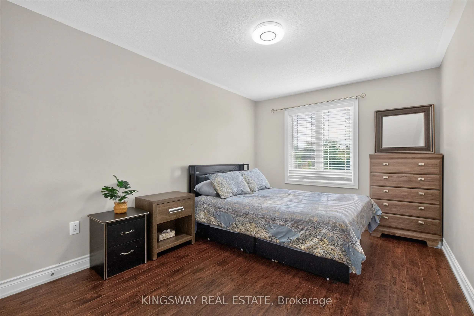
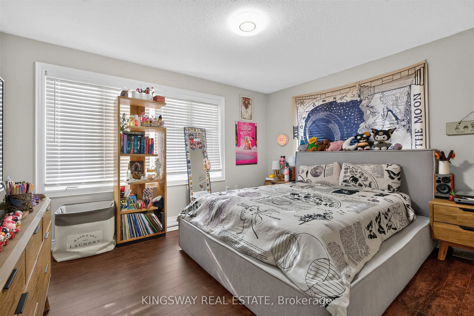
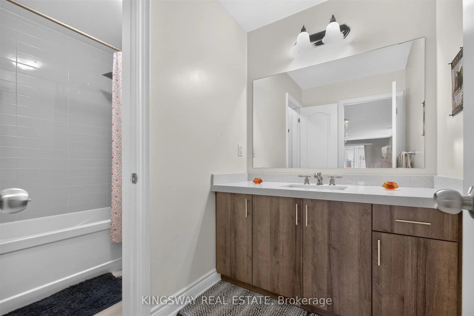
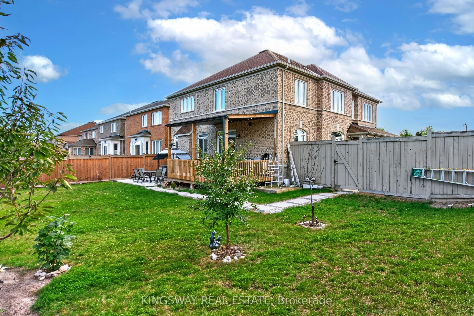
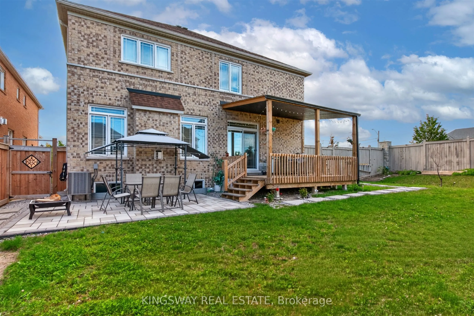
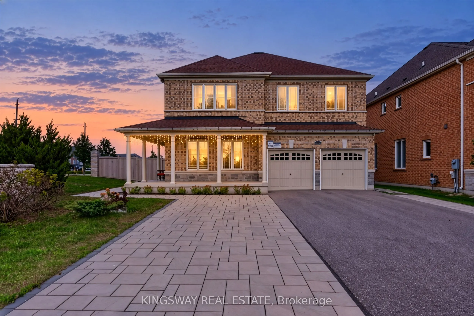
Stunning Detached Home On A Rarely Offered Premium Corner Lot With 134' Depth, 45' Front & 79' Back! Approx. 2,800 Sq Ft Of Sophisticated Living, Showcasing A Grand High-Ceiling Foyer, Refined Finishes & Exceptional Attention To Detail. Elegant Hardwood Flooring, Dramatic Circular Staircase W/Iron P...ickets, Contemporary Light Fixtures & Custom Built-Ins Throughout. Impressive Gourmet Kitchen Features Quartz Counters, S/S Appliances, Upgraded Cabinetry & Designer Backsplash. Main Floor Office & Convenient Laundry. Spacious Family Rm & 4 Generously Sized Bdrms On 2nd. Luxurious Primary Retreat Offers His & Hers W/I Closets & Spa-Like 4Pc Ensuite. Welcoming L-Shaped Porch Overlooks Expansive Side & Backyard. 6-Car Parking. An Exceptional Blend Of Luxury, Space & Everyday Functionality!
Full Property Details
Interior
Bedrooms
4
Bedrooms Plus
1
Total Bedrooms
5
Washrooms
3
Square Footage
2500-3000 sqft
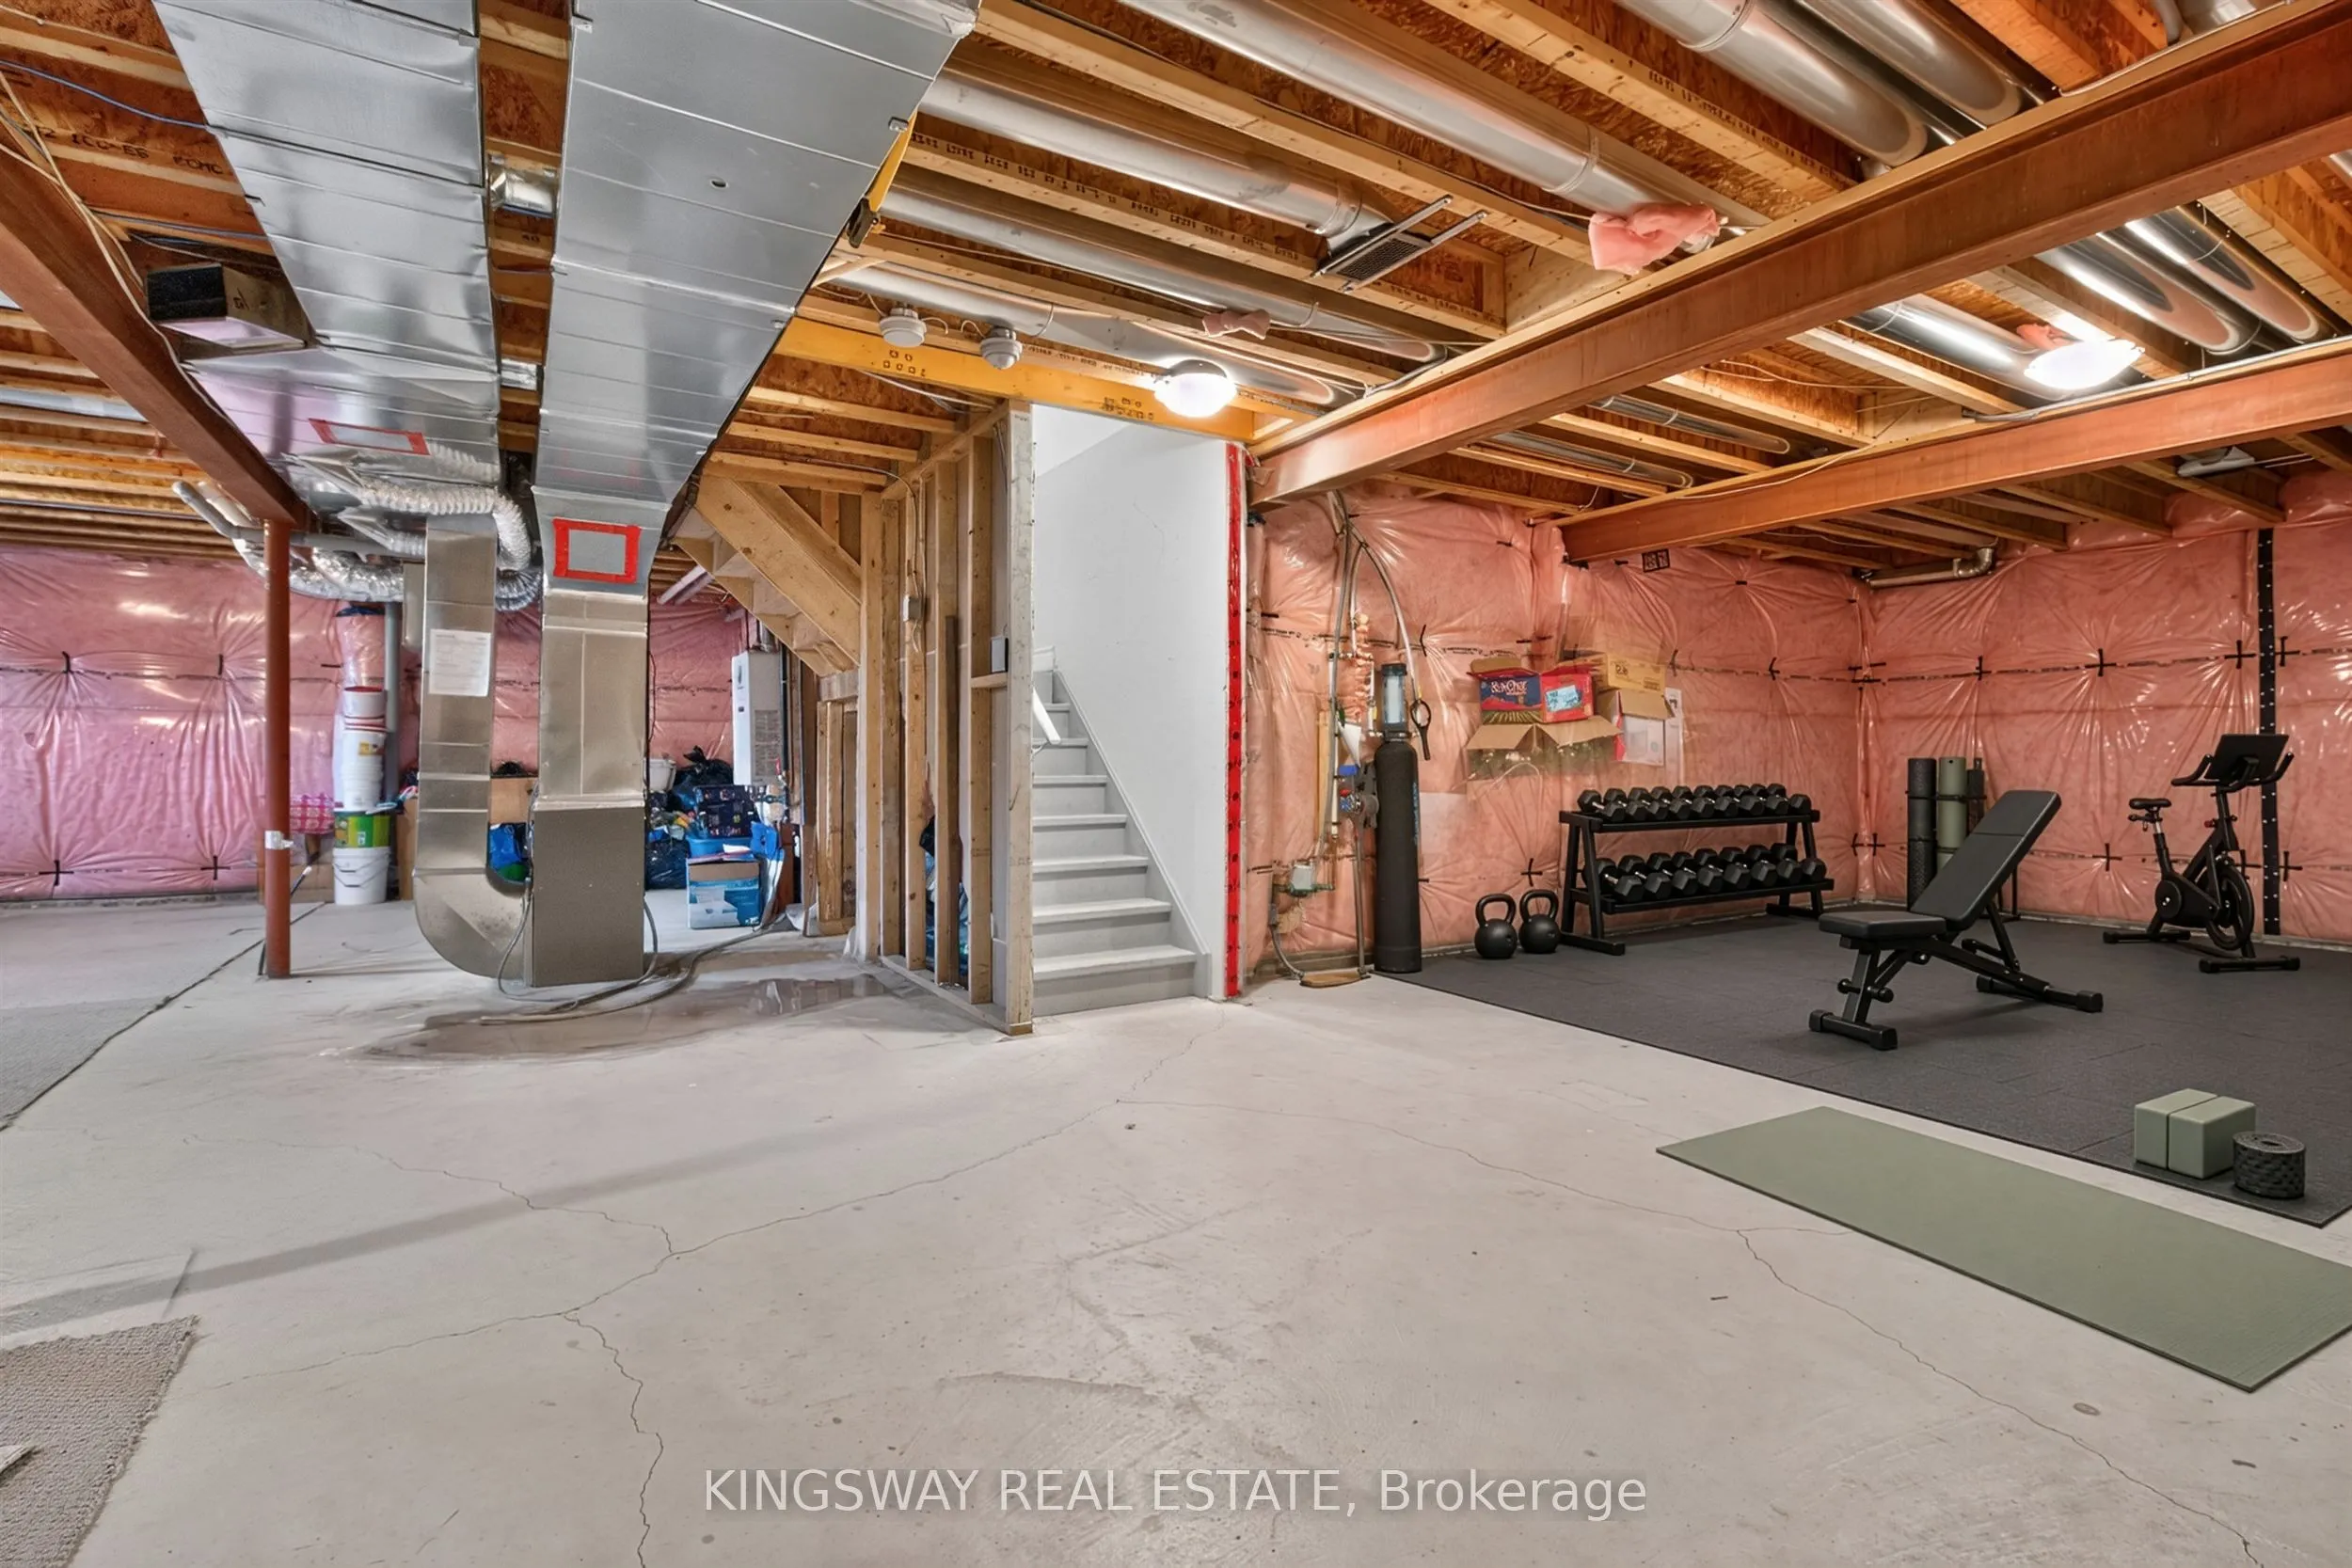
Basement
Unfinished
Heating Source
Gas
Heating Fuel
Forced Air
Air Conditioning
Central Air
Family Room
Yes
Kitchens
1
Total Kitchens
1
Fireplace Features
Yes
Bedrooms
4
Bedrooms Plus
1
Total Bedrooms
5
Washrooms
3
Square Footage
2500-3000 sqft
Basement
Unfinished
Heating Source
Gas
Heating Fuel
Forced Air
Air Conditioning
Central Air
Family Room
Yes
Kitchens
1
Total Kitchens
1
Fireplace Features
Yes
Exterior
Depth
133.76
Front
44.65
Driveway
Private
Lot Size
45 x 133.76 ft
Pool
None
Parking Spaces
4
Total Parking Spaces
6.00
Parking Description
Built-In
Garage Spaces
2
Depth
133.76
Front
44.65
Driveway
Private
Lot Size
45 x 133.76 ft
Pool
None
Parking Spaces
4
Total Parking Spaces
6.00
Parking Description
Built-In
Garage Spaces
2
Building Description
Style
2-Storey
Home Type
House
Subtype
Detached
Year Built
0-5
Property Orientation
East
Exterior Finish
Brick,Stone
Sewers
Sewers
Water Supply
Municipal
Possession Date
10/1/2026
Style
2-Storey
Home Type
House
Subtype
Detached
Year Built
0-5
Property Orientation
East
Exterior Finish
Brick,Stone
Sewers
Sewers
Water Supply
Municipal
Possession Date
10/1/2026
Community
Community
Bradford
Community
Bradford
Taxes & Fees
Taxes
$7,768 /yr
Tax Year
2025
Occupancy
Owner
Taxes
$7,768 /yr
Tax Year
2025
Occupancy
Owner
Room Types
Bedroom 2
Broadloom, Large Window, B/I Closet
Dimensions 13.16 x 11.09 feet
145.94 sqft
Bedroom 3
Broadloom, Large Window, B/I Closet
Dimensions 13.45 x 10.93 feet
147.01 sqft
Bedroom 4
Broadloom, Large Window, Walk-In Closet(s)
Dimensions 13.45 x 10.04 feet
135.04 sqft
Breakfast
Ceramic Floor, W/O To Deck, Open Concept
Dimensions 11.48 x 7.48 feet
85.87 sqft
Dining Room
Hardwood Floor, B/I Shelves, Overlooks Backyard
Dimensions 17.72 x 11.48 feet
203.43 sqft
Family Room
Hardwood Floor, Large Window, Open Concept
Dimensions 12.83 x 11.09 feet
142.28 sqft
Kitchen
Quartz Counter, Stainless Steel Appl, Backsplash
Dimensions 11.48 x 9.48 feet
108.83 sqft
Office
Hardwood Floor, Large Window, Separate Room
Dimensions 11.61 x 10.33 feet
119.93 sqft
Primary Bedroom
4 Pc Ensuite, Large Window, His and Hers Closets
Dimensions 21 x 12.3 feet
258.3 sqft
Similar Properties(No results)
Mortgage Calculator
Calculate your estimated monthly mortgage payment
Price
$1,248,800
$
%
%
Total cost of mortgage
$0
Monthly payment
By clicking Save, we will calculate your estimated mortgage for all properties using the saved values (down payment percentage, interest rate, and amortization).
The accuracy and applicability of this calculator are not guaranteed.