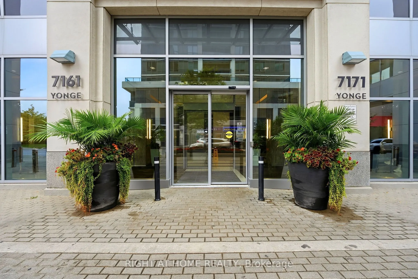
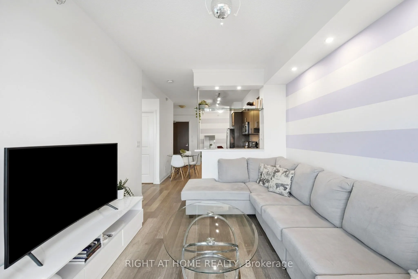
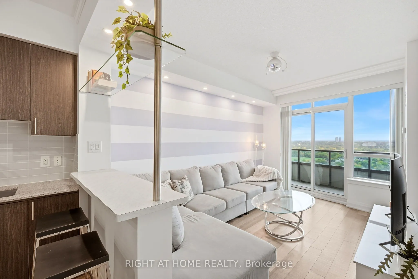
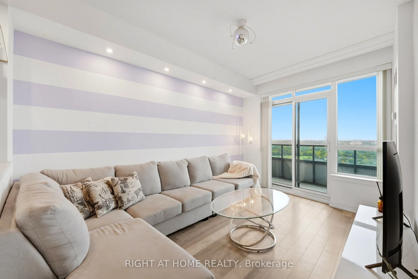
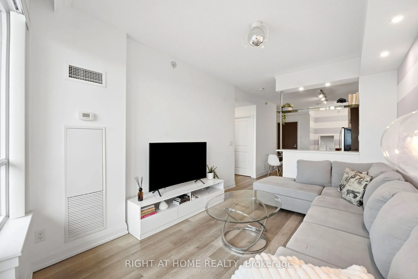
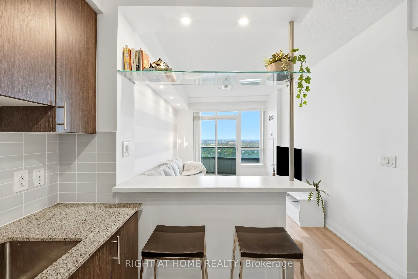
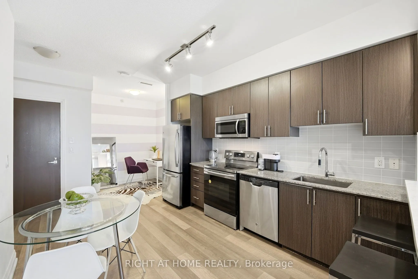
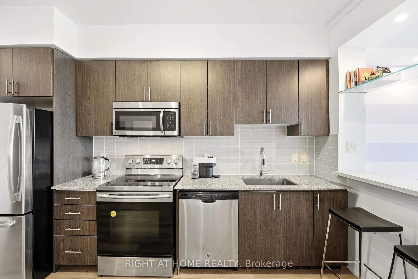
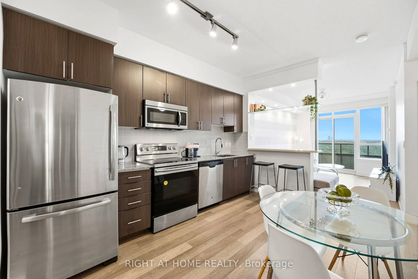
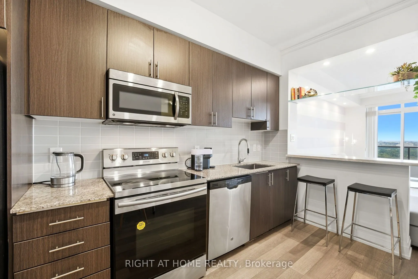
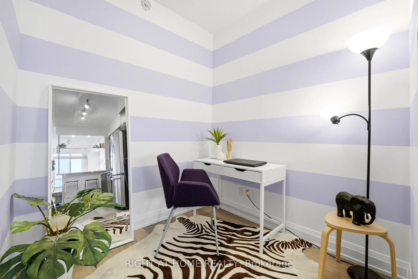
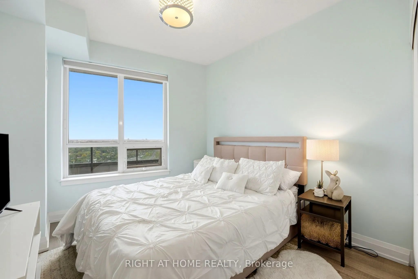
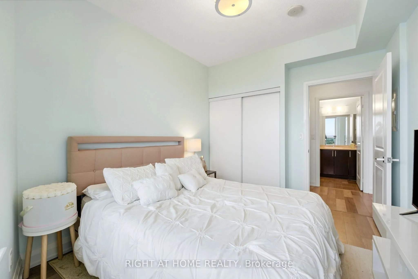
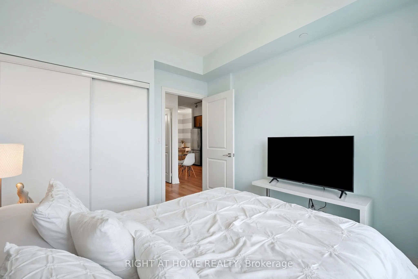
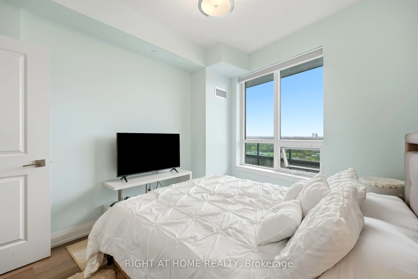
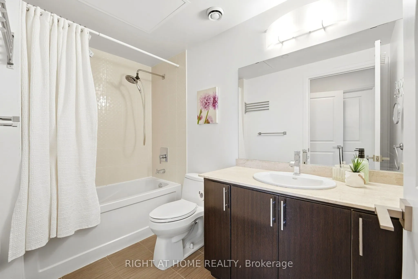
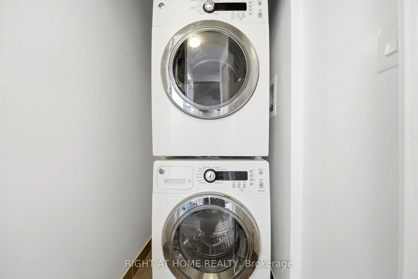
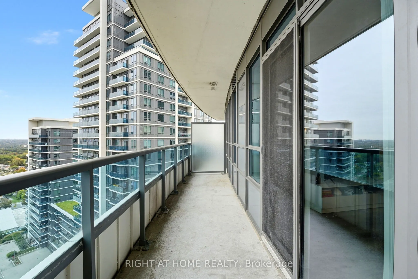
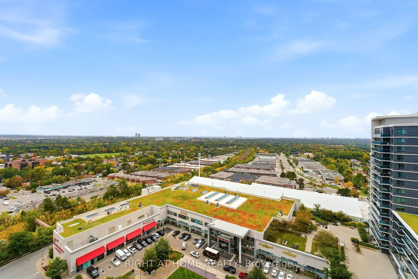
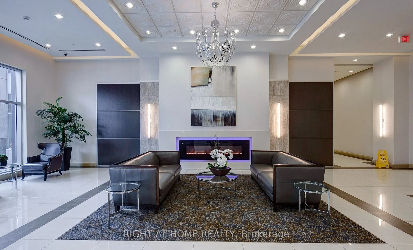
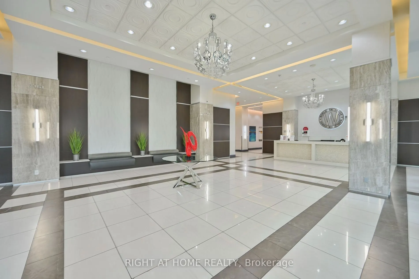
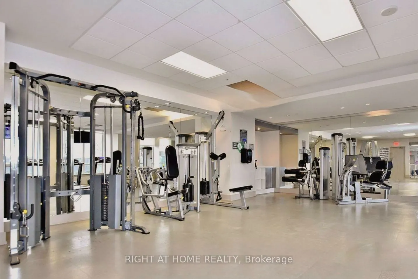
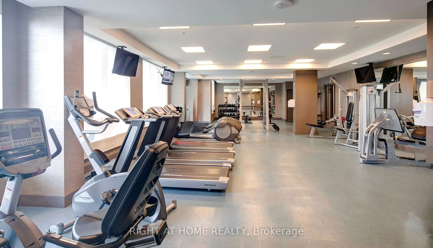
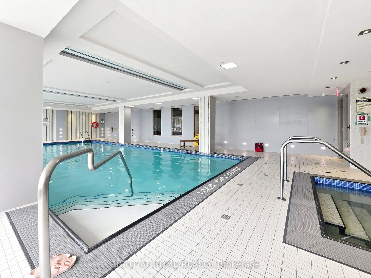
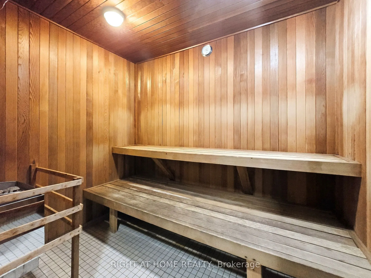
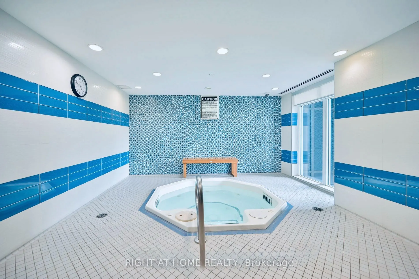
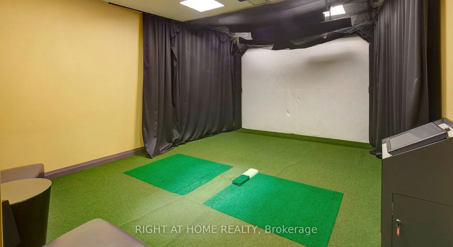
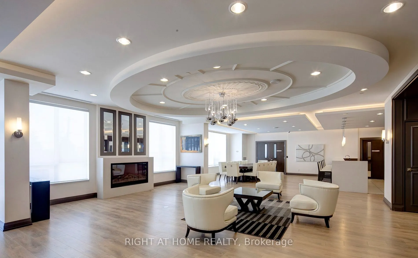
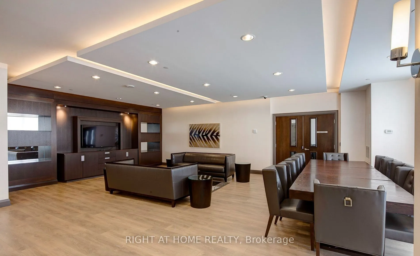
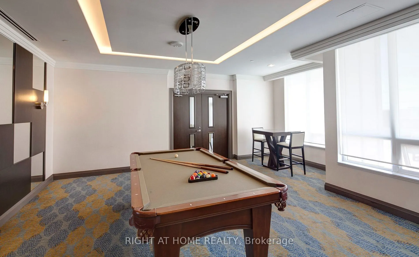
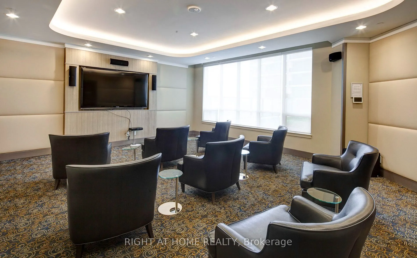
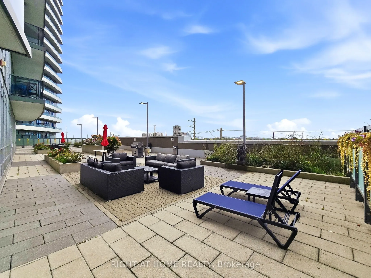
Welcome to World on Yonge! This bright and spacious 635 sq. ft. 1+Den suite offers a comfortable and functional layout with 9-foot ceilings, modern pot lights, a large private balcony, unobstructed northeast views, and one parking space.A beautiful custom partition wall adds a unique touch to the op...en-concept living space. Featuring a spacious breakfast bar, floating glass display shelf, and modern pot lighting, it creates a stylish separation between the living and dining areas while adding functionality and extra space for entertaining.The bright open-concept layout features a comfortable bedroom and a versatile den, perfect for a home office, study, or additional living space. The modern kitchen offers stainless steel appliances and granite countertops, while no carpet throughout makes the home clean, bright, and easy to maintain.Step out from the living room onto the large private balcony and enjoy beautiful, unobstructed northeast views. The perfect spot for morning coffee, relaxing after a long day, or entertaining friends.Enjoy fantastic building amenities including 24-hour concierge, indoor pool, fitness centre, media room, outdoor BBQ area, virtual golf, and party room.Ideally located at World on Yonge, with TTC and YRT/VIVA transit just steps away and convenient access to Finch Subway Station. Enjoy shopping, restaurants, schools, parks, and everyday conveniences all close by.A wonderful home for first-time buyers, professionals, or downsizers looking for comfort, style, and convenience in a great location.
Full Property Details
Interior
Bedrooms
1
Bedrooms Plus
1
Total Bedrooms
2
Washrooms
1
Square Footage
600-699 sqft
Basement
None
Heating Source
Electric
Heating Fuel
Forced Air
Air Conditioning
Central Air
Family Room
No
Kitchens
1
Total Kitchens
1
Fireplace Features
No
Bedrooms
1
Bedrooms Plus
1
Total Bedrooms
2
Washrooms
1
Square Footage
600-699 sqft
Basement
None
Heating Source
Electric
Heating Fuel
Forced Air
Air Conditioning
Central Air
Family Room
No
Kitchens
1
Total Kitchens
1
Fireplace Features
No
Exterior
Parking Spaces
1
Total Parking Spaces
1.00
Garage Spaces
1
Balcony
Open
Parking Spaces
1
Total Parking Spaces
1.00
Garage Spaces
1
Balcony
Open
Building Description
Style
Apartment
Home Type
Condo
Subtype
Condo Apt
Property Orientation
North East
Exterior Finish
Concrete
Possession Date
No Data
Locker
None
Style
Apartment
Home Type
Condo
Subtype
Condo Apt
Property Orientation
North East
Exterior Finish
Concrete
Possession Date
No Data
Locker
None
Community
Community
Grandview
Community
Grandview
Taxes & Fees
Taxes
$2,455.99 /yr
Tax Year
2026
Occupancy
Owner
Maintenance Fee
$594.69/mo
Central Air Conditioning
Included
Common Elements
Included
Heating
Included
Parking
Included
Water
Included
Building Insurance
Included
Taxes
$2,455.99 /yr
Tax Year
2026
Occupancy
Owner
Maintenance Fee
$594.69/mo
Central Air Conditioning
Included
Common Elements
Included
Heating
Included
Parking
Included
Water
Included
Building Insurance
Included
Other
Pets
Yes-with Restrictions
Pets
Yes-with Restrictions
Room Types
Bedroom
Large Window, Laminate, Closet
Dimensions 11.48 x 9.48 feet
108.83 sqft
Den
Open Concept, Laminate
Dimensions 6.92 x 6.92 feet
47.89 sqft
Kitchen
Open Concept, Granite Counters, Stainless Steel Appl
Dimensions 12.89 x 10.04 feet
129.42 sqft
Living Room
Open Concept, Laminate, W/O To Balcony
Dimensions 14.07 x 9.97 feet
140.28 sqft
Similar Properties(No results)
Mortgage Calculator
Calculate your estimated monthly mortgage payment
Price
$498,000
$
%
%
Total cost of mortgage
$0
Monthly payment
By clicking Save, we will calculate your estimated mortgage for all properties using the saved values (down payment percentage, interest rate, and amortization).
The accuracy and applicability of this calculator are not guaranteed.