Sign In or Create a Free Account to see full details of this property
Key Facts
Key facts for 32 Sawmill Road #10
Property Type
Condo, 2-Storey
Parking
1 garage, 2 parking
MLS #
S13847118
Size
1200-1399 sqft
Basement
Apartment,Walk-Out
Listed on
2026-10-01
Lot size
-
Tax
$2,612 /yr
Days on Market
12
Approximate Age
-
Maintenance Fee
$896.76/mo
Common Elements, Par...
Description
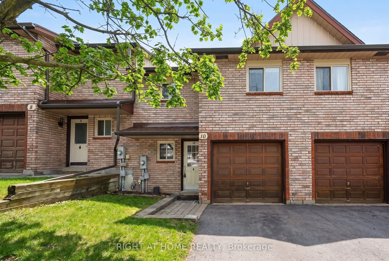
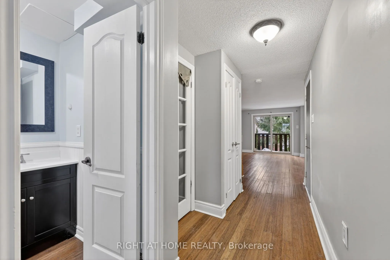
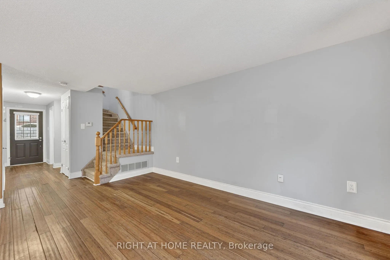
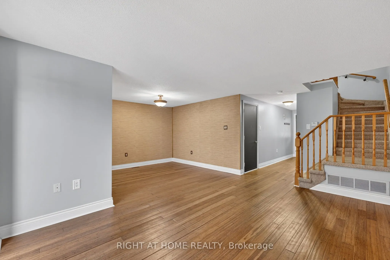
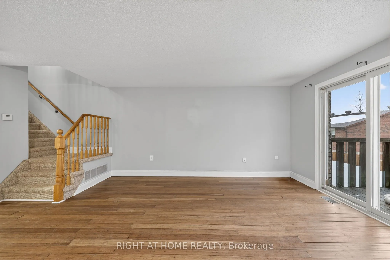
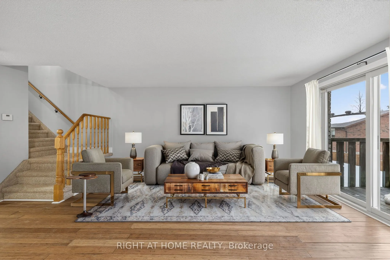
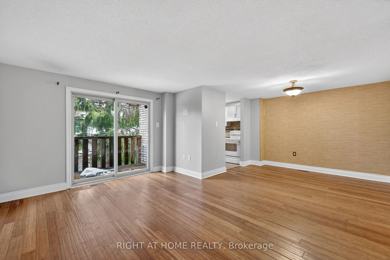
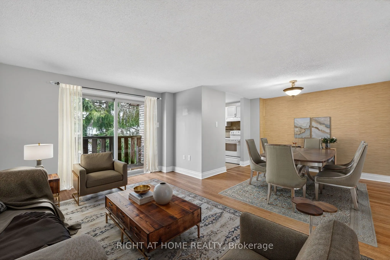
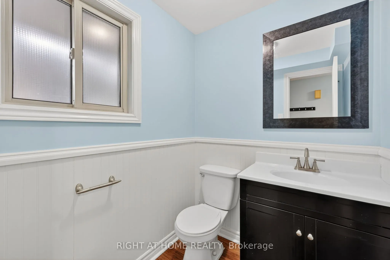
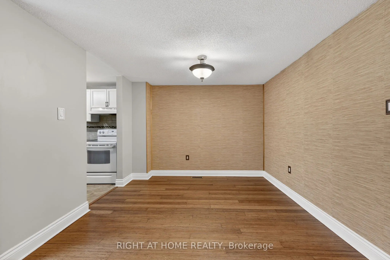
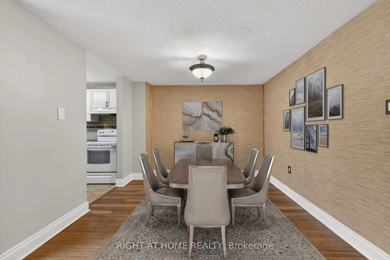
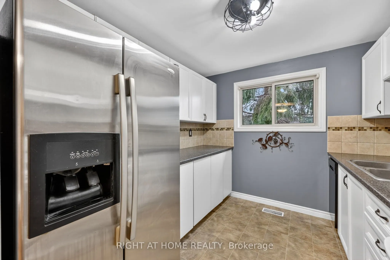
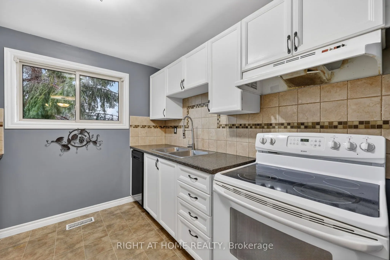
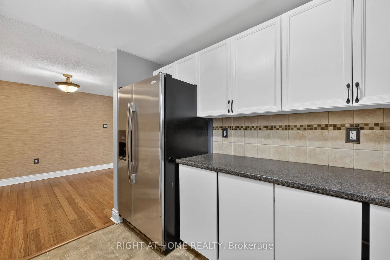
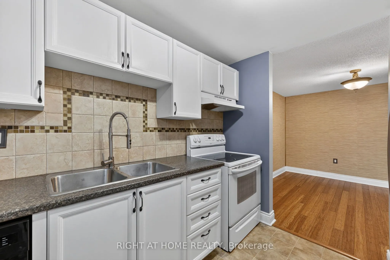
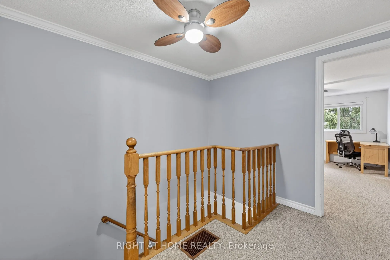
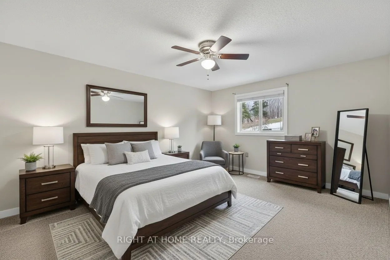
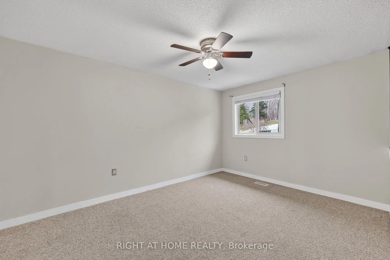
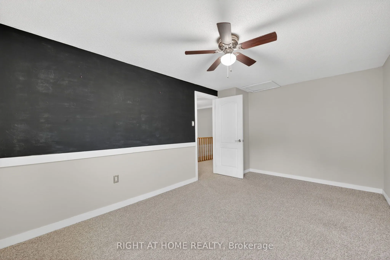
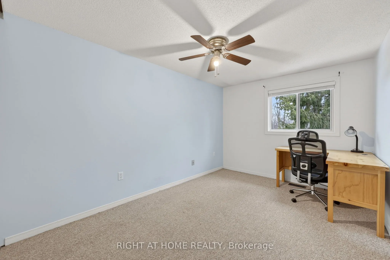
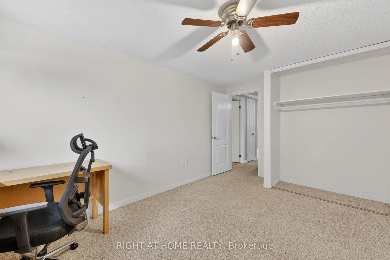
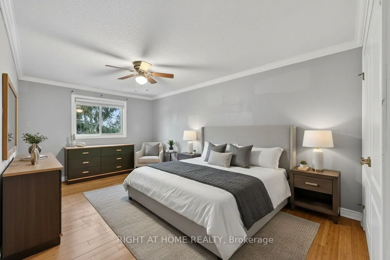
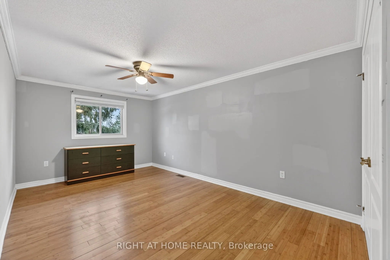
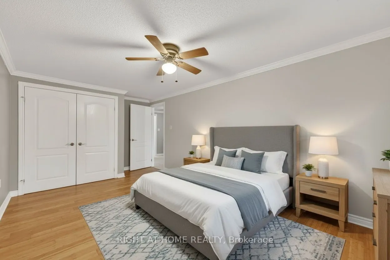
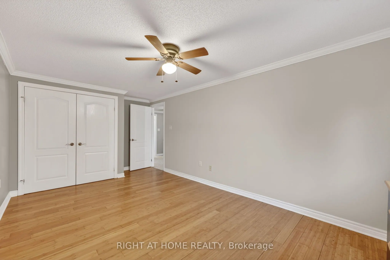
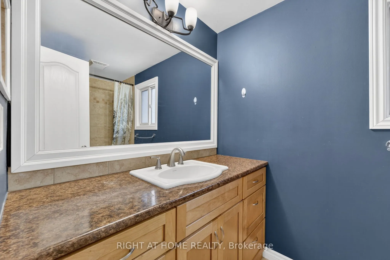
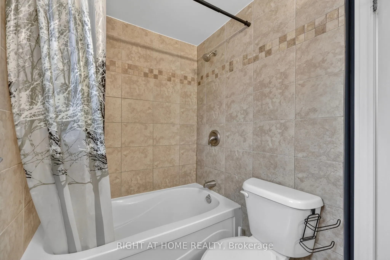
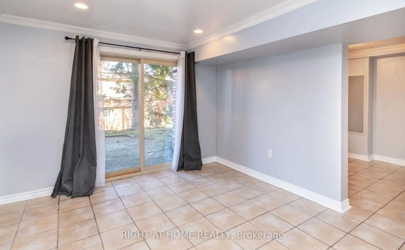
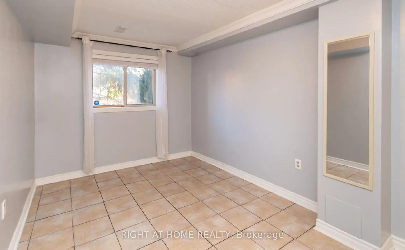
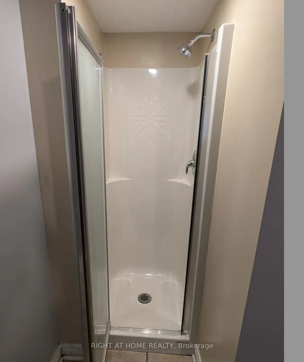
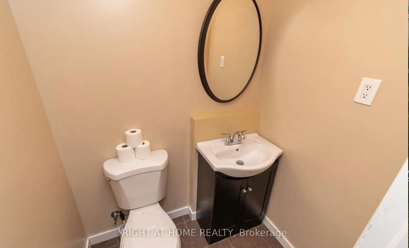
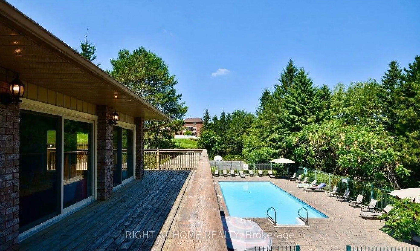
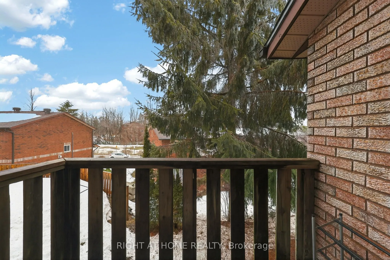
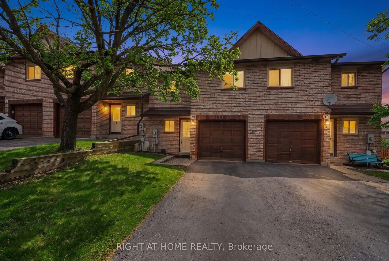
Exceptional Investment Opportunity with Built-In Income Potential! This updated 4-bedroom, 2.5-bathroom two-storey townhome offers approximately 1,750 sq. ft. of versatile living space in a central location close to public transit and GO Stations. With two separate entrances and a fully self-contain...ed walk-out lower-level suite, it's ideal for investors, multi-generational living, first-time buyers, or homeowners seeking additional rental income.Recent upgrades include a $25,000 ducted central HVAC system, improved driveway, freshly cleaned windows, newly installed basement door, and newly installed garage door. The bright main level features an open-concept living and dining area with walkout to a private deck overlooking the backyard, plus a 2-piece powder room and direct access ton the garage with newly replaced door. Upstairs offers three generously sized bedrooms with ample closet space and a 4-piece family bathroom.The walk-out lower level adds exceptional flexibility with a private entrance, living area, kitchenette, spacious bedroom, and 3-piece ensuite-perfect for an in-law suite or mortgage helper. Vacant possession allows the new owner to immediately take advantage of its income potential.Enjoy a high-demand community with transit at your doorstep and easy access to GO Stations, schools, shopping, and everyday amenities. Residents also have access to hiking trails, two playgrounds, a swimming pool, fitness centre, party room, and tennis and basketball courts.A turnkey opportunity offering lifestyle, flexibility, and excellent income potential.
Full Property Details
Interior
Bedrooms
3
Bedrooms Plus
1
Total Bedrooms
4
Washrooms
3
Square Footage
1200-1399 sqft
Basement
Apartment,Walk-Out
Heating Source
Gas
Heating Fuel
Forced Air
Air Conditioning
Central Air
Family Room
Yes
Kitchens
1
Kitchens Plus
1
Total Kitchens
2
Fireplace Features
No
Bedrooms
3
Bedrooms Plus
1
Total Bedrooms
4
Washrooms
3
Square Footage
1200-1399 sqft
Basement
Apartment,Walk-Out
Heating Source
Gas
Heating Fuel
Forced Air
Air Conditioning
Central Air
Family Room
Yes
Kitchens
1
Kitchens Plus
1
Total Kitchens
2
Fireplace Features
No
Exterior
Pool
Outdoor Pool
Parking Spaces
2
Total Parking Spaces
2.00
Garage Spaces
1
Balcony
Open
Pool
Outdoor Pool
Parking Spaces
2
Total Parking Spaces
2.00
Garage Spaces
1
Balcony
Open
Building Description
Style
2-Storey
Home Type
Condo
Subtype
Condo Townhouse
Property Orientation
North East
Exterior Finish
Brick
Possession Date
No Data
Locker
None
Style
2-Storey
Home Type
Condo
Subtype
Condo Townhouse
Property Orientation
North East
Exterior Finish
Brick
Possession Date
No Data
Locker
None
Community
Community
Ardagh
Community
Ardagh
Taxes & Fees
Taxes
$2,612 /yr
Tax Year
2025
Occupancy
Vacant
Maintenance Fee
$896.76/mo
Common Elements
Included
Parking
Included
Building Insurance
Included
Taxes
$2,612 /yr
Tax Year
2025
Occupancy
Vacant
Maintenance Fee
$896.76/mo
Common Elements
Included
Parking
Included
Building Insurance
Included
Other
Pets
Yes-with Restrictions
Pets
Yes-with Restrictions
Room Types
Bathroom
2 Pc Bath
Dimensions 4.92 x 4.92 feet
24.21 sqft
Bathroom
3 Pc Bath
Dimensions 9.84 x 4.92 feet
48.41 sqft
Bathroom
4 Pc Bath
Dimensions 9.84 x 4.92 feet
48.41 sqft
Bedroom 2
-
Dimensions 13.32 x 13.32 feet
177.42 sqft
Bedroom 3
-
Dimensions 14.67 x 9.32 feet
136.72 sqft
Bedroom 4
3 Pc Ensuite
Dimensions 14.17 x 10.5 feet
148.78 sqft
Dining Room
Open Concept, Sliding Doors
Dimensions 10.6 x 10.27 feet
108.86 sqft
Family Room
W/O To Yard
Dimensions 14.5 x 8.43 feet
122.24 sqft
Kitchen
-
Dimensions 9.25 x 8.6 feet
79.55 sqft
Laundry
-
Dimensions 11.48 x 6.56 feet
75.31 sqft
Living Room
L-Shaped Room, Overlooks Backyard, W/O To Deck
Dimensions 14.99 x 10.6 feet
158.89 sqft
Primary Bedroom
-
Dimensions 16.08 x 9.91 feet
159.35 sqft
Similar Properties(No results)
Mortgage Calculator
Calculate your estimated monthly mortgage payment
Price
$374,999
$
%
%
Total cost of mortgage
$0
Monthly payment
By clicking Save, we will calculate your estimated mortgage for all properties using the saved values (down payment percentage, interest rate, and amortization).
The accuracy and applicability of this calculator are not guaranteed.