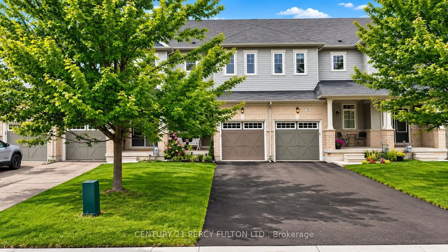
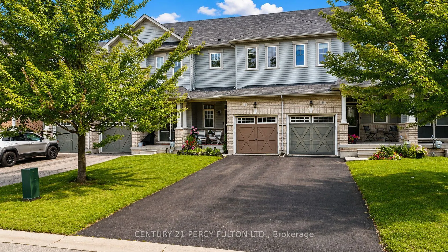
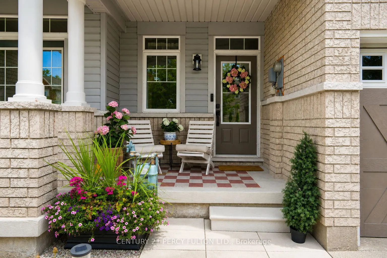
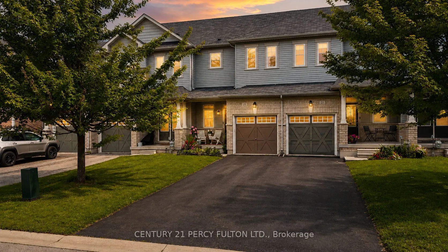
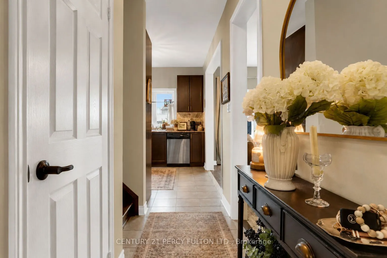
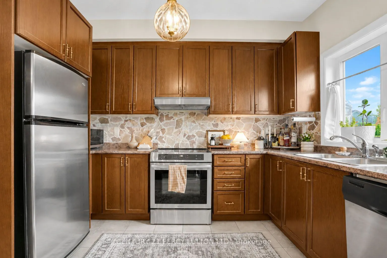
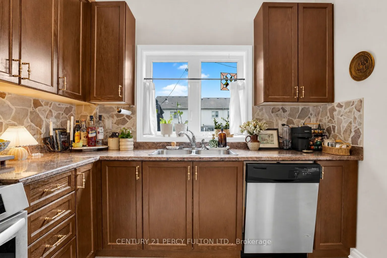
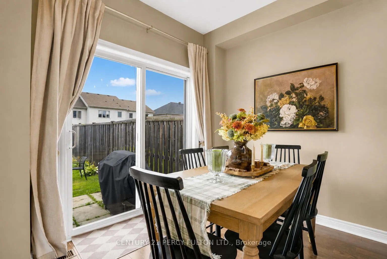
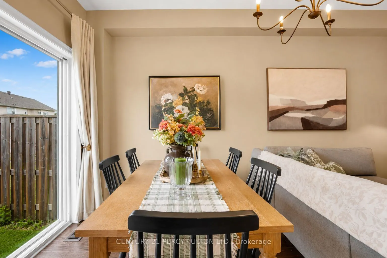
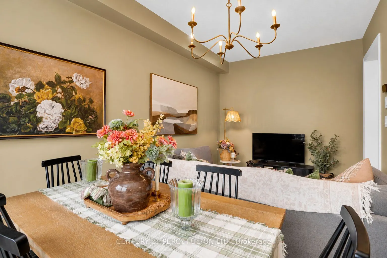
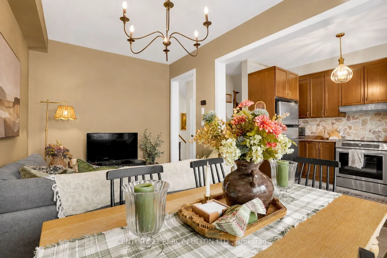
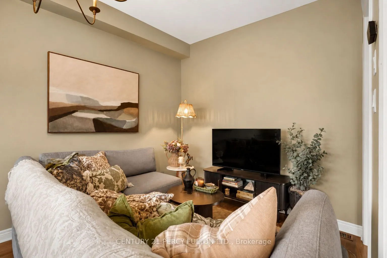
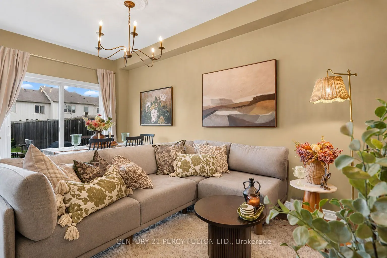
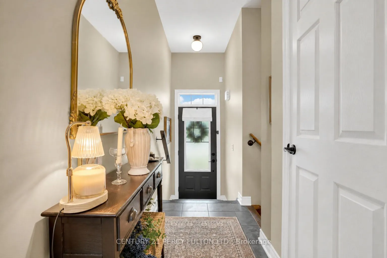
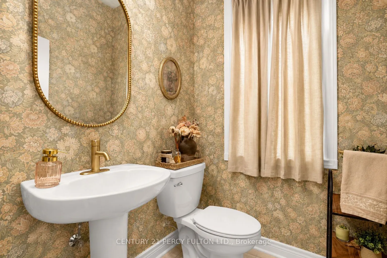
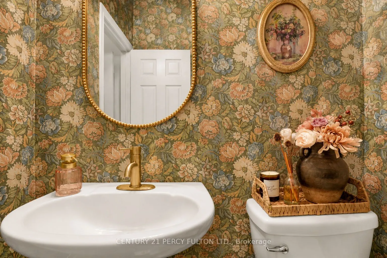
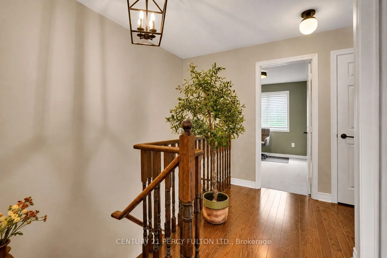
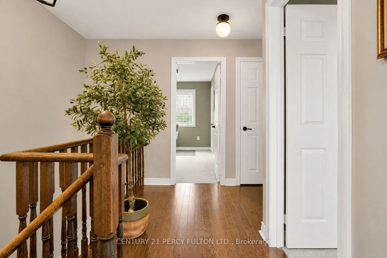
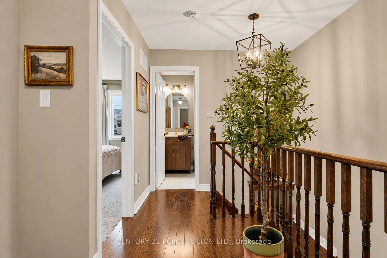
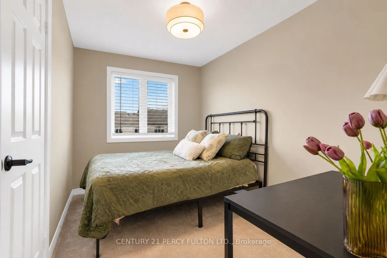
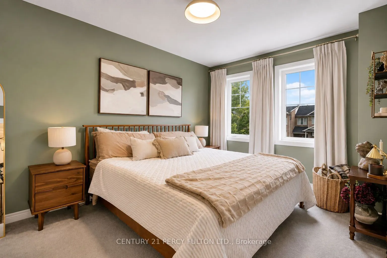
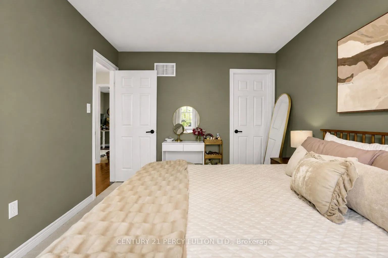
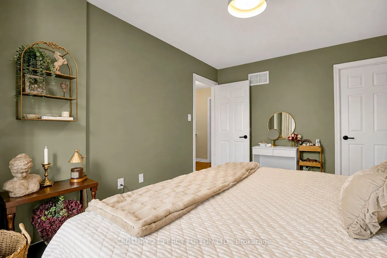
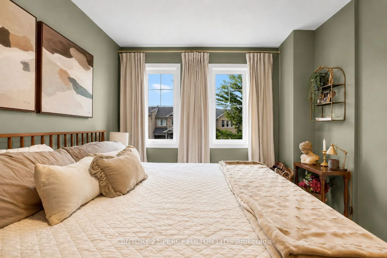
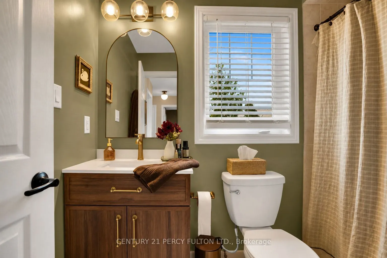
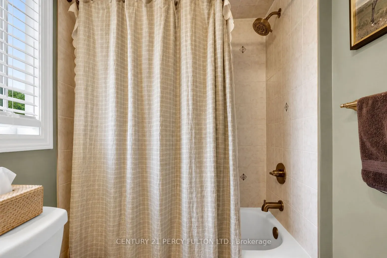
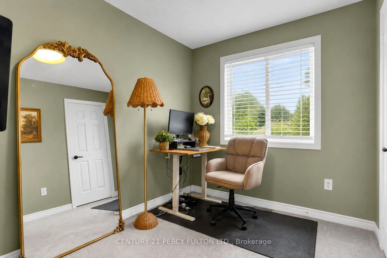
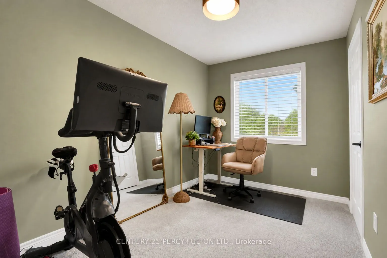
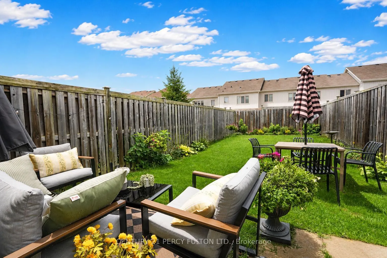
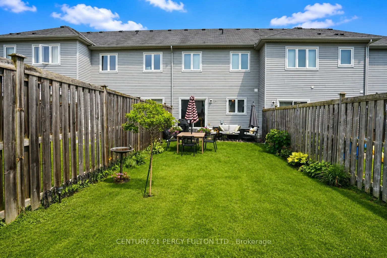
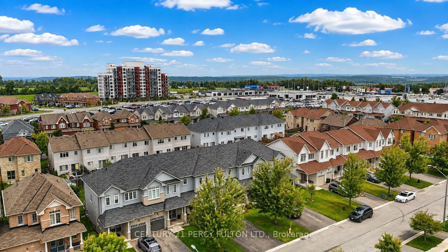
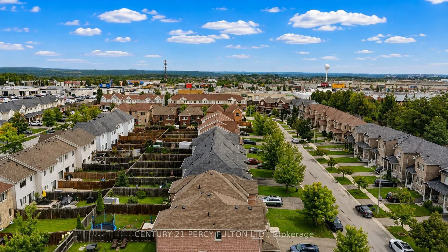
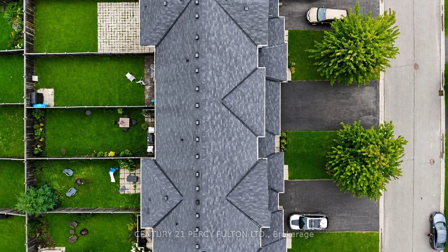
TURNKEY ELEGANCE IN NORTH BARRIE! Set on an impressive 115' deep lot along a quiet, residential street, this beautifully updated 2-storey townhome offers a refined, move-in-ready lifestyle in a highly convenient location. The main floor features 9' ceilings, fresh paint, brand-new window treatments,... premium light fixtures & upgraded hardware. The bright, modern kitchen showcases a new backsplash, oven & range hood, with direct access to the fully fenced backyard complete with lovely garden landscaping.Thoughtfully updated throughout, every bathroom features new vanities, mirrors, toilets & hardware, including a stunning wallpapered main-floor powder room. A brand-new washer & dryer and updated smoke detectors add to the home's extensive list of recent improvements. Enjoy the peace and privacy of a quiet residential street while being within walking distance to schools, parks, shopping, restaurants & everyday conveniences. Just minutes to major shopping centres, recreation, green spaces & commuter routes, with quick access to Hwy 400 connecting you throughout Barrie and beyond. A beautifully established North Barrie location offering the ideal balance of quiet neighbourhood living and everyday convenience.
Full Property Details
Interior
Bedrooms
3
Total Bedrooms
3
Washrooms
2
Square Footage
1100-1500 sqft
Basement
Unfinished
Heating Source
Gas
Heating Fuel
Forced Air
Air Conditioning
Central Air
Family Room
No
Kitchens
1
Total Kitchens
1
Fireplace Features
No
Bedrooms
3
Total Bedrooms
3
Washrooms
2
Square Footage
1100-1500 sqft
Basement
Unfinished
Heating Source
Gas
Heating Fuel
Forced Air
Air Conditioning
Central Air
Family Room
No
Kitchens
1
Total Kitchens
1
Fireplace Features
No
Exterior
Depth
111.55
Front
19.69
Lot Size
20 x 111.55 ft
Pool
None
Parking Spaces
3
Total Parking Spaces
3.00
Parking Description
Built-In
Garage Spaces
1
Depth
111.55
Front
19.69
Lot Size
20 x 111.55 ft
Pool
None
Parking Spaces
3
Total Parking Spaces
3.00
Parking Description
Built-In
Garage Spaces
1
Building Description
Style
2-Storey
Home Type
Townhome
Subtype
Att/Row/Townhouse
Property Orientation
North
Exterior Finish
Brick,Vinyl Siding
Sewers
Sewers
Water Supply
Municipal
Possession Date
10/30/2026
Style
2-Storey
Home Type
Townhome
Subtype
Att/Row/Townhouse
Property Orientation
North
Exterior Finish
Brick,Vinyl Siding
Sewers
Sewers
Water Supply
Municipal
Possession Date
10/30/2026
Community
Community
West Bayfield
Community
West Bayfield
Taxes & Fees
Taxes
$4,153.04 /yr
Tax Year
2026
Occupancy
Owner
Taxes
$4,153.04 /yr
Tax Year
2026
Occupancy
Owner
Room Types
Bedroom 2
Window, Closet, Broadloom
Dimensions 7.91 x 11.52 feet
91.12 sqft
Bedroom 3
Window, Closet, Broadloom
Dimensions 7.91 x 11.42 feet
90.33 sqft
Dining Room
Sliding Doors, Combined w/Living, Hardwood Floor
Dimensions 7.41 x 8.76 feet
64.91 sqft
Kitchen
Window, B/I Dishwasher, Backsplash
Dimensions 11.09 x 9.25 feet
102.58 sqft
Living Room
Combined w/Dining, Hardwood Floor
Dimensions 7.41 x 8.76 feet
64.91 sqft
Primary Bedroom
Window, Closet, Broadloom
Dimensions 13.85 x 9.91 feet
137.25 sqft
Similar Properties(No results)
Mortgage Calculator
Calculate your estimated monthly mortgage payment
Price
$620,000
$
%
%
Total cost of mortgage
$0
Monthly payment
By clicking Save, we will calculate your estimated mortgage for all properties using the saved values (down payment percentage, interest rate, and amortization).
The accuracy and applicability of this calculator are not guaranteed.