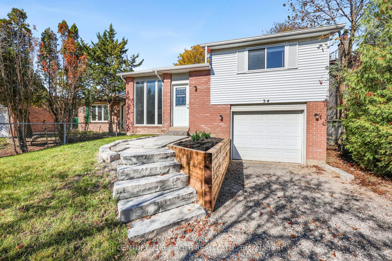
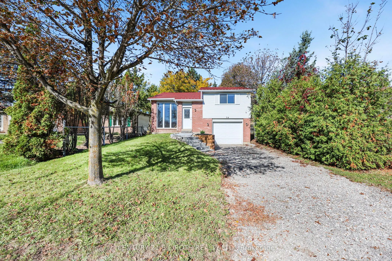
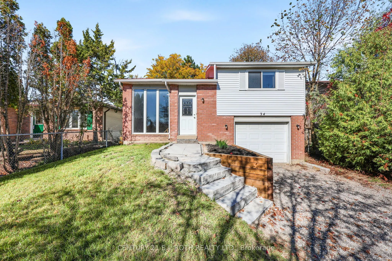
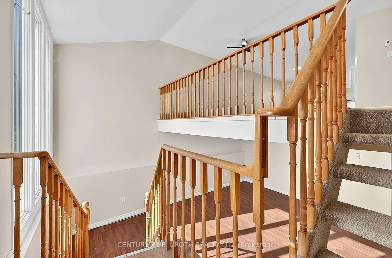
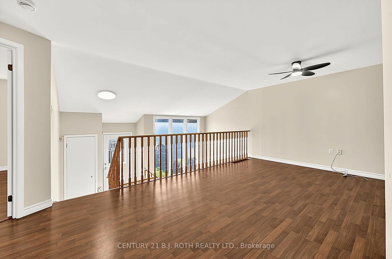
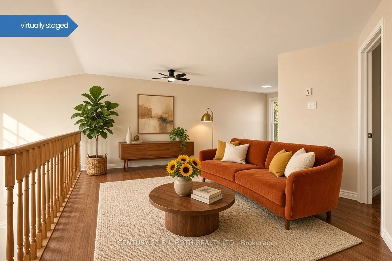
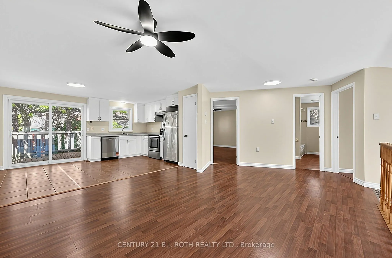
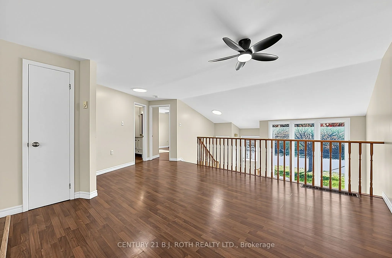
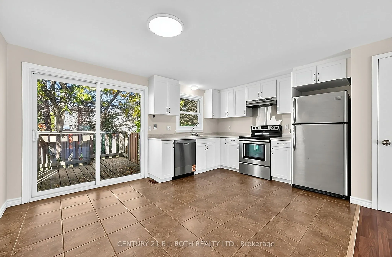
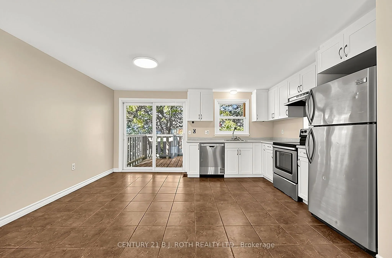
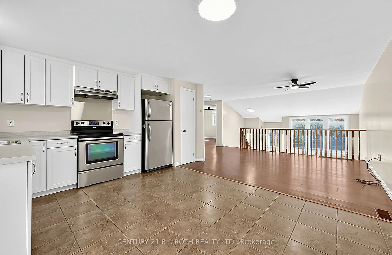
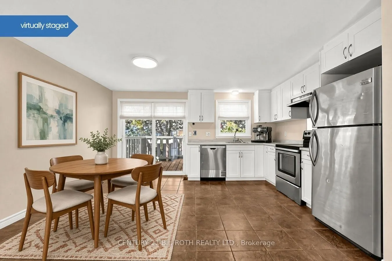
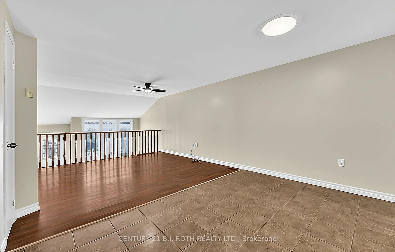
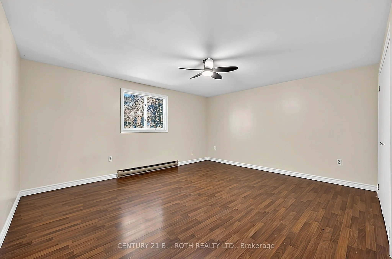
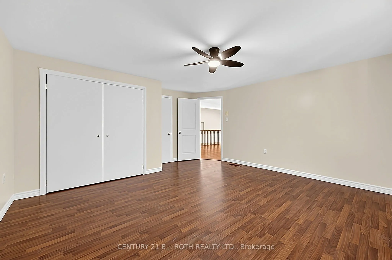
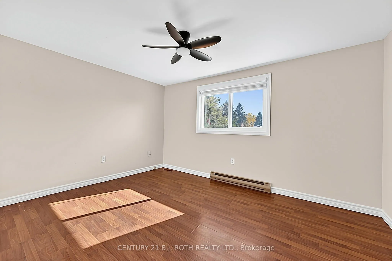
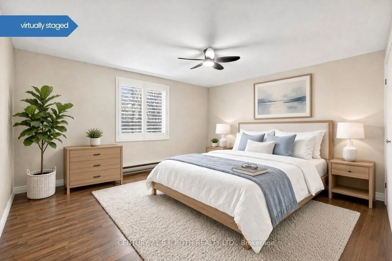
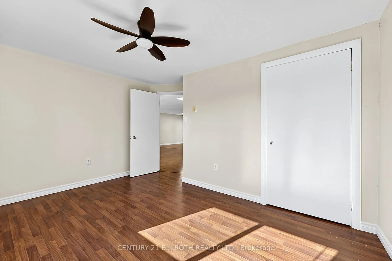
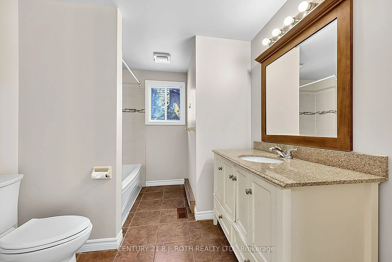
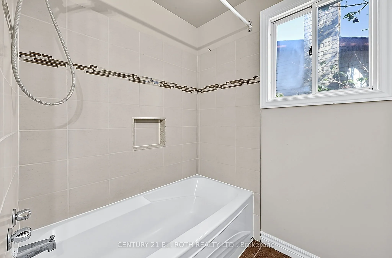
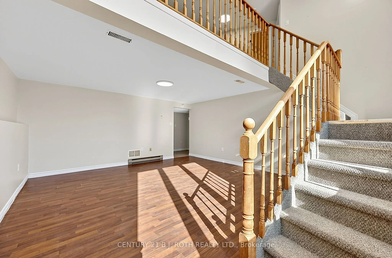
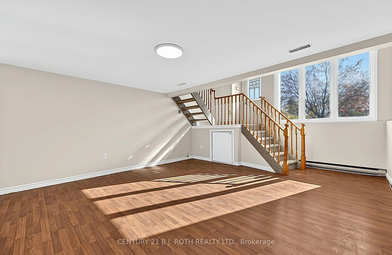
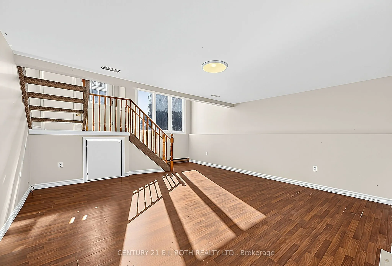
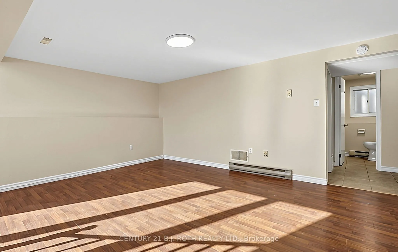
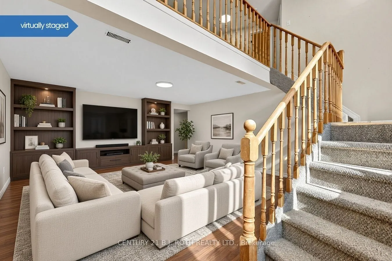
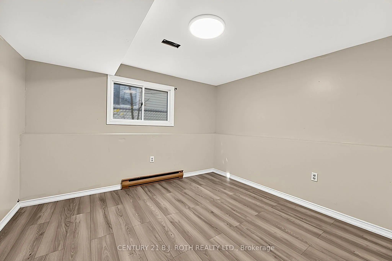
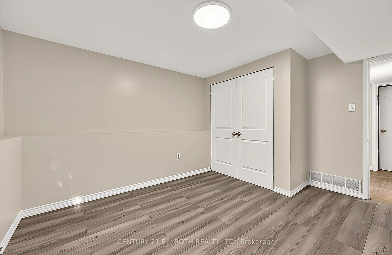
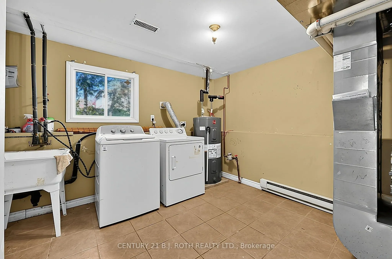
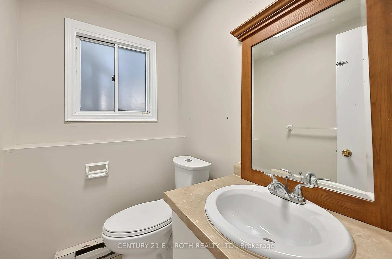
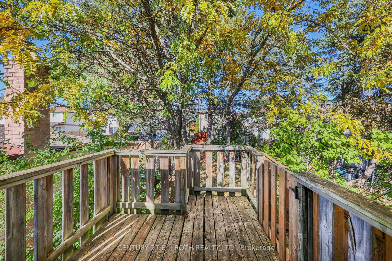
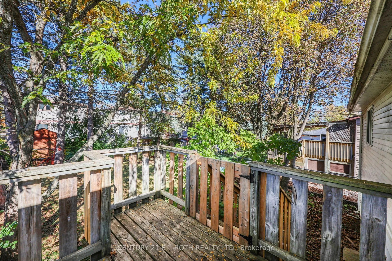
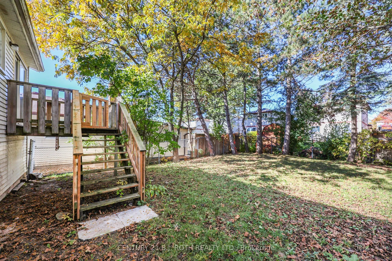
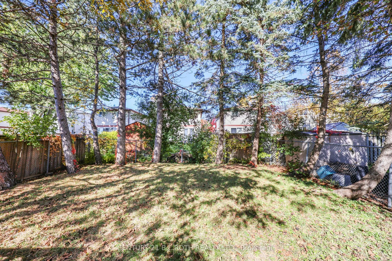
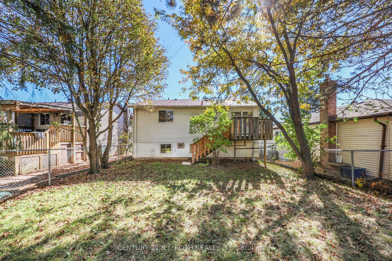
Attention first-time buyers, investors, and downsizers: detached living at this price doesn't come around often. This raised bungalow in Barrie's Grove East community offers 3 bedrooms, 2 bathrooms, and an attached garage with direct access. The fenced backyard is ready for kids, pets, and summer BB...Qs, and the metal roof means one less big-ticket item to worry about for decades. Location delivers too: steps to Barrie Transit, walking distance to Georgian College and Royal Victoria Regional Health Centre (each under 1 km), and minutes to Hwy 400.
Full Property Details
Interior
Bedrooms
2
Bedrooms Plus
1
Total Bedrooms
3
Washrooms
2
Square Footage
700-1100 sqft
Basement
Partial Basement,Partially Finished
Heating Source
Gas
Heating Fuel
Baseboard
Air Conditioning
None
Family Room
Yes
Kitchens
1
Kitchens Plus
0
Total Kitchens
1
Fireplace Features
No
Bedrooms
2
Bedrooms Plus
1
Total Bedrooms
3
Washrooms
2
Square Footage
700-1100 sqft
Basement
Partial Basement,Partially Finished
Heating Source
Gas
Heating Fuel
Baseboard
Air Conditioning
None
Family Room
Yes
Kitchens
1
Kitchens Plus
0
Total Kitchens
1
Fireplace Features
No
Exterior
Depth
109.58
Front
39.52
Lot Size
40 x 109.58 ft
Pool
None
Waterfront
None
Parking Spaces
3
Total Parking Spaces
4.00
Parking Description
Attached
Garage Spaces
1
Depth
109.58
Front
39.52
Lot Size
40 x 109.58 ft
Pool
None
Waterfront
None
Parking Spaces
3
Total Parking Spaces
4.00
Parking Description
Attached
Garage Spaces
1
Building Description
Style
Bungalow-Raised
Home Type
House
Subtype
Detached
Property Orientation
North
Exterior Finish
Brick,Vinyl Siding
Sewers
Sewers
Water Supply
Municipal
Possession Date
11/20/2026
Style
Bungalow-Raised
Home Type
House
Subtype
Detached
Property Orientation
North
Exterior Finish
Brick,Vinyl Siding
Sewers
Sewers
Water Supply
Municipal
Possession Date
11/20/2026
Community
Community
Grove East
Community
Grove East
Taxes & Fees
Taxes
$4,038 /yr
Tax Year
2026
Occupancy
Vacant
Taxes
$4,038 /yr
Tax Year
2026
Occupancy
Vacant
Room Types
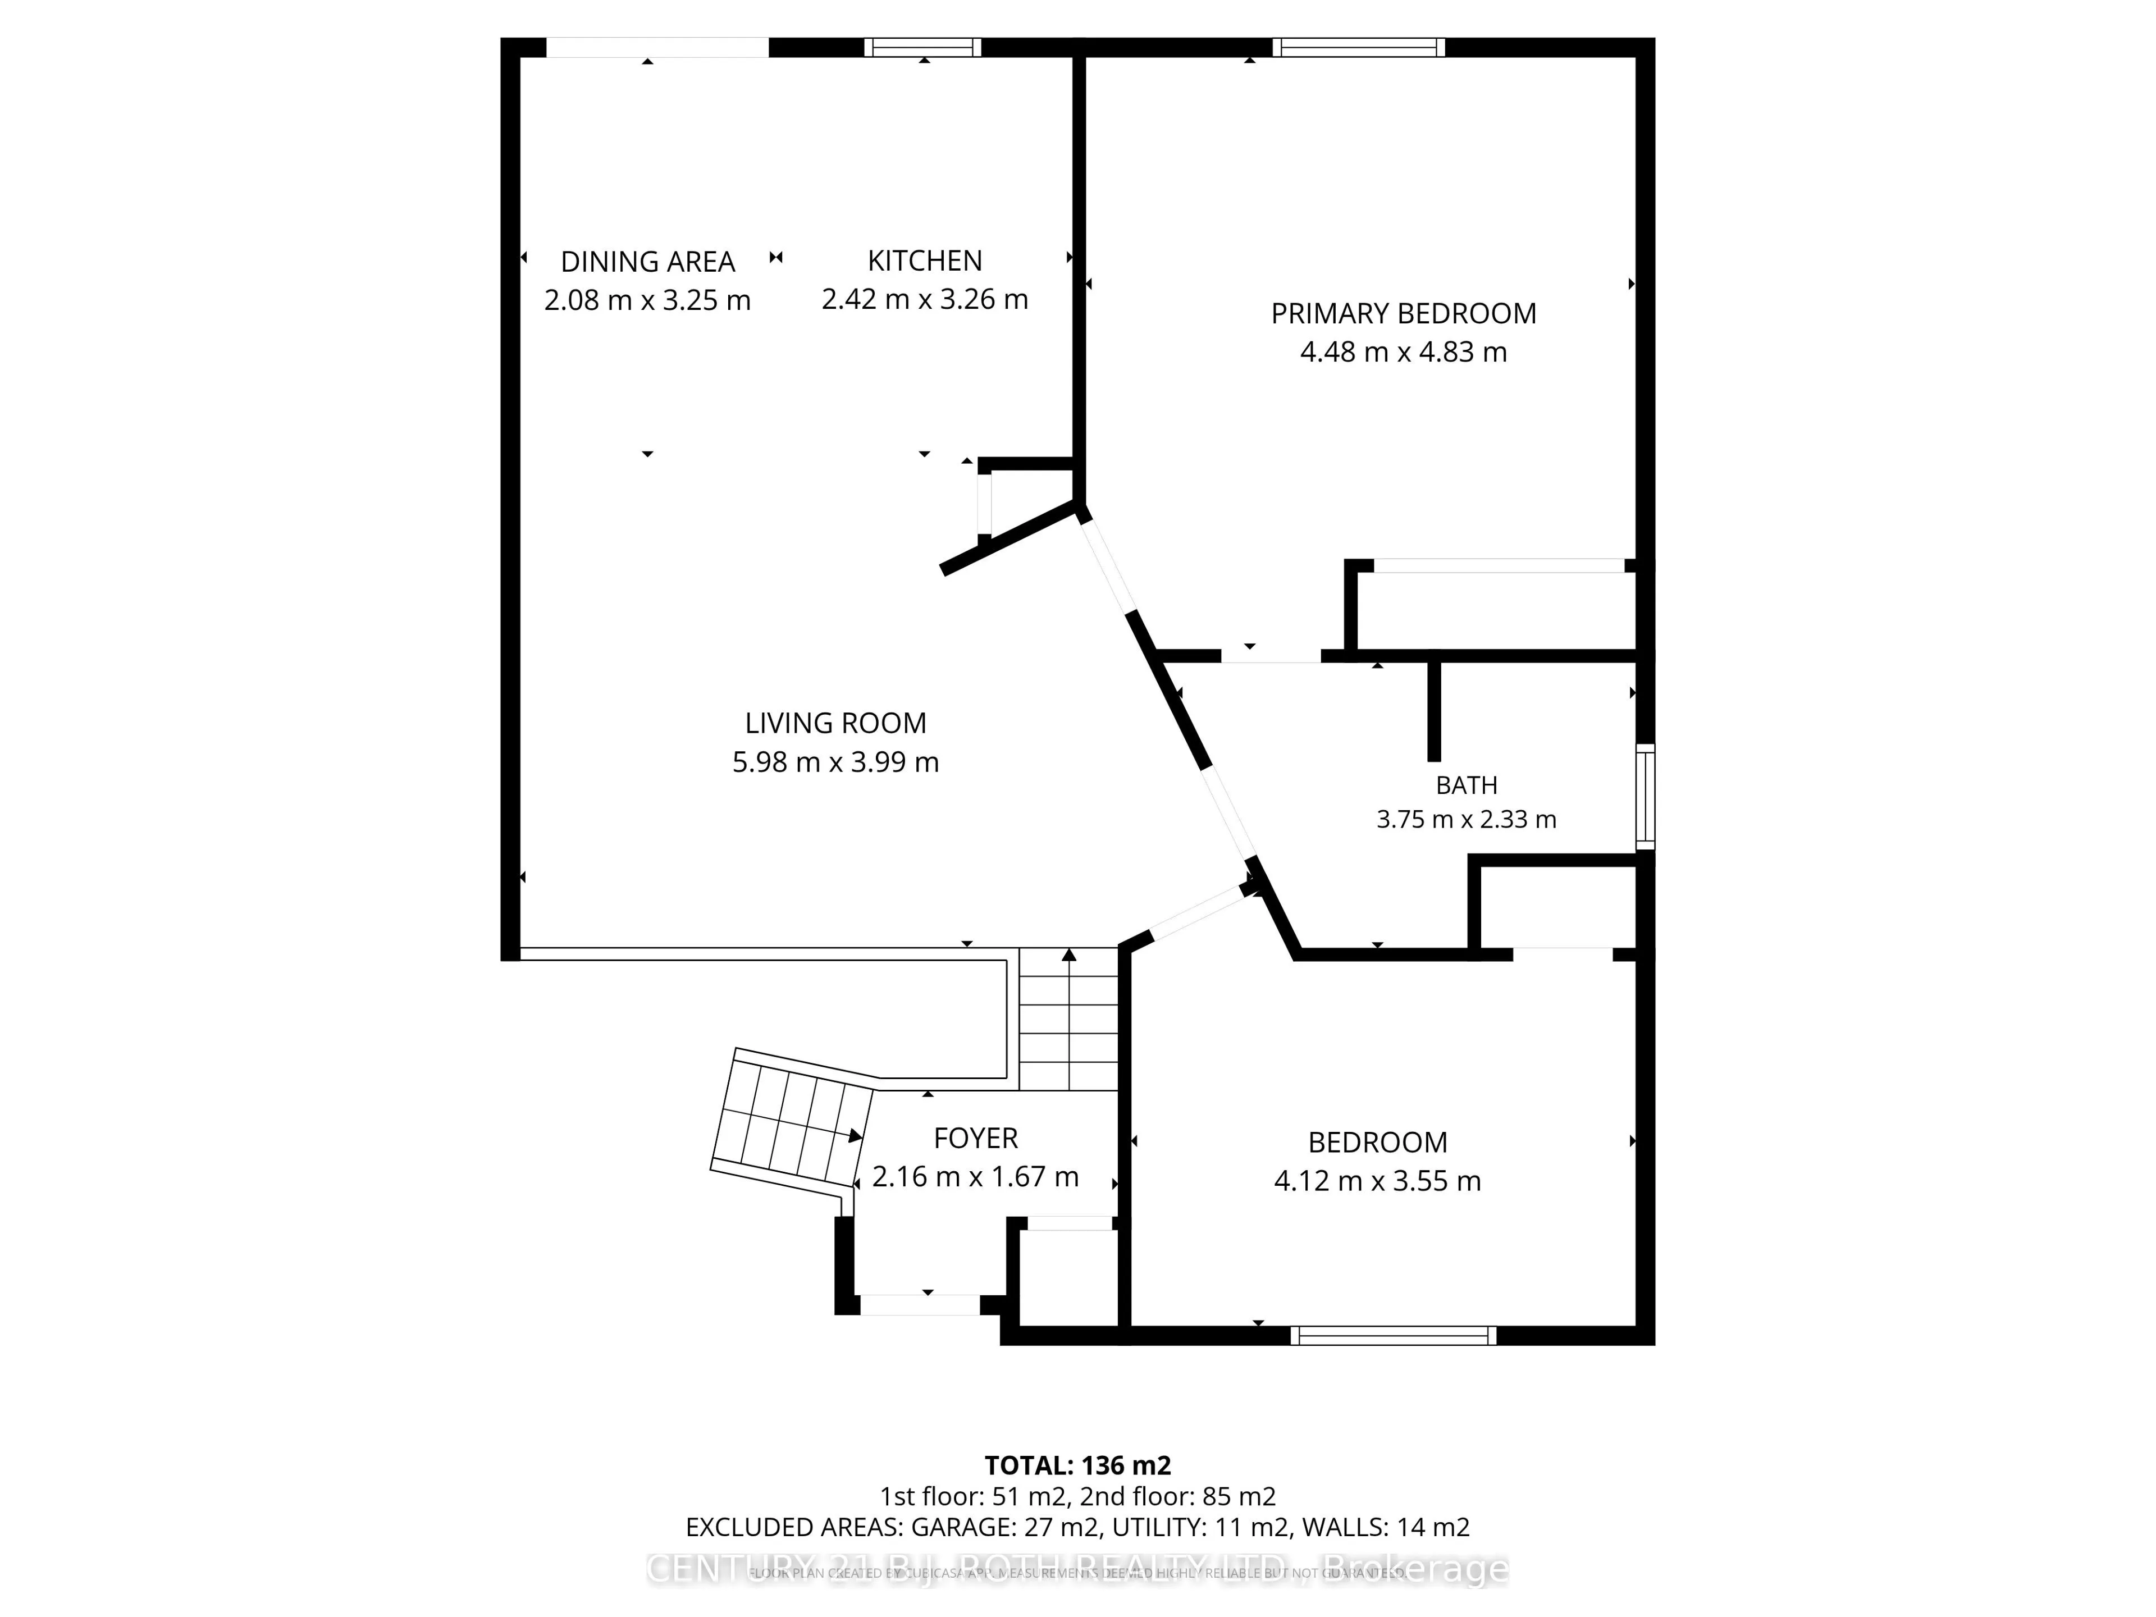
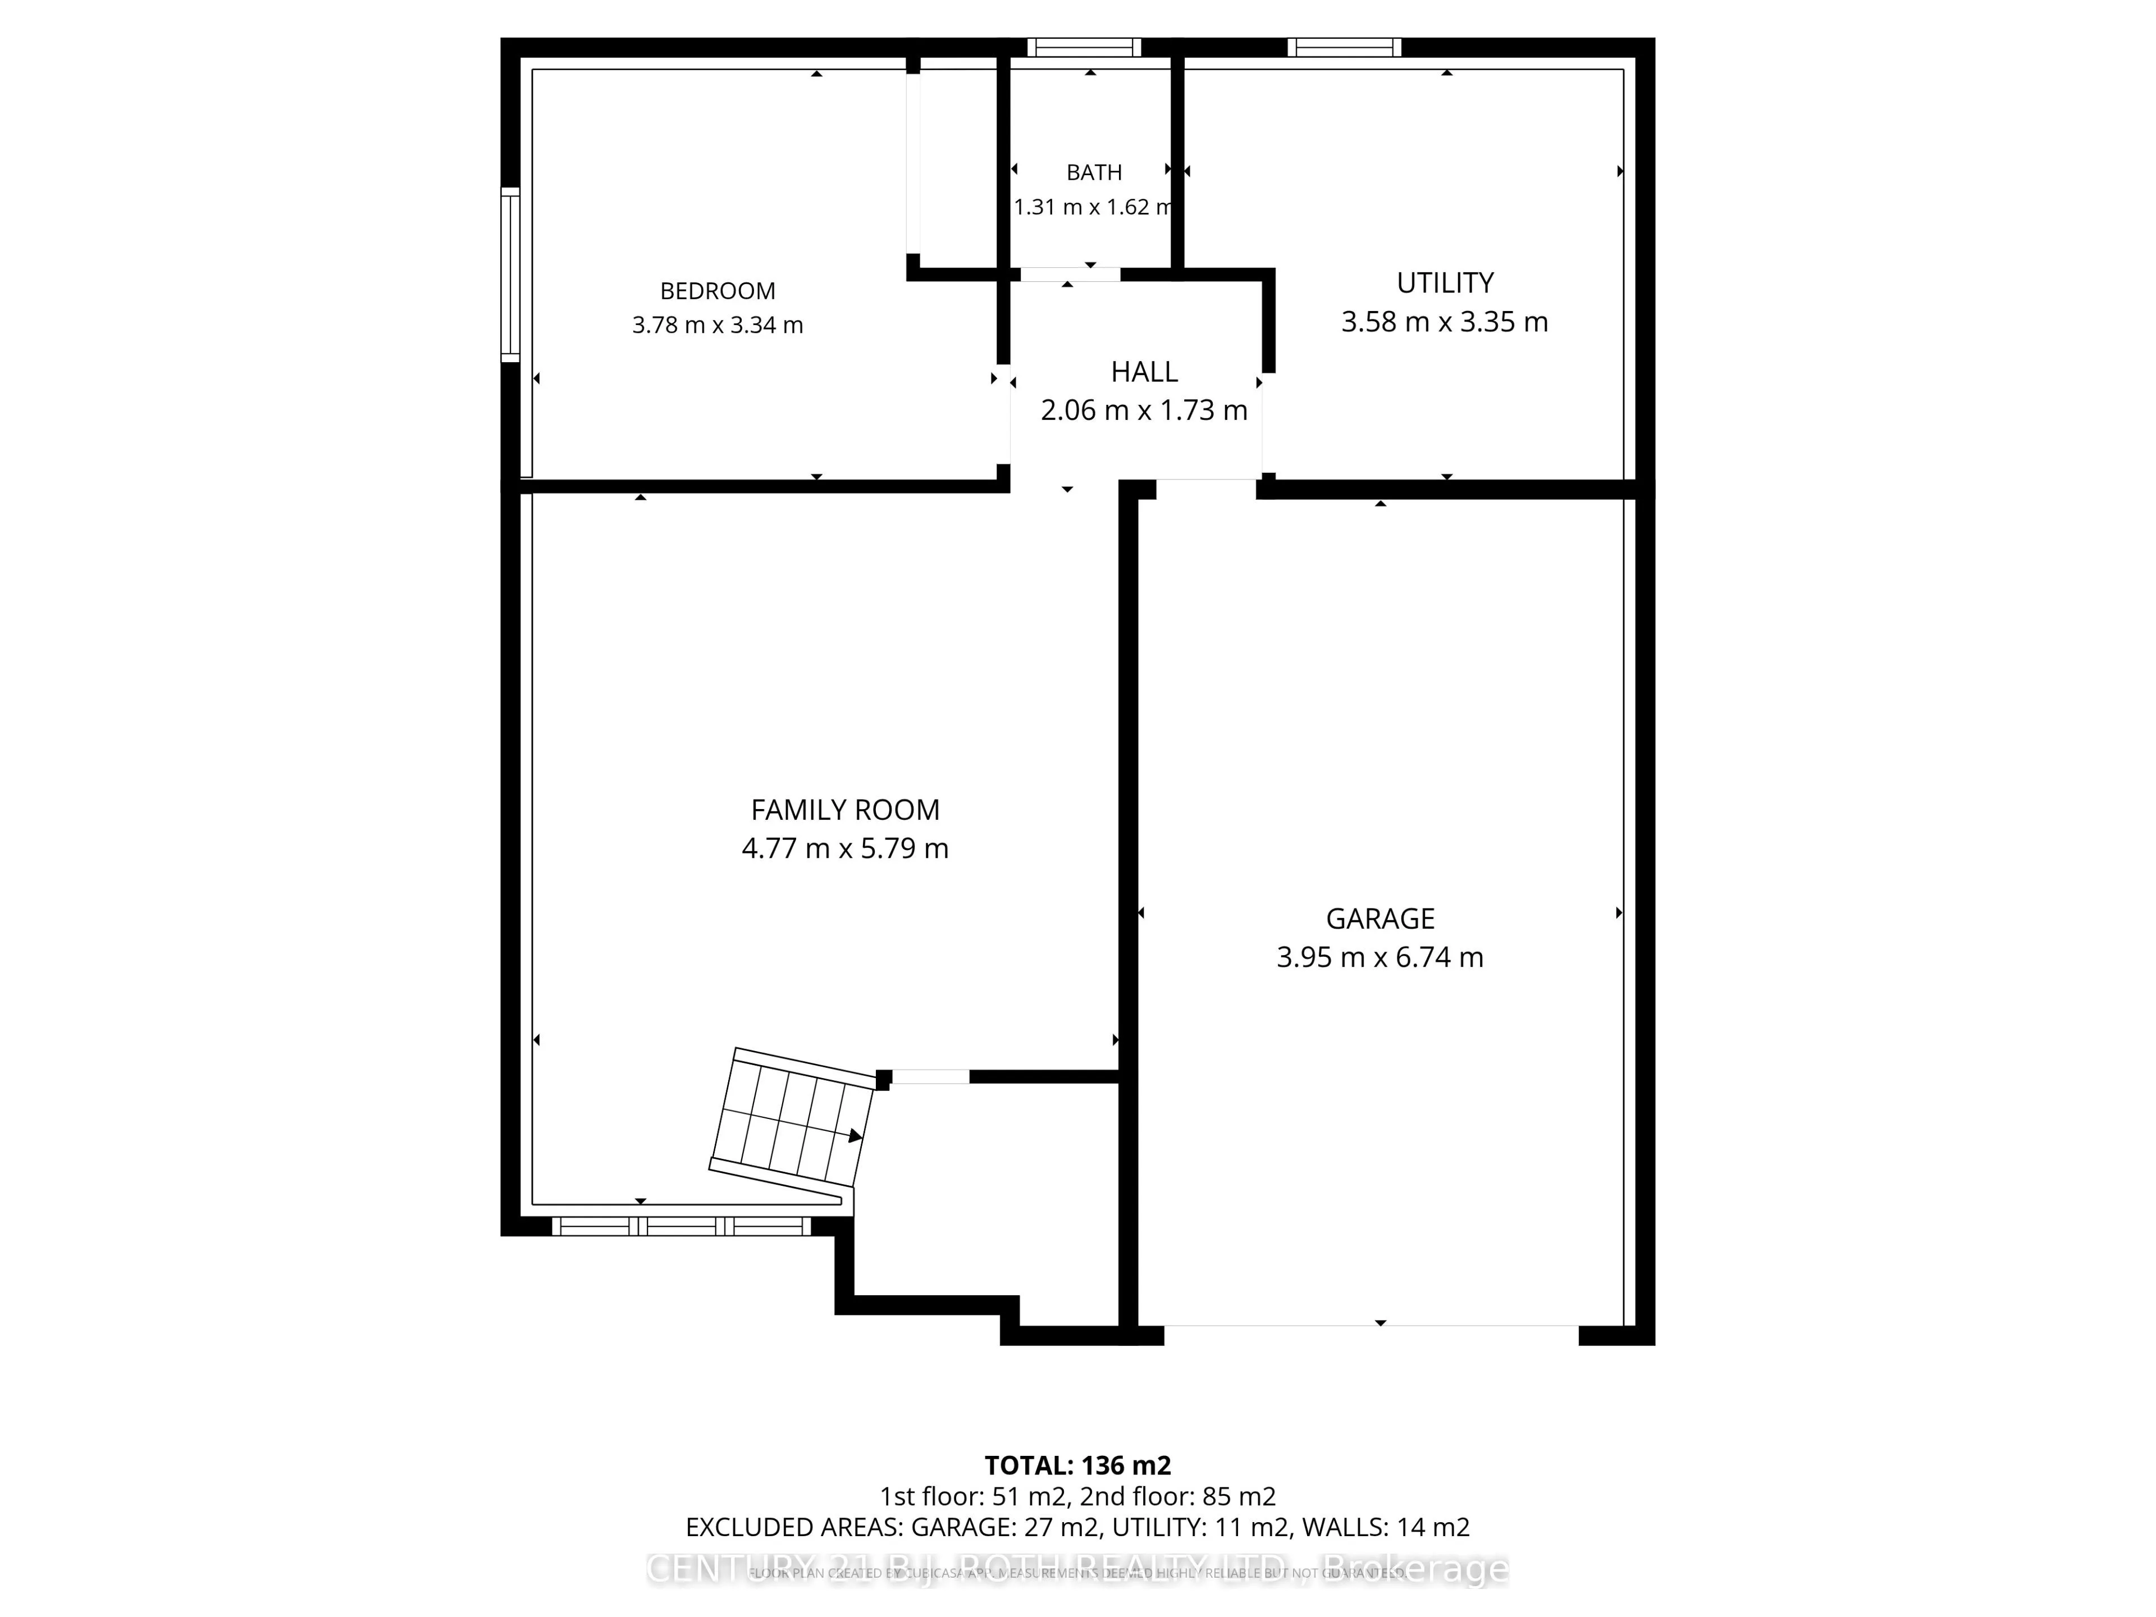
Bathroom
-
Dimensions 12.3 x 7.64 feet
93.97 sqft
Bathroom
-
Dimensions 4.3 x 5.31 feet
22.83 sqft
Bedroom 2
-
Dimensions 13.52 x 11.65 feet
157.51 sqft
Bedroom 3
-
Dimensions 12.4 x 10.96 feet
135.9 sqft
Dining Room
-
Dimensions 6.82 x 10.66 feet
72.7 sqft
Family Room
-
Dimensions 15.65 x 19 feet
297.35 sqft
Kitchen
-
Dimensions 7.94 x 10.7 feet
84.96 sqft
Living Room
-
Dimensions 19.62 x 13.09 feet
256.83 sqft
Primary Bedroom
-
Dimensions 14.7 x 14.53 feet
213.59 sqft
Utility Room
-
Dimensions 11.75 x 10.99 feet
129.13 sqft
Similar Properties(No results)
Mortgage Calculator
Calculate your estimated monthly mortgage payment
Price
$599,900
$
%
%
Total cost of mortgage
$0
Monthly payment
By clicking Save, we will calculate your estimated mortgage for all properties using the saved values (down payment percentage, interest rate, and amortization).
The accuracy and applicability of this calculator are not guaranteed.