Sign In or Create a Free Account to see full details of this property
Key Facts
Key facts for 517 Norfolk Street S
Property Type
House, Bungalow
Parking
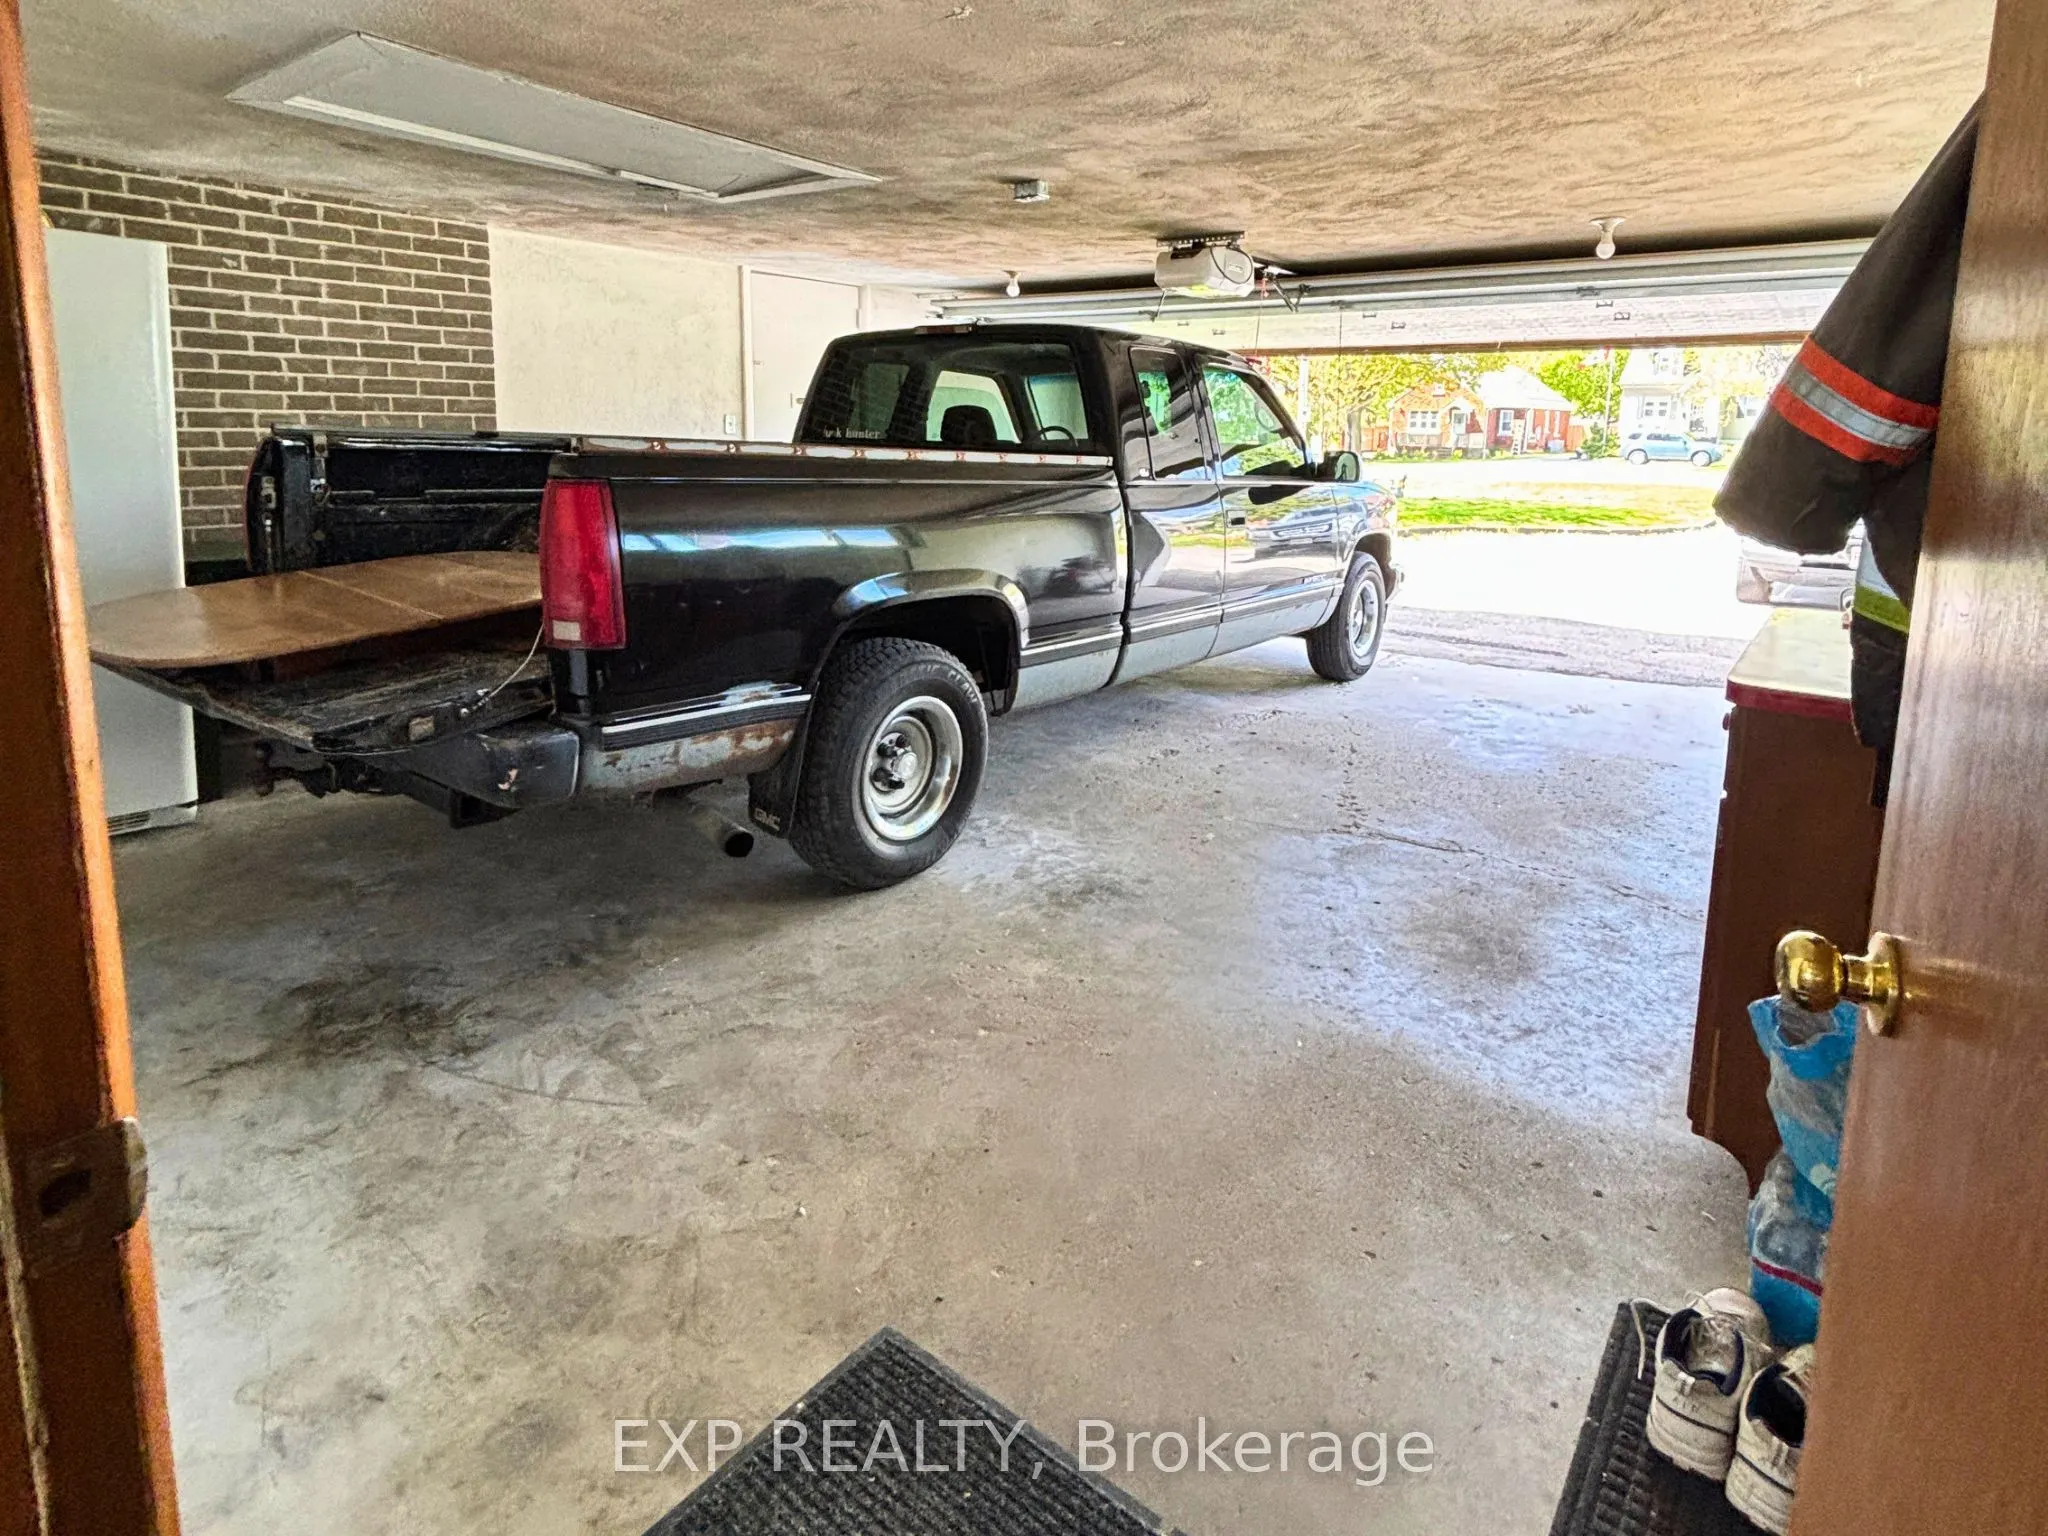
Attached 2 garage, 6 parking
MLS #
X13764124
Size
1100-1500 sqft
Basement
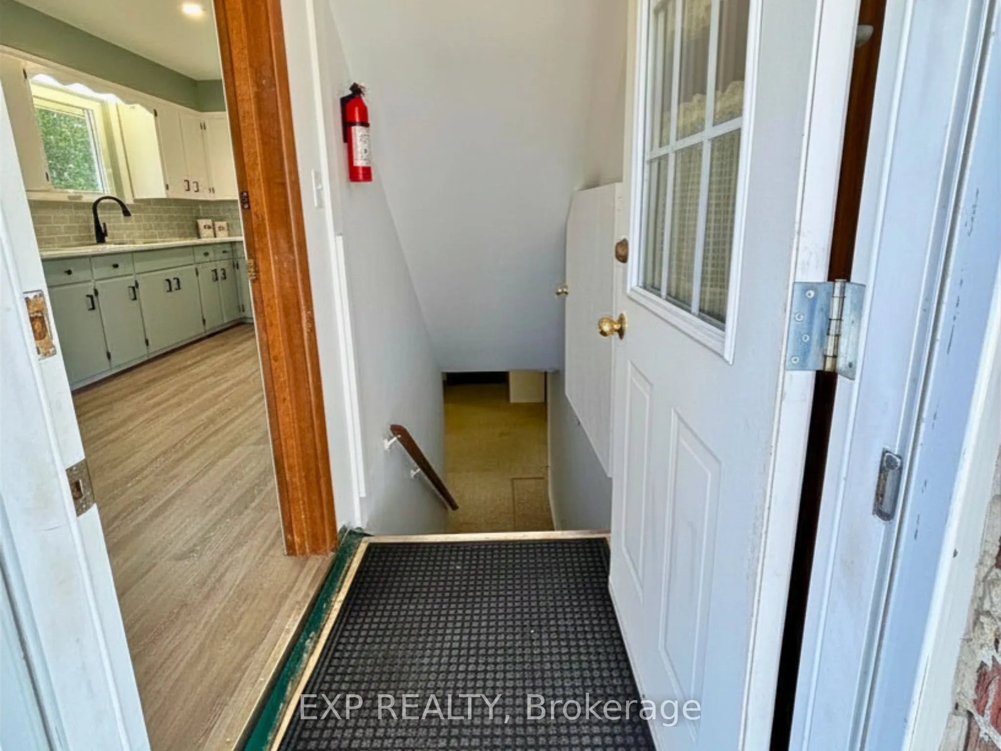
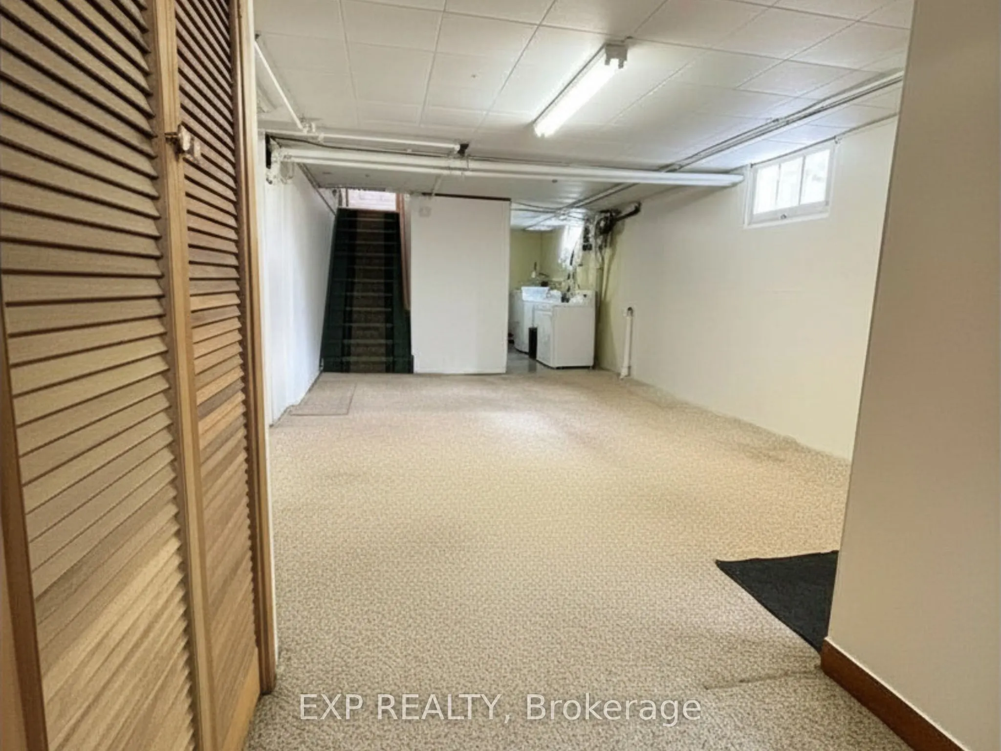
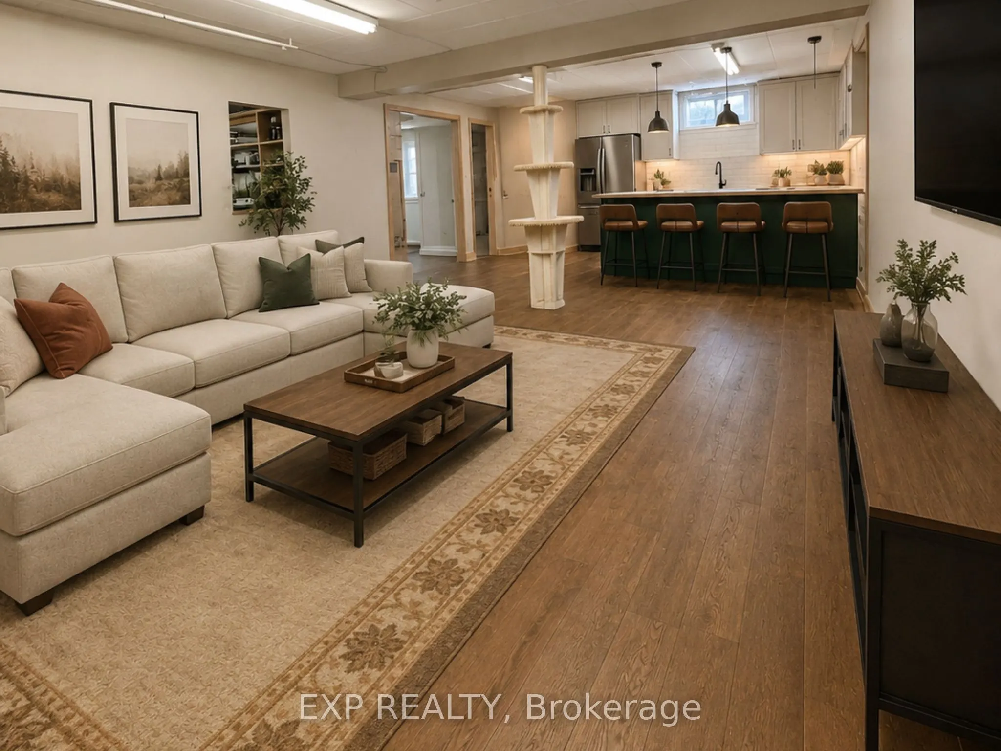
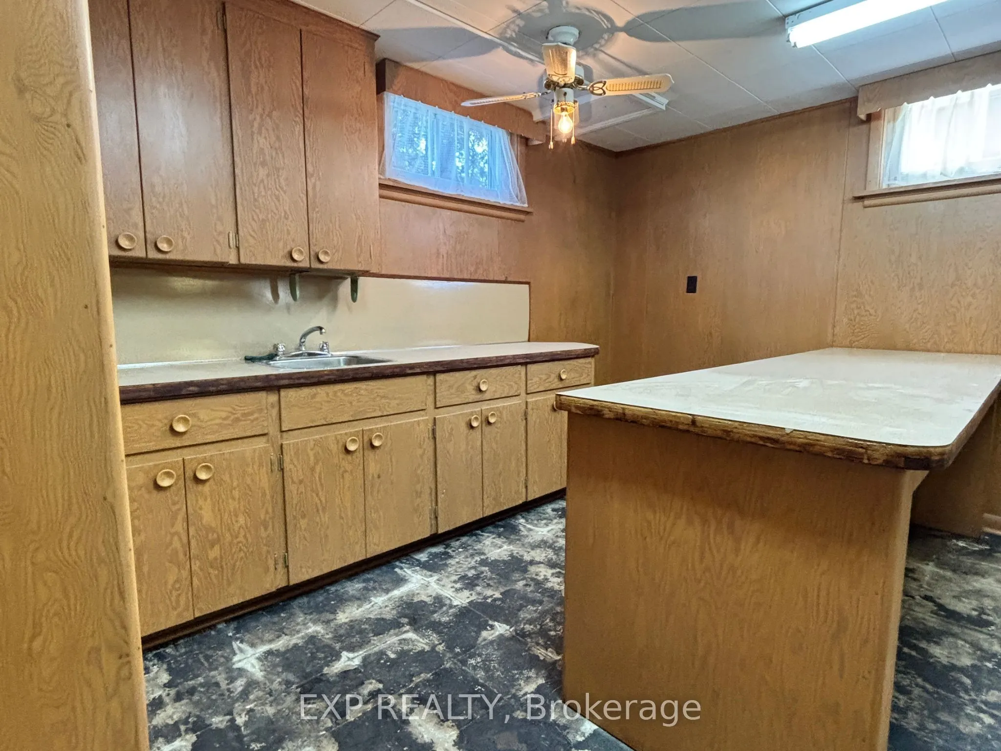
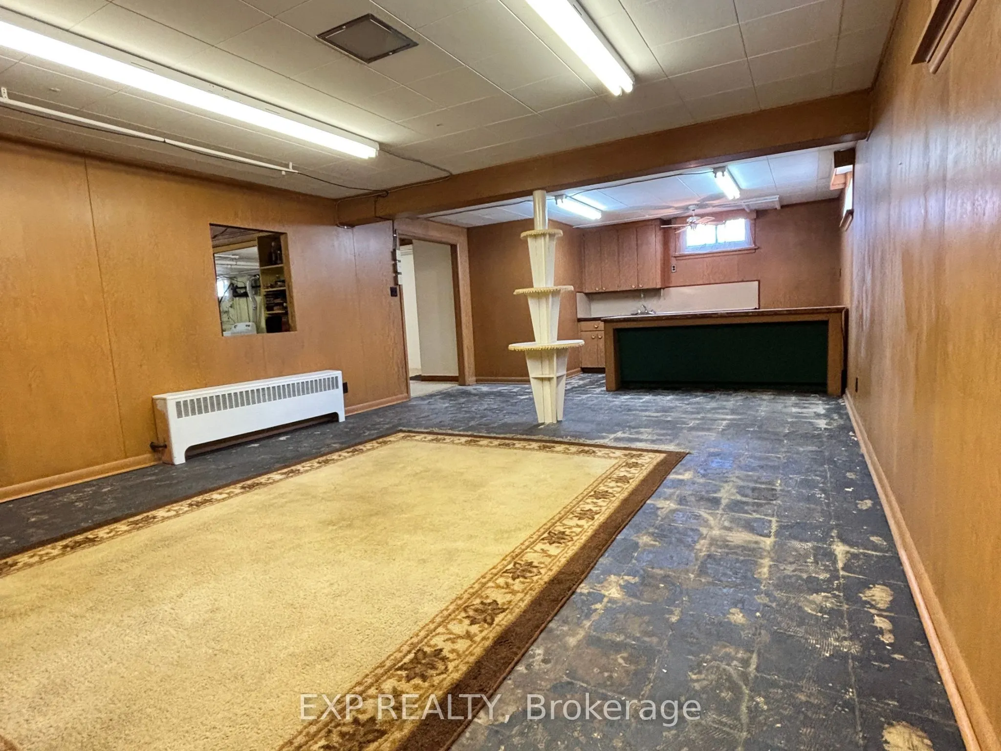
Full,Finished,Separate Entrance
Listed on
2026-09-10
Lot size
75 x 300.0
Tax
$4,233 /yr
Days on Market
33
Approximate Age
-
Maintenance Fee
-
Description
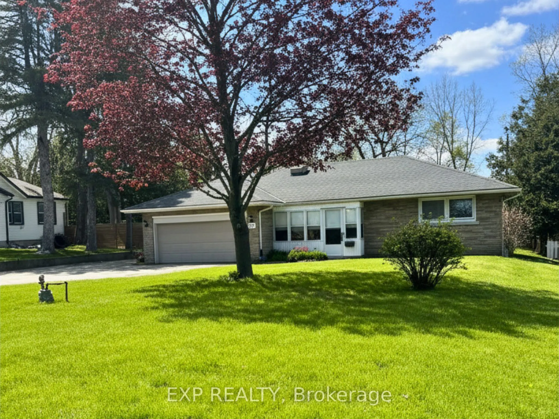
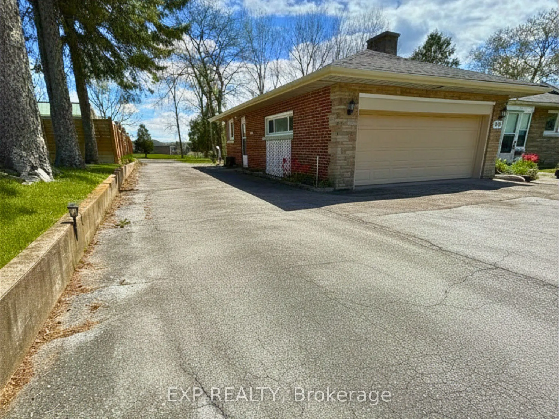
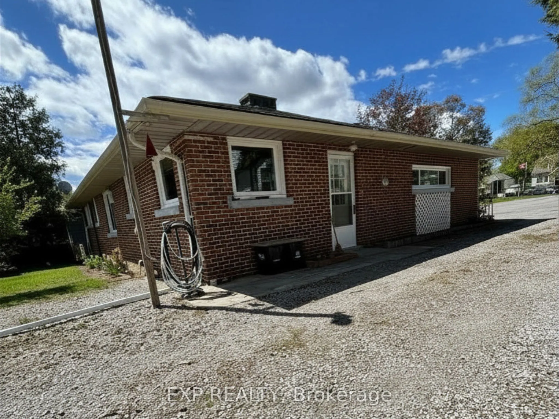
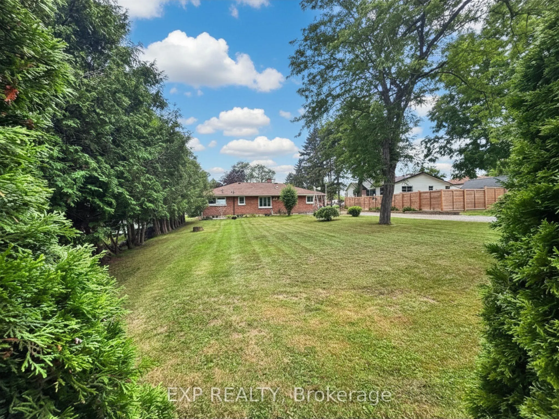
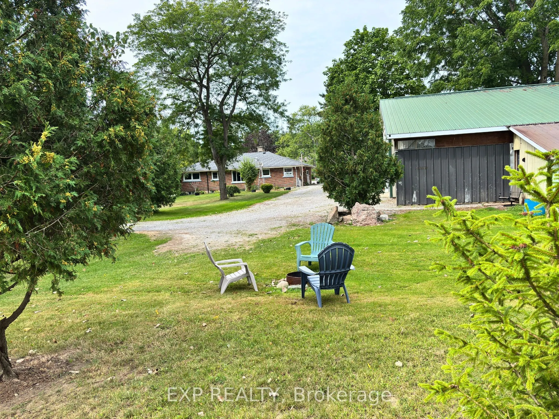
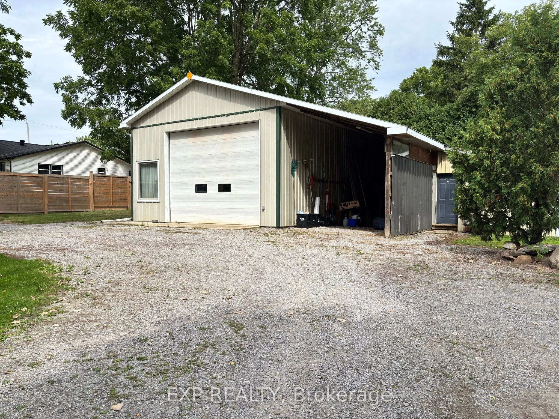
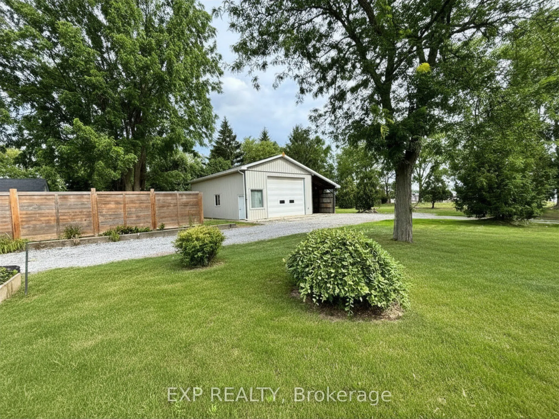
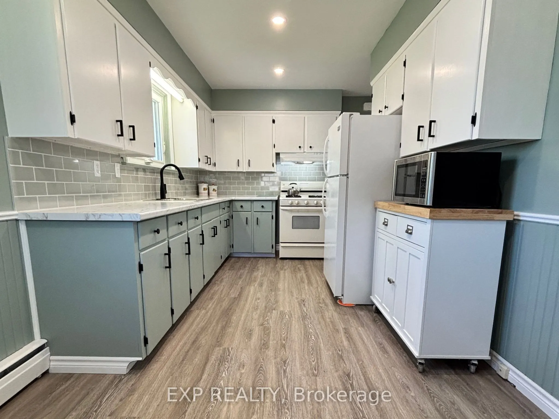
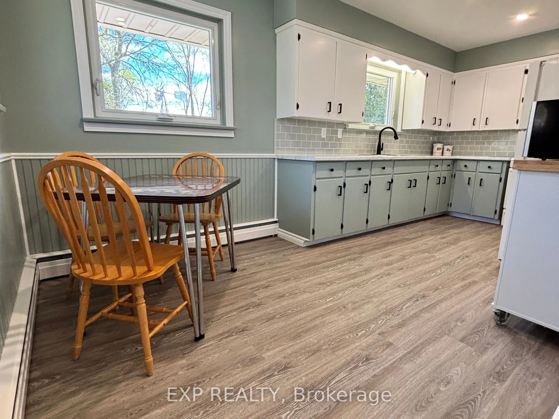
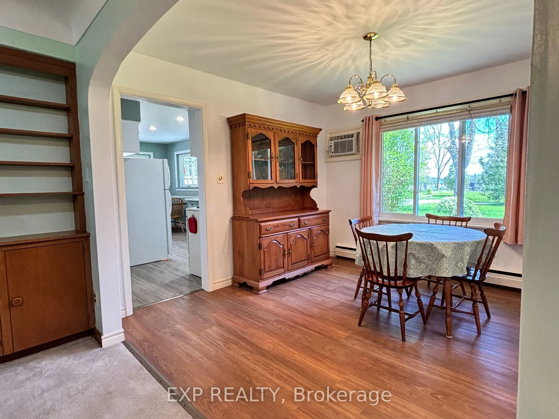
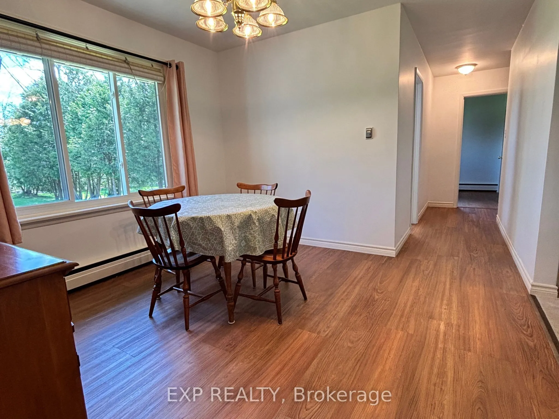
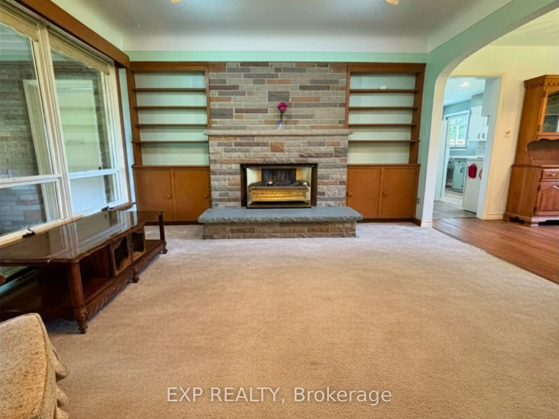
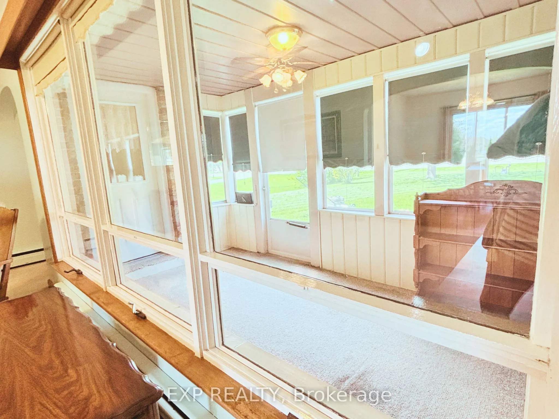
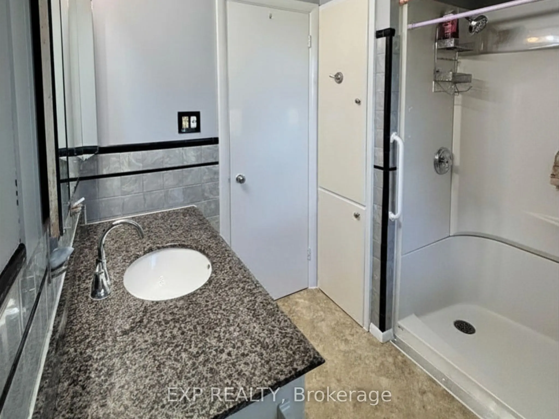
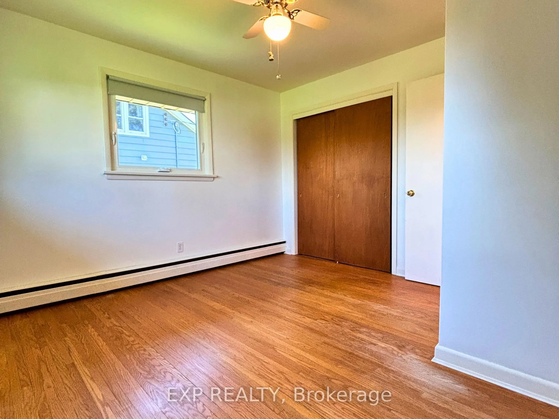
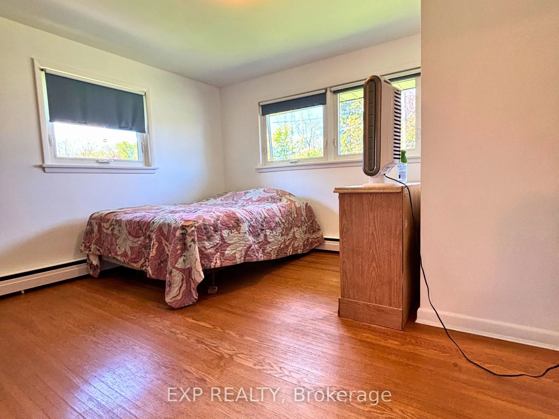
Built by hand. Meant to be lived in. 517 Norfolk St S was built in 1956 by its original owner - a builder who constructed it for himself, detail by detail, with no shortcuts. Nearly seventy years later, the bones still show it: solid brick construction, an oversized attached double garage, and just ...under an acre of mature, private land in town.The last five years brought real updates, not just a refresh - new kitchen, new windows, new roof, new flooring, fresh paint throughout. The work most buyers dread is already done here.Downstairs, a separate side entrance opens onto a full, open layout with real conversion potential for an in-law suite or income unit. And for anyone who works with their hands, runs a business, or just needs the space - the detached steel workshop is reason enough to book the showing.Two main-floor bedrooms. Hardwood floors throughout. A stone fireplace. A screened front porch built for slow mornings. And a backyard with enough room to expand, build, or simply enjoy it as-is.Homes like this - built once, built right, and cared for since - don't come up often in this market.
Full Property Details
Interior
Bedrooms
2
Total Bedrooms
2
Washrooms
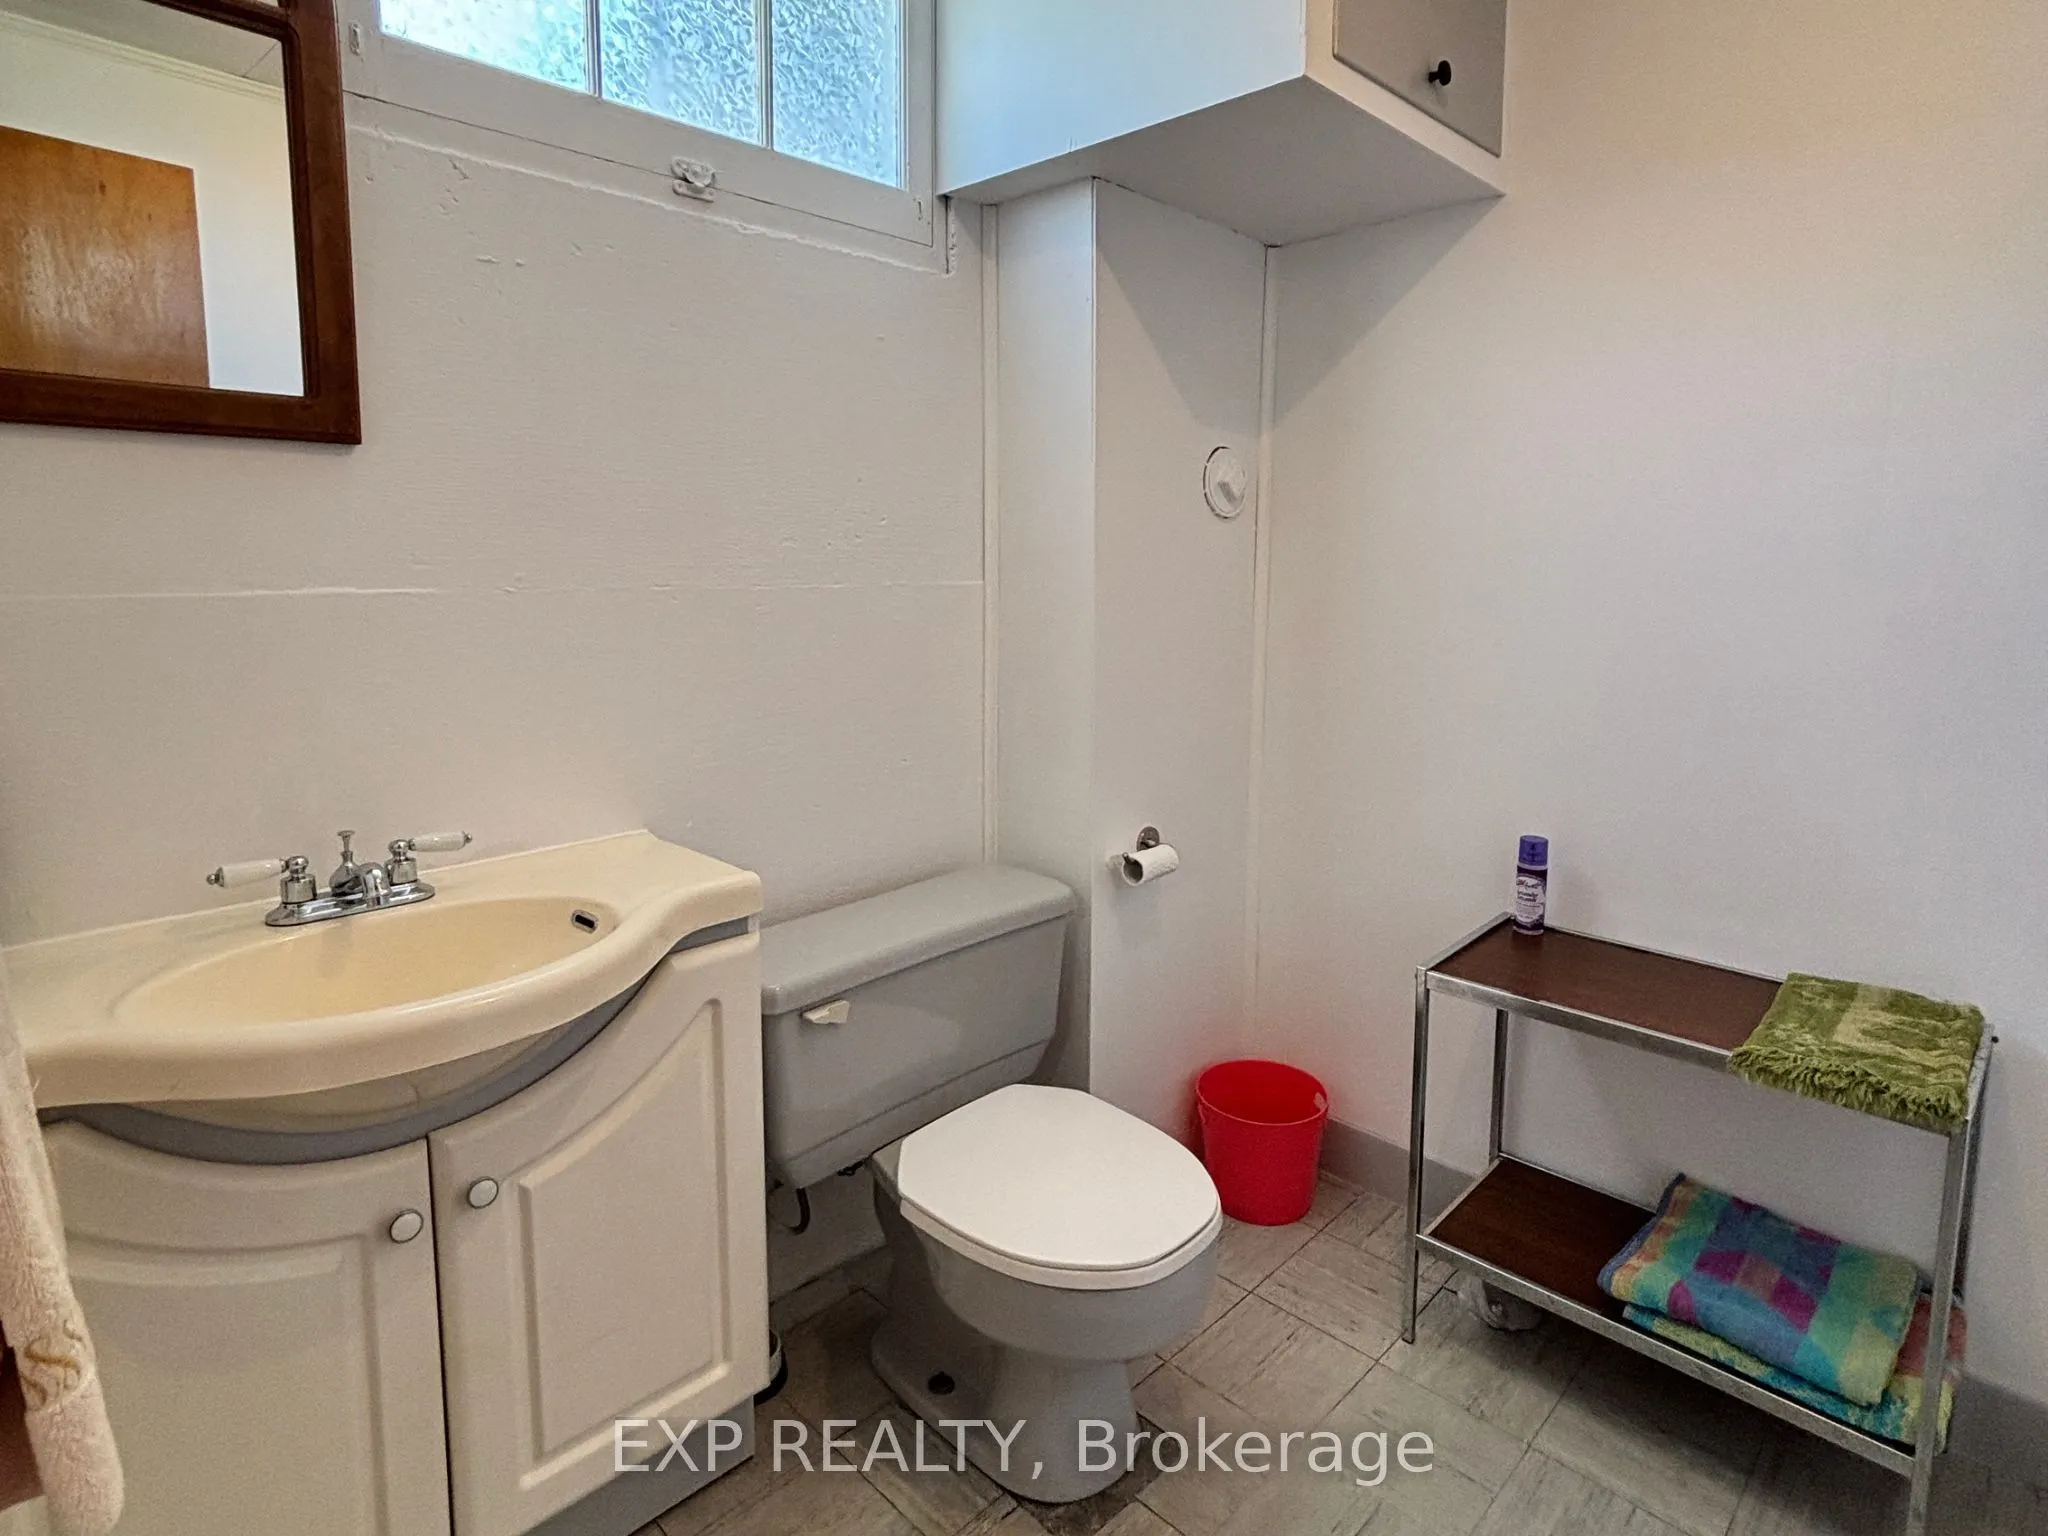
2
Square Footage
1100-1500 sqft
Basement
Full,Finished,Separate Entrance
Heating Source
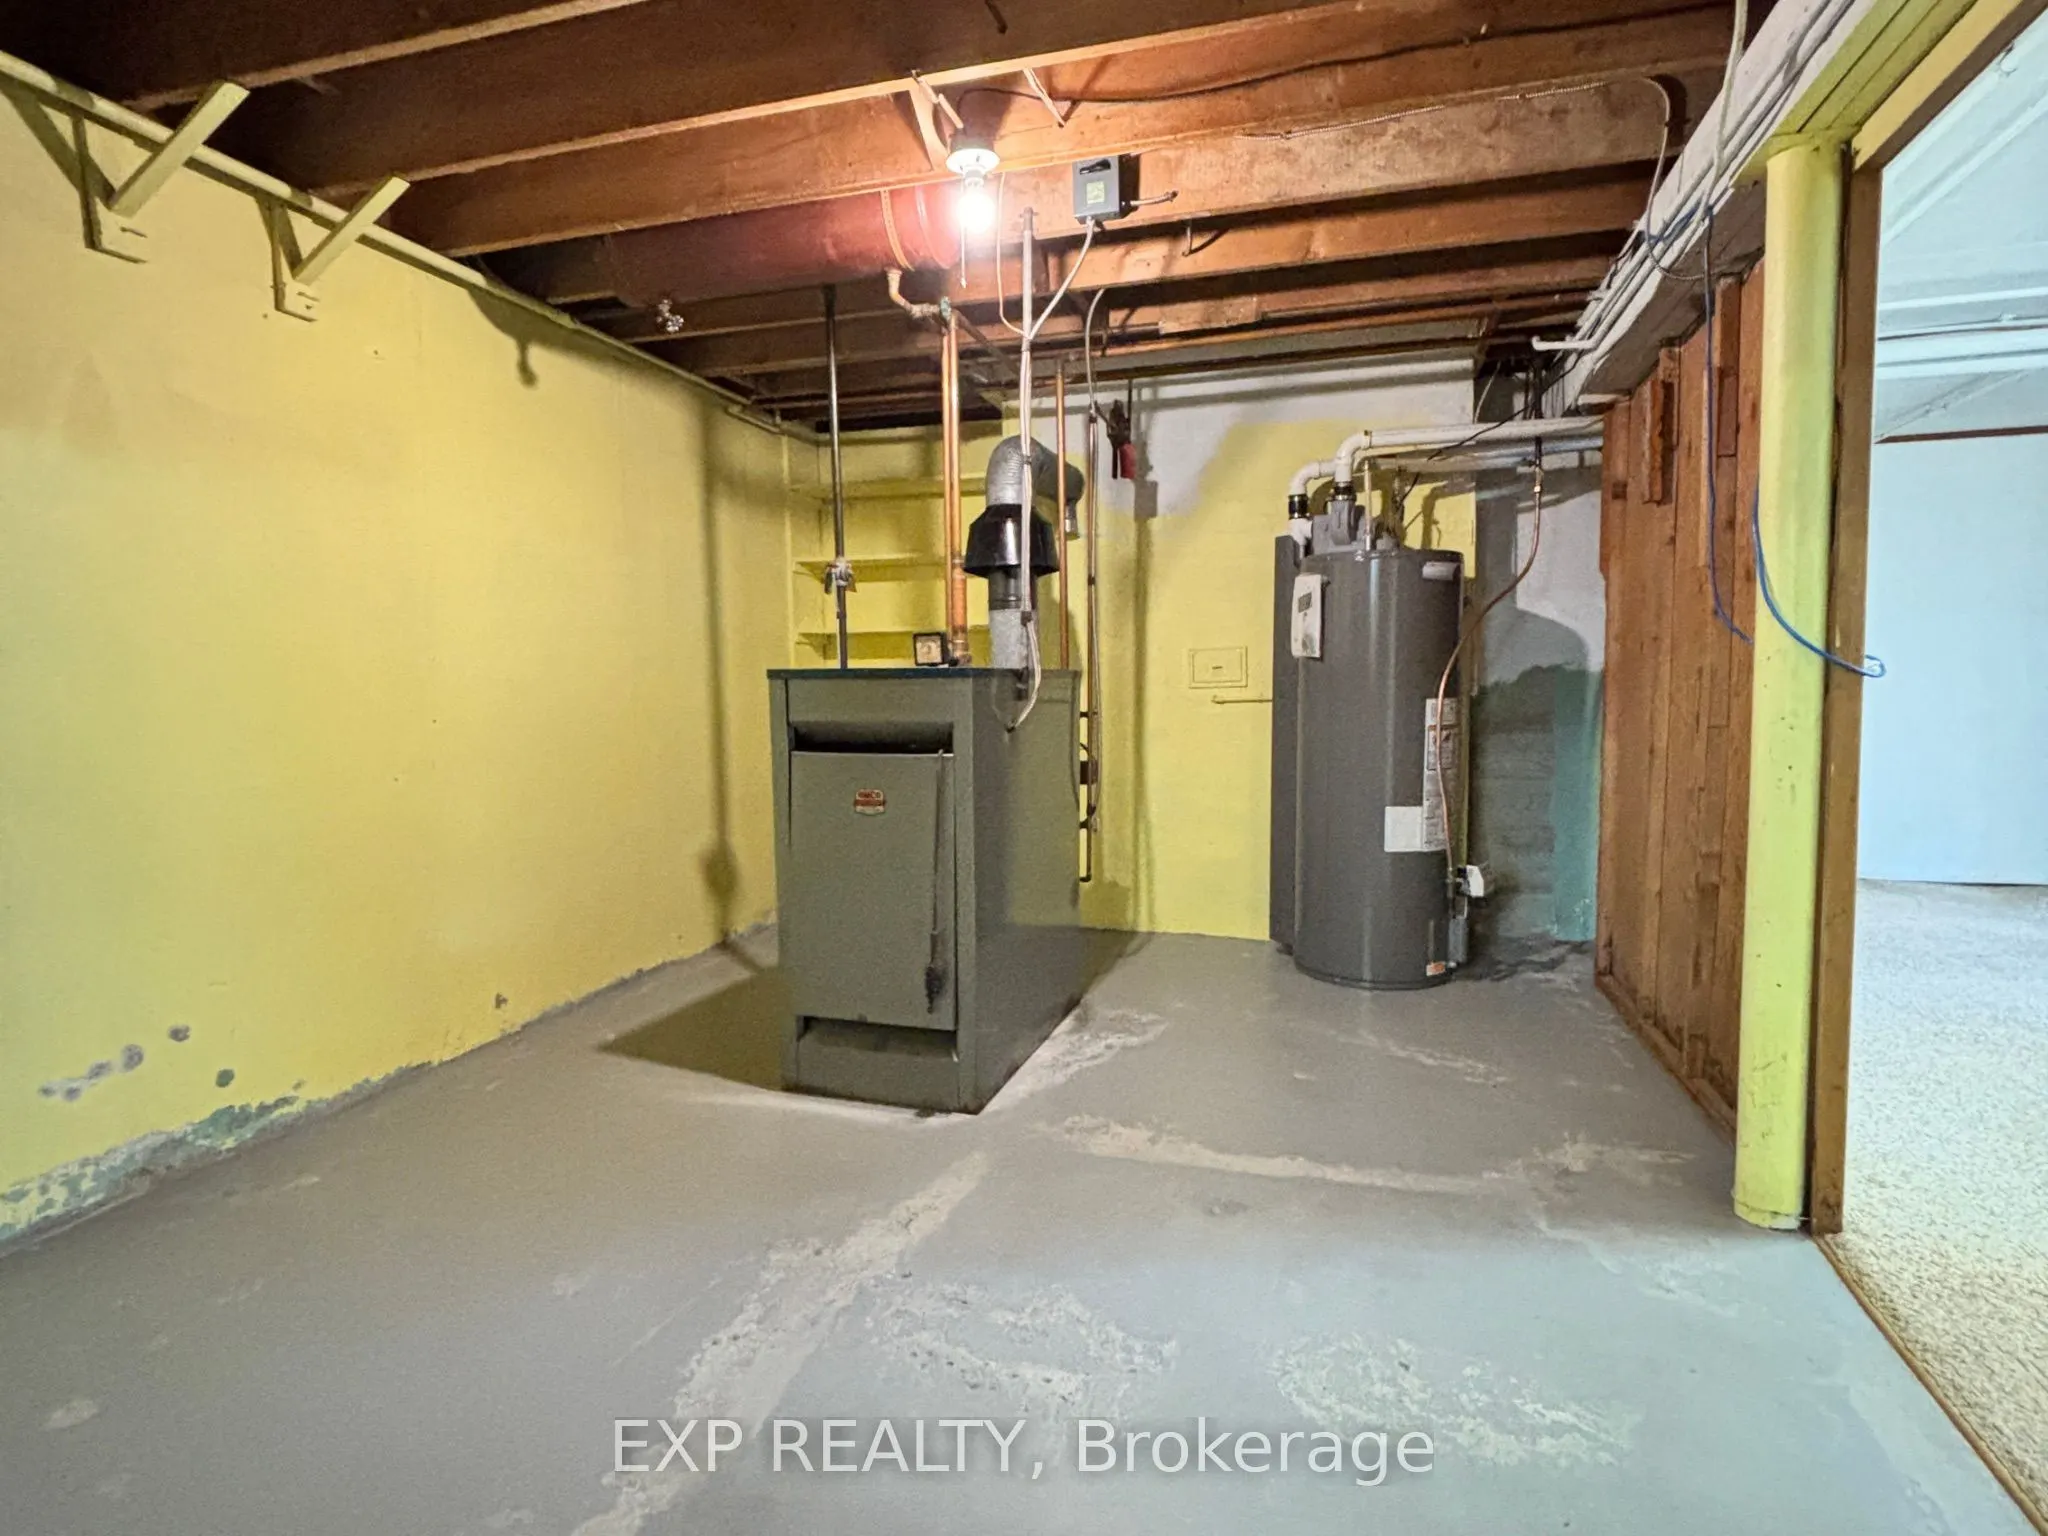
Gas
Heating Fuel
Water
Air Conditioning
Wall Unit
Family Room
Yes
Kitchens
1
Total Kitchens
1
Fireplace Features
Yes
Bedrooms
2
Total Bedrooms
2
Washrooms
2
Square Footage
1100-1500 sqft
Basement
Full,Finished,Separate Entrance
Heating Source
Gas
Heating Fuel
Water
Air Conditioning
Wall Unit
Family Room
Yes
Kitchens
1
Total Kitchens
1
Fireplace Features
Yes
Exterior
Depth
300.0
Front
75.0
Driveway
Circular Drive,Private,RV/Truck
Lot Size
75 x 300.0 ft
Pool
None
Parking Spaces
6
Total Parking Spaces
8.00
Parking Description
Attached
Garage Spaces
2
Zoning
R2
Depth
300.0
Front
75.0
Driveway
Circular Drive,Private,RV/Truck
Lot Size
75 x 300.0 ft
Pool
None
Parking Spaces
6
Total Parking Spaces
8.00
Parking Description
Attached
Garage Spaces
2
Zoning
R2
Building Description
Style
Bungalow
Home Type
House
Subtype
Detached
Property Orientation
East
Exterior Finish
Brick,Stone
Sewers
Septic
Water Supply
Well
Possession Date
9/19/2026
Style
Bungalow
Home Type
House
Subtype
Detached
Property Orientation
East
Exterior Finish
Brick,Stone
Sewers
Septic
Water Supply
Well
Possession Date
9/19/2026
Community
Community
Simcoe
Community
Simcoe
Taxes & Fees
Taxes
$4,233 /yr
Tax Year
2025
Occupancy
Owner
Taxes
$4,233 /yr
Tax Year
2025
Occupancy
Owner
Similar Properties(No results)
Mortgage Calculator
Calculate your estimated monthly mortgage payment
Price
$625,000
$
%
%
Total cost of mortgage
$0
Monthly payment
By clicking Save, we will calculate your estimated mortgage for all properties using the saved values (down payment percentage, interest rate, and amortization).
The accuracy and applicability of this calculator are not guaranteed.