Sign In or Create a Free Account to see full details of this property
Key Facts
Key facts for 54 Judd Drive
Property Type
House, Bungalow
Parking
Attached 2 garage, 2 parking
MLS #
X13794698
Size
1500-2000 sqft
Basement
Full,Unfinished
Listed on
2026-09-15
Lot size
50 x 125.0
Tax
-
Days on Market
28
Approximate Age
-
Maintenance Fee
-
Description
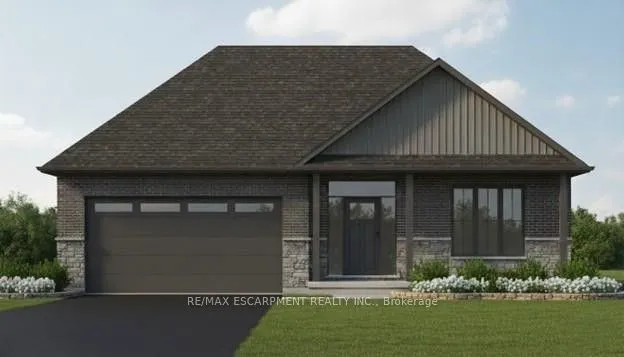
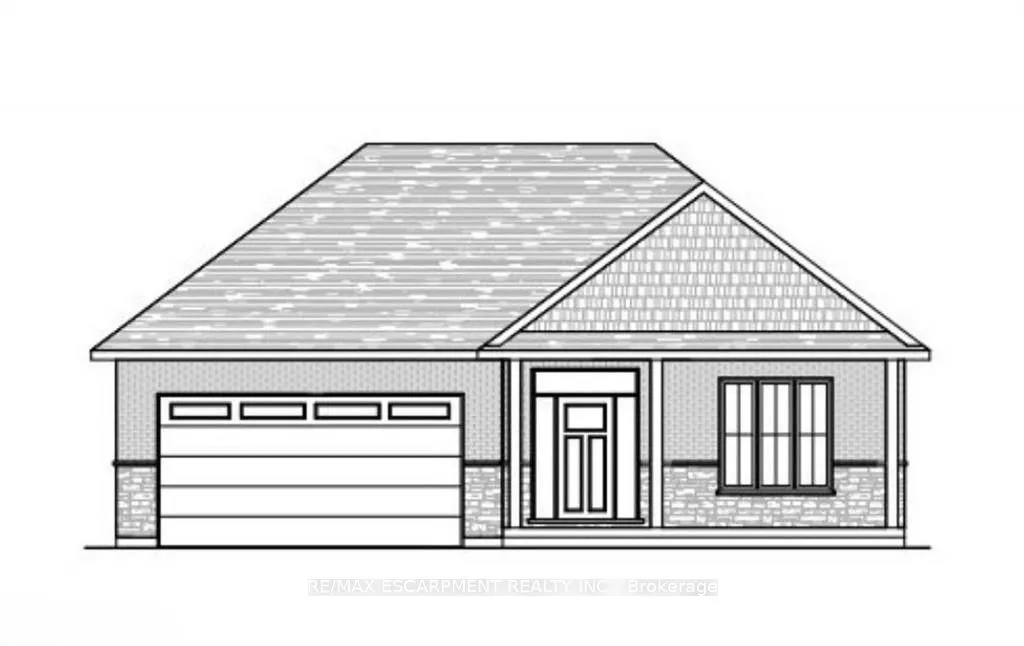
Discover Your Dream Home at 54 Judd Drive, Simcoe. Step into style and comfort with this to-be-built1,680 sq. ft. modern bungalow in a sought-after Simcoe neighbourhood. Perfectly positioned close toschools, shopping, dining, and all the amenities the town has to offer, this home combines convenienc...ewith contemporary design. From the oversized double garage with 16' Doors, enter through a practicalmud/laundry room that opens into a welcoming foyer. Inside, 9-foot ceilings throughout - and a striking10-foot tray ceiling in the Great Room. The open concept main floor includes a bright living area and abeautifully laid-out kitchen, ideal for entertaining. With three generous bedrooms, this home is designedfor modern living. As a pre-construction opportunity, buyers can enjoy the exciting chance to personalizetheir new home with quality allowances for cabinetry, countertops, flooring, ensuite tile, plumbing and lightfixtures, paint colours, and even the front door design. Enjoy the outdoors from both the covered frontporch and rear patio and appreciate the lasting curb appeal of the brick and stone exterior. Don't miss thisopportunity to create the home you've always wanted.
Full Property Details
Interior
Bedrooms
3
Total Bedrooms
3
Washrooms
2
Square Footage
1500-2000 sqft
Basement
Full,Unfinished
Heating Source
Gas
Heating Fuel
Forced Air
Air Conditioning
Central Air
Family Room
No
Kitchens
1
Total Kitchens
1
Fireplace Features
No
Bedrooms
3
Total Bedrooms
3
Washrooms
2
Square Footage
1500-2000 sqft
Basement
Full,Unfinished
Heating Source
Gas
Heating Fuel
Forced Air
Air Conditioning
Central Air
Family Room
No
Kitchens
1
Total Kitchens
1
Fireplace Features
No
Exterior
Depth
125.0
Front
50.0
Driveway
Private Double
Lot Size
50 x 125.0 ft
Pool
None
Parking Spaces
2
Total Parking Spaces
4.00
Parking Description
Attached
Garage Spaces
2
Zoning
R1-A (H)
Depth
125.0
Front
50.0
Driveway
Private Double
Lot Size
50 x 125.0 ft
Pool
None
Parking Spaces
2
Total Parking Spaces
4.00
Parking Description
Attached
Garage Spaces
2
Zoning
R1-A (H)
Building Description
Style
Bungalow
Home Type
House
Subtype
Detached
Property Orientation
West
Exterior Finish
Brick
Sewers
Sewers
Water Supply
Municipal
Possession Date
No Data
Style
Bungalow
Home Type
House
Subtype
Detached
Property Orientation
West
Exterior Finish
Brick
Sewers
Sewers
Water Supply
Municipal
Possession Date
No Data
Community
Community
Simcoe
Community
Simcoe
Taxes & Fees
Tax Year
2026
Occupancy
Vacant
Tax Year
2026
Occupancy
Vacant
Room Types
Kitchen
-
Dimensions 11.25 x 12.5 feet
140.62 sqft
Similar Properties(No results)
Mortgage Calculator
Calculate your estimated monthly mortgage payment
Price
$819,900
$
%
%
Total cost of mortgage
$0
Monthly payment
By clicking Save, we will calculate your estimated mortgage for all properties using the saved values (down payment percentage, interest rate, and amortization).
The accuracy and applicability of this calculator are not guaranteed.