Sign In or Create a Free Account to see full details of this property
Key Facts
Key facts for 43 Judd Drive
Property Type
House, Bungalow
Parking
Attached 2 garage, 2 parking
MLS #
X13794700
Size
1500-2000 sqft
Basement
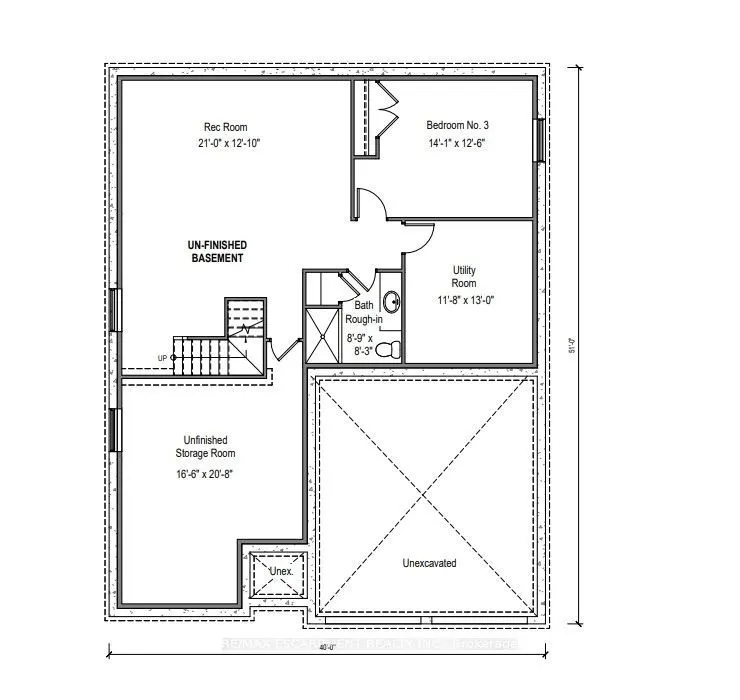
Full,Unfinished
Listed on
2026-09-15
Lot size
16 x 32.5
Tax
-
Days on Market
28
Approximate Age
-
Maintenance Fee
-
Description
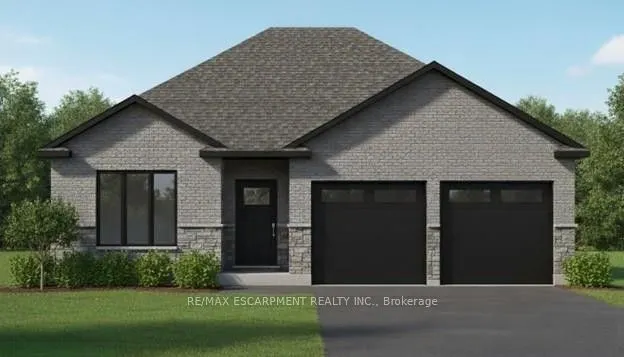
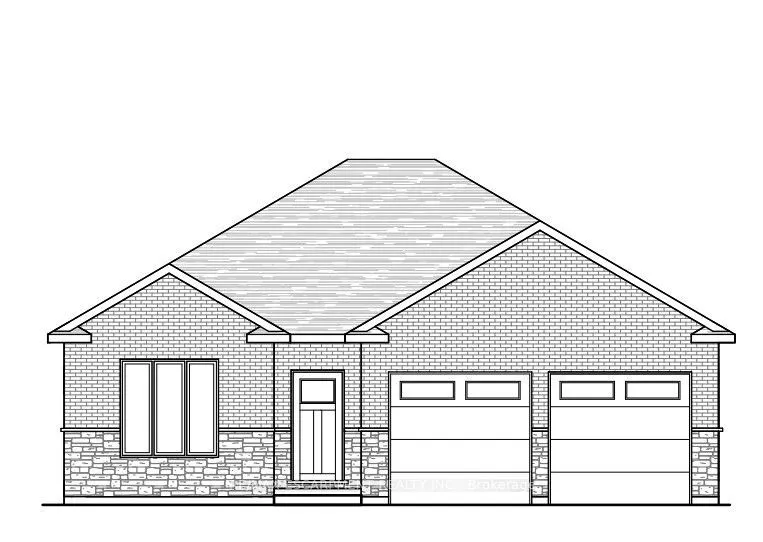
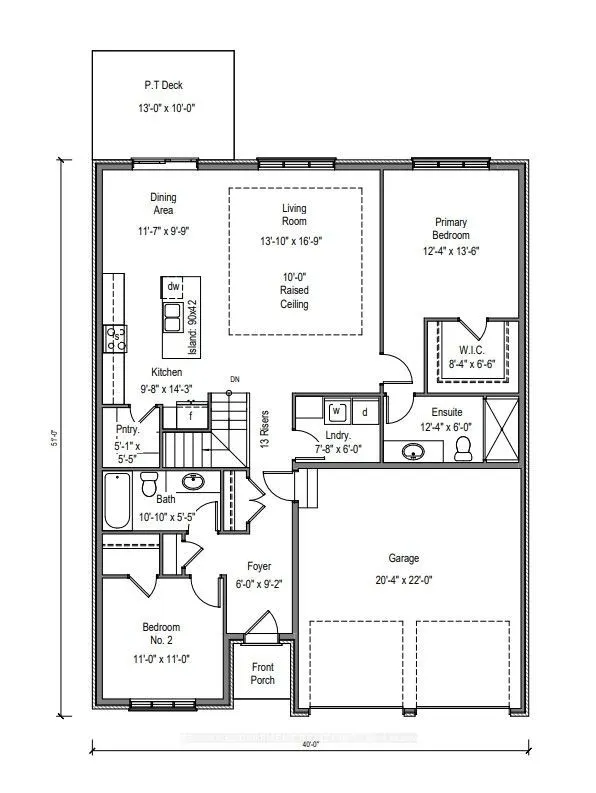
This modern 1512 sq. ft. TO BE BUILT home in the town of Simcoe offers the perfect combination of convenience and style. Ideally located near shopping, restaurants, schools, and Highways for easy commuting, this home is perfect for busy families and professionals alike. Step inside and experience th...e spaciousness of 9 ft ceilings throughout, with a grand 10 ft tray ceiling in the living room and raised ceiling in the second bedroom. The main floor features two generous bedrooms, including a primary suite with a luxurious ensuite bath. This home will feature a charming brick and stone exterior, along with a covered front porch and an expansive rear covered concrete porch-perfect for enjoying your outdoor space in comfort. The oversized garage with insulated doors provides direct access to the foyer, offering both convenience and practicality. As a new build, you'll have the exciting opportunity to personalize your dream home by selecting cabinets, countertops, flooring, ensuite tiles, plumbing fixtures, light fixtures, front door, and paint colors. The unfinished basement provides possibilities for future expansion- whether you choose to create a cozy entertainment area, additional bedrooms, or a home office, the choice is yours. Don't miss out on this incredible opportunity to own a brand-new home in Simcoe. Book your appointment to start picking out your finishes.
Full Property Details
Interior
Bedrooms
2
Bedrooms Plus
1
Total Bedrooms
3
Washrooms
3
Square Footage
1500-2000 sqft
Basement
Full,Unfinished
Heating Source
Gas
Heating Fuel
Forced Air
Air Conditioning
Central Air
Family Room
No
Kitchens
1
Total Kitchens
1
Fireplace Features
No
Bedrooms
2
Bedrooms Plus
1
Total Bedrooms
3
Washrooms
3
Square Footage
1500-2000 sqft
Basement
Full,Unfinished
Heating Source
Gas
Heating Fuel
Forced Air
Air Conditioning
Central Air
Family Room
No
Kitchens
1
Total Kitchens
1
Fireplace Features
No
Exterior
Depth
32.5
Front
15.8
Driveway
Private Double
Lot Size
16 x 32.5 ft
Pool
None
Parking Spaces
2
Total Parking Spaces
4.00
Parking Description
Attached
Garage Spaces
2
Depth
32.5
Front
15.8
Driveway
Private Double
Lot Size
16 x 32.5 ft
Pool
None
Parking Spaces
2
Total Parking Spaces
4.00
Parking Description
Attached
Garage Spaces
2
Building Description
Style
Bungalow
Home Type
House
Subtype
Detached
Property Orientation
East
Exterior Finish
Brick,Stone
Sewers
Sewers
Water Supply
Municipal
Possession Date
No Data
Style
Bungalow
Home Type
House
Subtype
Detached
Property Orientation
East
Exterior Finish
Brick,Stone
Sewers
Sewers
Water Supply
Municipal
Possession Date
No Data
Community
Community
Simcoe
Community
Simcoe
Taxes & Fees
Tax Year
2026
Occupancy
Vacant
Tax Year
2026
Occupancy
Vacant
Room Types
Bathroom
4 Pc Bath
Dimensions 10.83 x 5.41 feet
58.59 sqft
Bathroom
3 Pc Ensuite
Dimensions 12.34 x 6 feet
74.04 sqft
Bathroom
3 Pc Bath
Dimensions 8.76 x 8.23 feet
72.09 sqft
Bedroom
-
Dimensions 14.07 x 12.5 feet
175.88 sqft
Dining Room
Sliding Doors, W/O To Deck
Dimensions 11.58 x 9.74 feet
112.79 sqft
Foyer
-
Dimensions 6 x 9.15 feet
54.9 sqft
Kitchen
-
Dimensions 9.68 x 14.24 feet
137.84 sqft
Laundry
-
Dimensions 7.68 x 6 feet
46.08 sqft
Living Room
-
Dimensions 1384.51 x 16.77 feet
23218.23 sqft
Pantry
-
Dimensions 5.09 x 5.41 feet
27.54 sqft
Primary Bedroom
Walk-In Closet(s), Ensuite Bath
Dimensions 12.34 x 13.48 feet
166.34 sqft
Recreation
-
Dimensions 21 x 12.83 feet
269.43 sqft
Similar Properties(No results)
Mortgage Calculator
Calculate your estimated monthly mortgage payment
Price
$749,900
$
%
%
Total cost of mortgage
$0
Monthly payment
By clicking Save, we will calculate your estimated mortgage for all properties using the saved values (down payment percentage, interest rate, and amortization).
The accuracy and applicability of this calculator are not guaranteed.