Sign In or Create a Free Account to see full details of this property
Key Facts
Key facts for 181 Dallan Drive
Property Type
House, 2-Storey
Parking
Attached 1 garage, 4 parking
MLS #
X13845922
Size
2000-2500 sqft
Basement
Separate Entrance,Partially Finished
Listed on
2026-09-30
Lot size
44 x 106.16
Tax
$7,365.88 /yr
Days on Market
13
Approximate Age
6-15
Maintenance Fee
-
Description
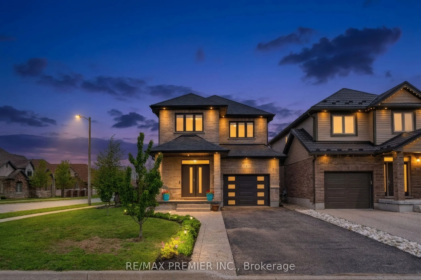
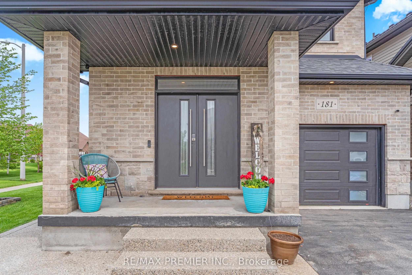
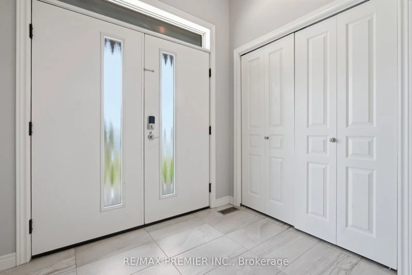
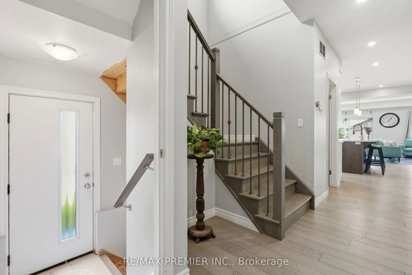
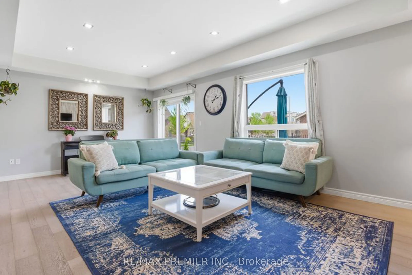
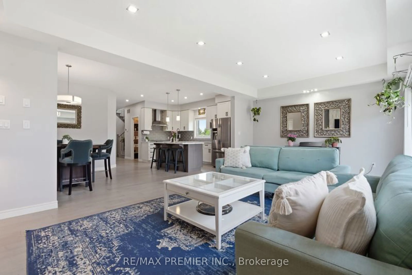
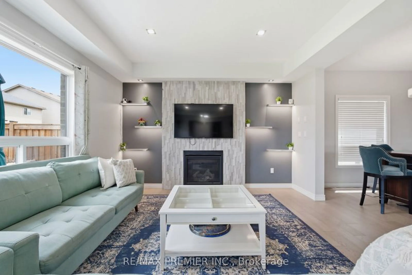
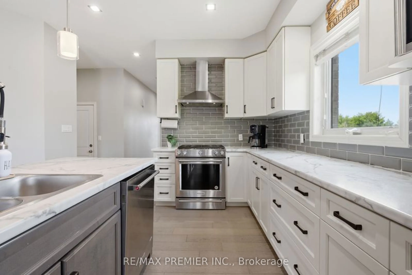
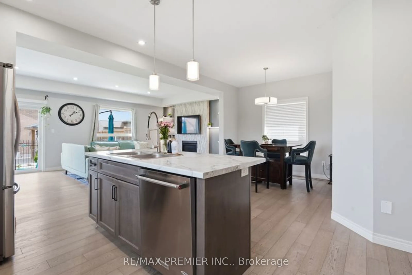
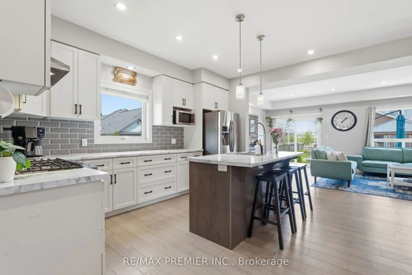
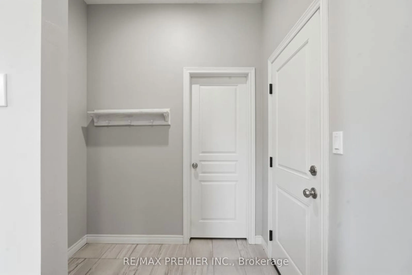
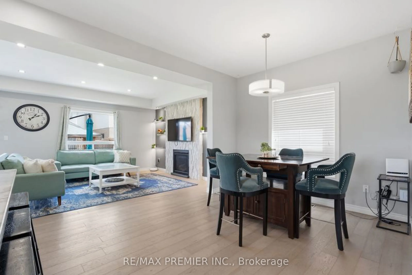
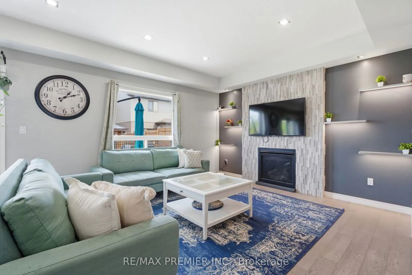
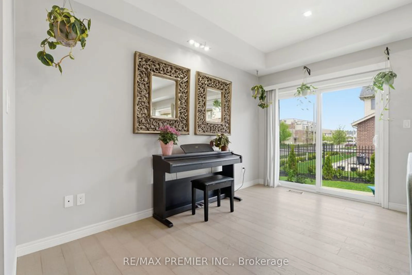
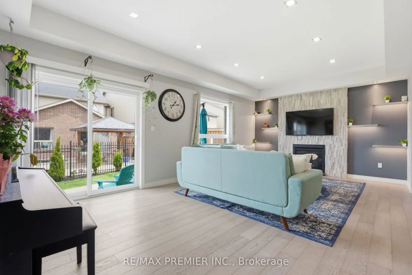
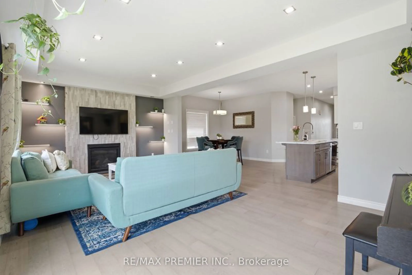
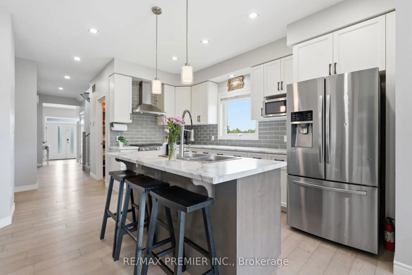
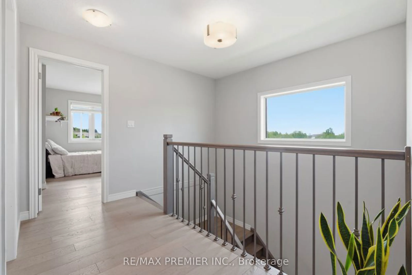
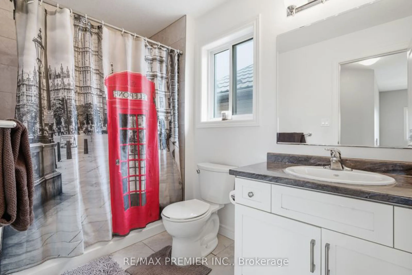
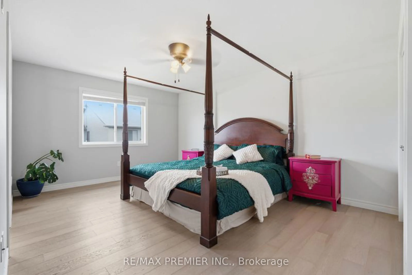
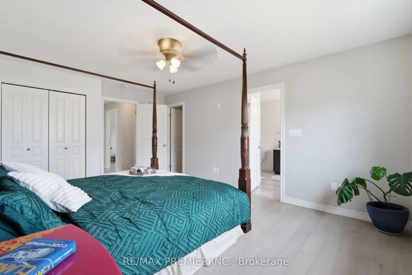
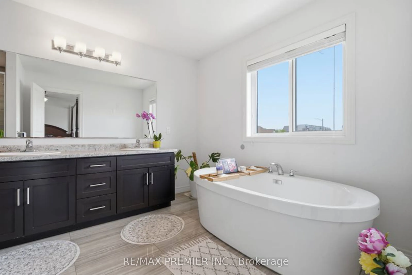
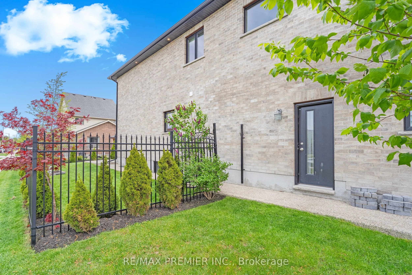
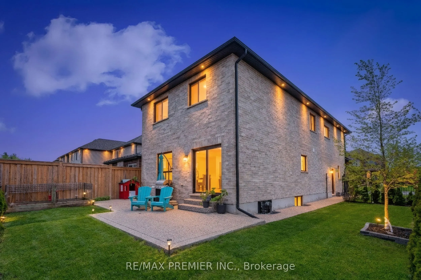
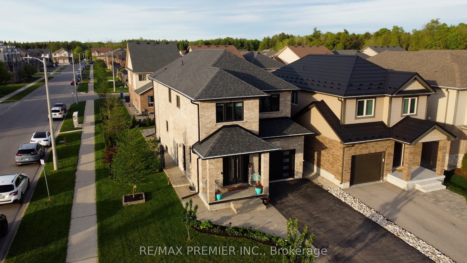
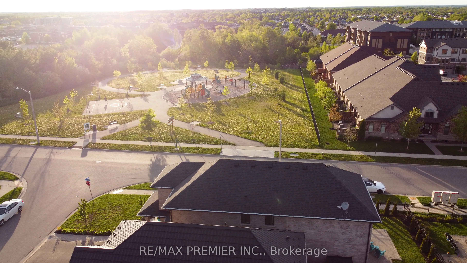
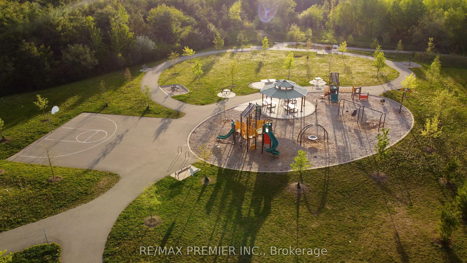
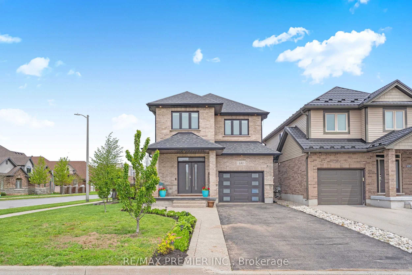
Welcome to 181 Dallan Drive-a stunning 4-bedroom, 2,371 sq ft all brick detached home in highly desirable South Guelph, ideally located near Clair & Gordon and directly across from a park. Situated on a premium corner lot, this home offers the perfect balance of family living, convenience, and fut...ure potential. Only approximately 10 minutes to the University of Gulph and 7 minutes to Highway 401, with walking access to major amenities including grocery stores restaurants, gyms, shopping, movie theatre and South End Community Centre. Inside, you'll find spacious sun-filled principal rooms, all wood flooring through, and a beautifully designed white kitchen featuring an accent island and stylish offset backsplash. The separate side entrance to the basement creates excellent potential for an in-law suite or future income opportunity, complete with large bright windows. Basement framing, insulation, and electrical work have already been completed. Rare opportunity to own a spacious family home in one of Guelph's fastest-growing and most sought-after communities.
Full Property Details
Interior
Bedrooms
4
Total Bedrooms
4
Washrooms
3
Square Footage
2000-2500 sqft
Basement
Separate Entrance,Partially Finished
Heating Source
Gas
Heating Fuel
Forced Air
Air Conditioning
Central Air
Family Room
No
Kitchens
1
Total Kitchens
1
Fireplace Features
Yes
Bedrooms
4
Total Bedrooms
4
Washrooms
3
Square Footage
2000-2500 sqft
Basement
Separate Entrance,Partially Finished
Heating Source
Gas
Heating Fuel
Forced Air
Air Conditioning
Central Air
Family Room
No
Kitchens
1
Total Kitchens
1
Fireplace Features
Yes
Exterior
Depth
106.16
Front
44.25
Driveway
Private Double
Lot Size
44 x 106.16 ft
Pool
None
Parking Spaces
4
Total Parking Spaces
5.00
Parking Description
Attached
Garage Spaces
1
Depth
106.16
Front
44.25
Driveway
Private Double
Lot Size
44 x 106.16 ft
Pool
None
Parking Spaces
4
Total Parking Spaces
5.00
Parking Description
Attached
Garage Spaces
1
Building Description
Style
2-Storey
Home Type
House
Subtype
Detached
Year Built
6-15
Property Orientation
East
Exterior Finish
Brick,Stone
Sewers
Sewers
Water Supply
Municipal
Possession Date
No Data
Style
2-Storey
Home Type
House
Subtype
Detached
Year Built
6-15
Property Orientation
East
Exterior Finish
Brick,Stone
Sewers
Sewers
Water Supply
Municipal
Possession Date
No Data
Community
Community
Pineridge/Westminster Woods
Community
Pineridge/Westminster Woods
Taxes & Fees
Taxes
$7,365.88 /yr
Tax Year
2025
Occupancy
Owner
Taxes
$7,365.88 /yr
Tax Year
2025
Occupancy
Owner
Room Types
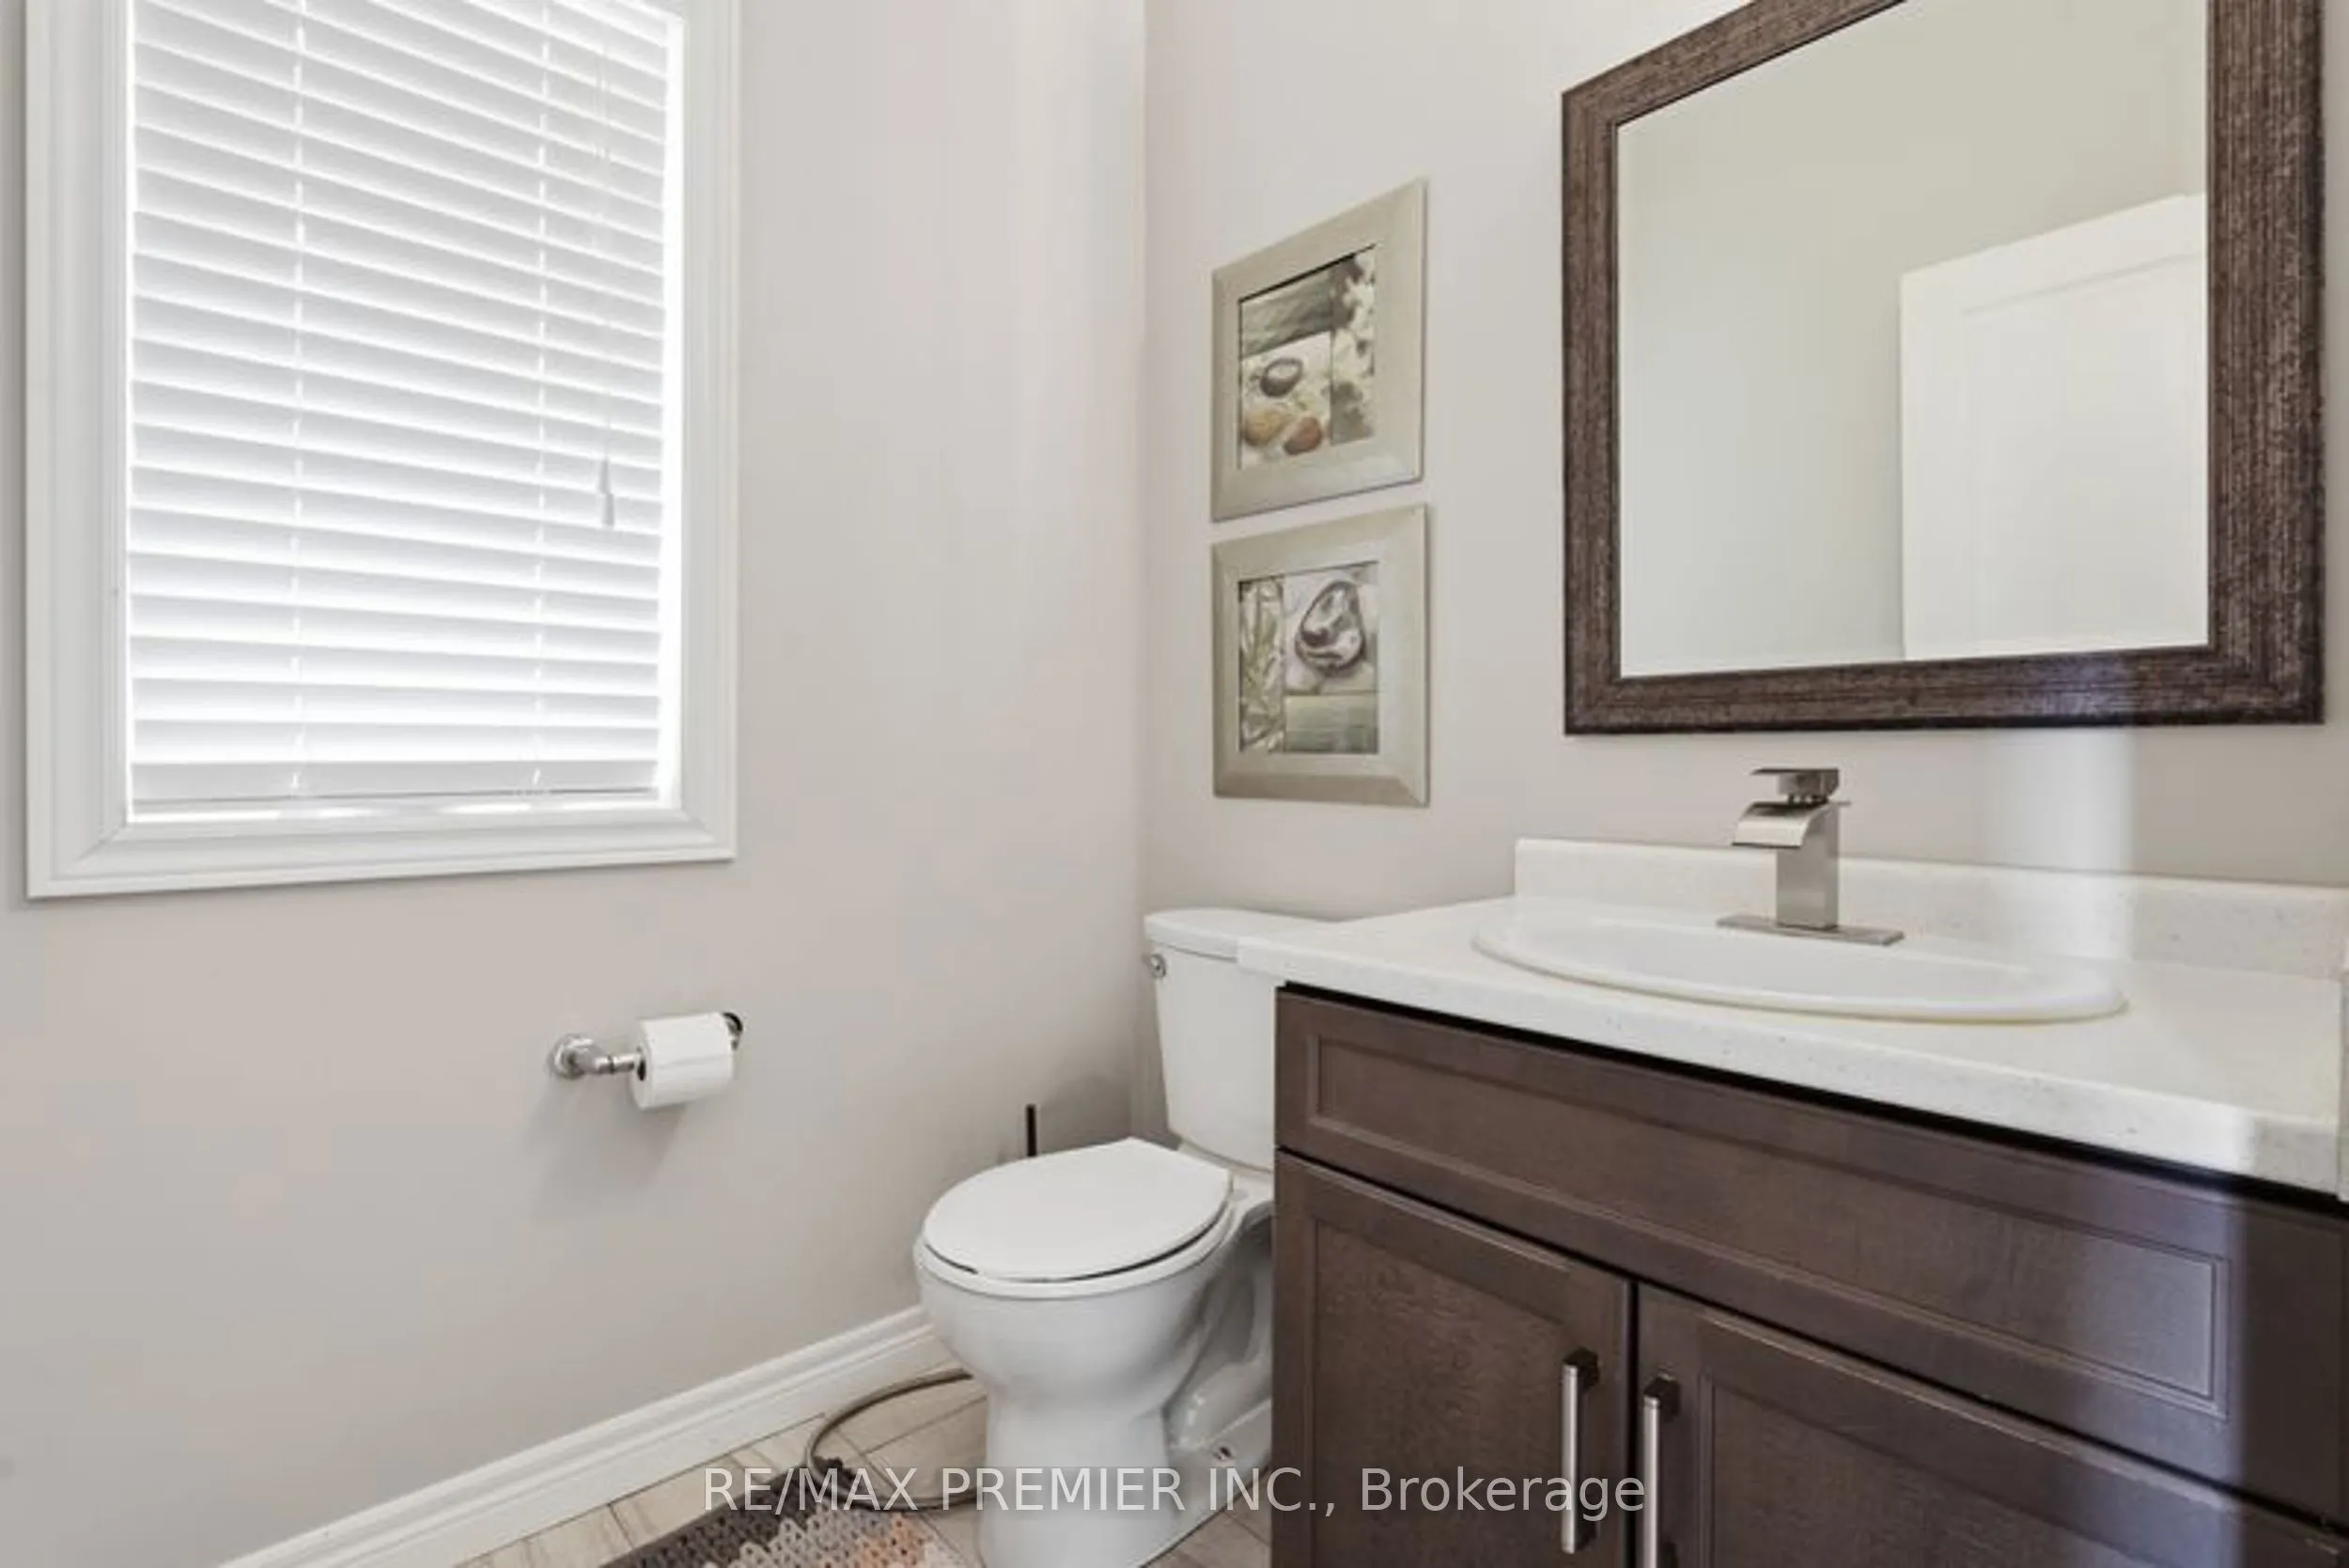
Bathroom
-
Dimensions 4.92 x 4.59 feet
22.58 sqft
Bathroom
-
Dimensions 6.56 x 6.89 feet
45.2 sqft
Bathroom
-
Dimensions 8.86 x 9.84 feet
87.18 sqft
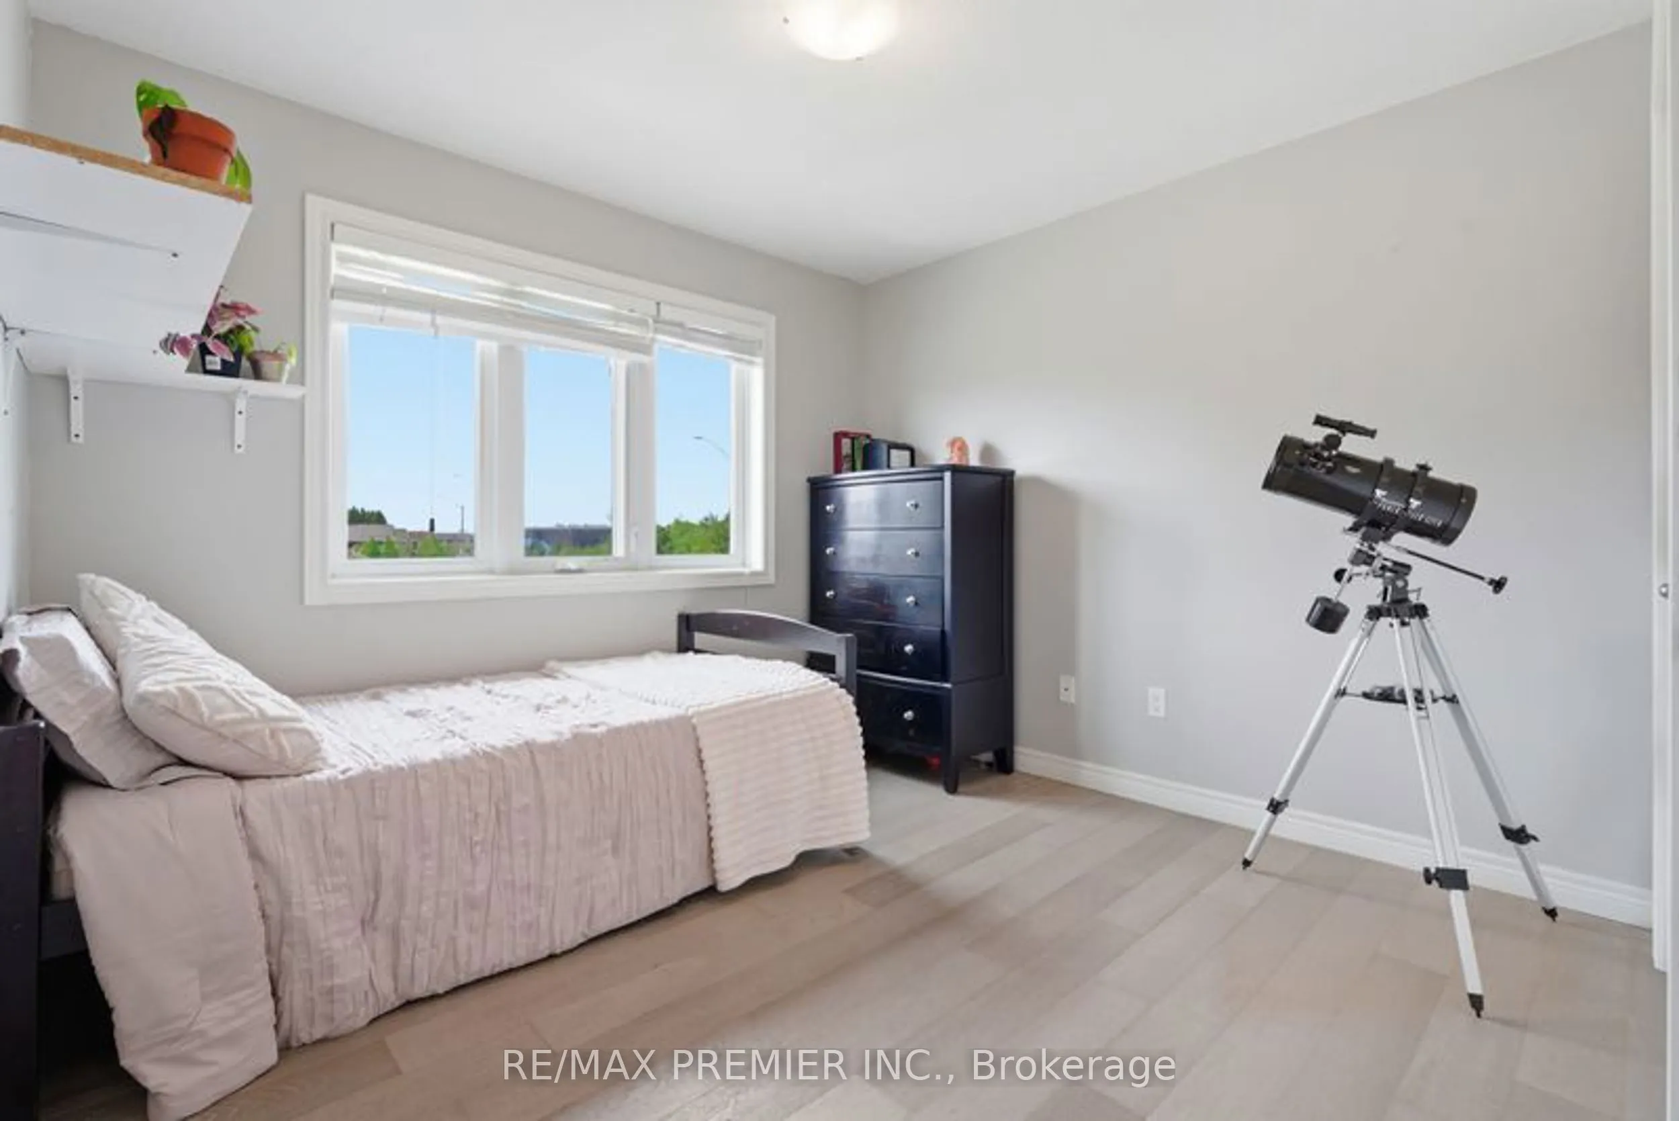
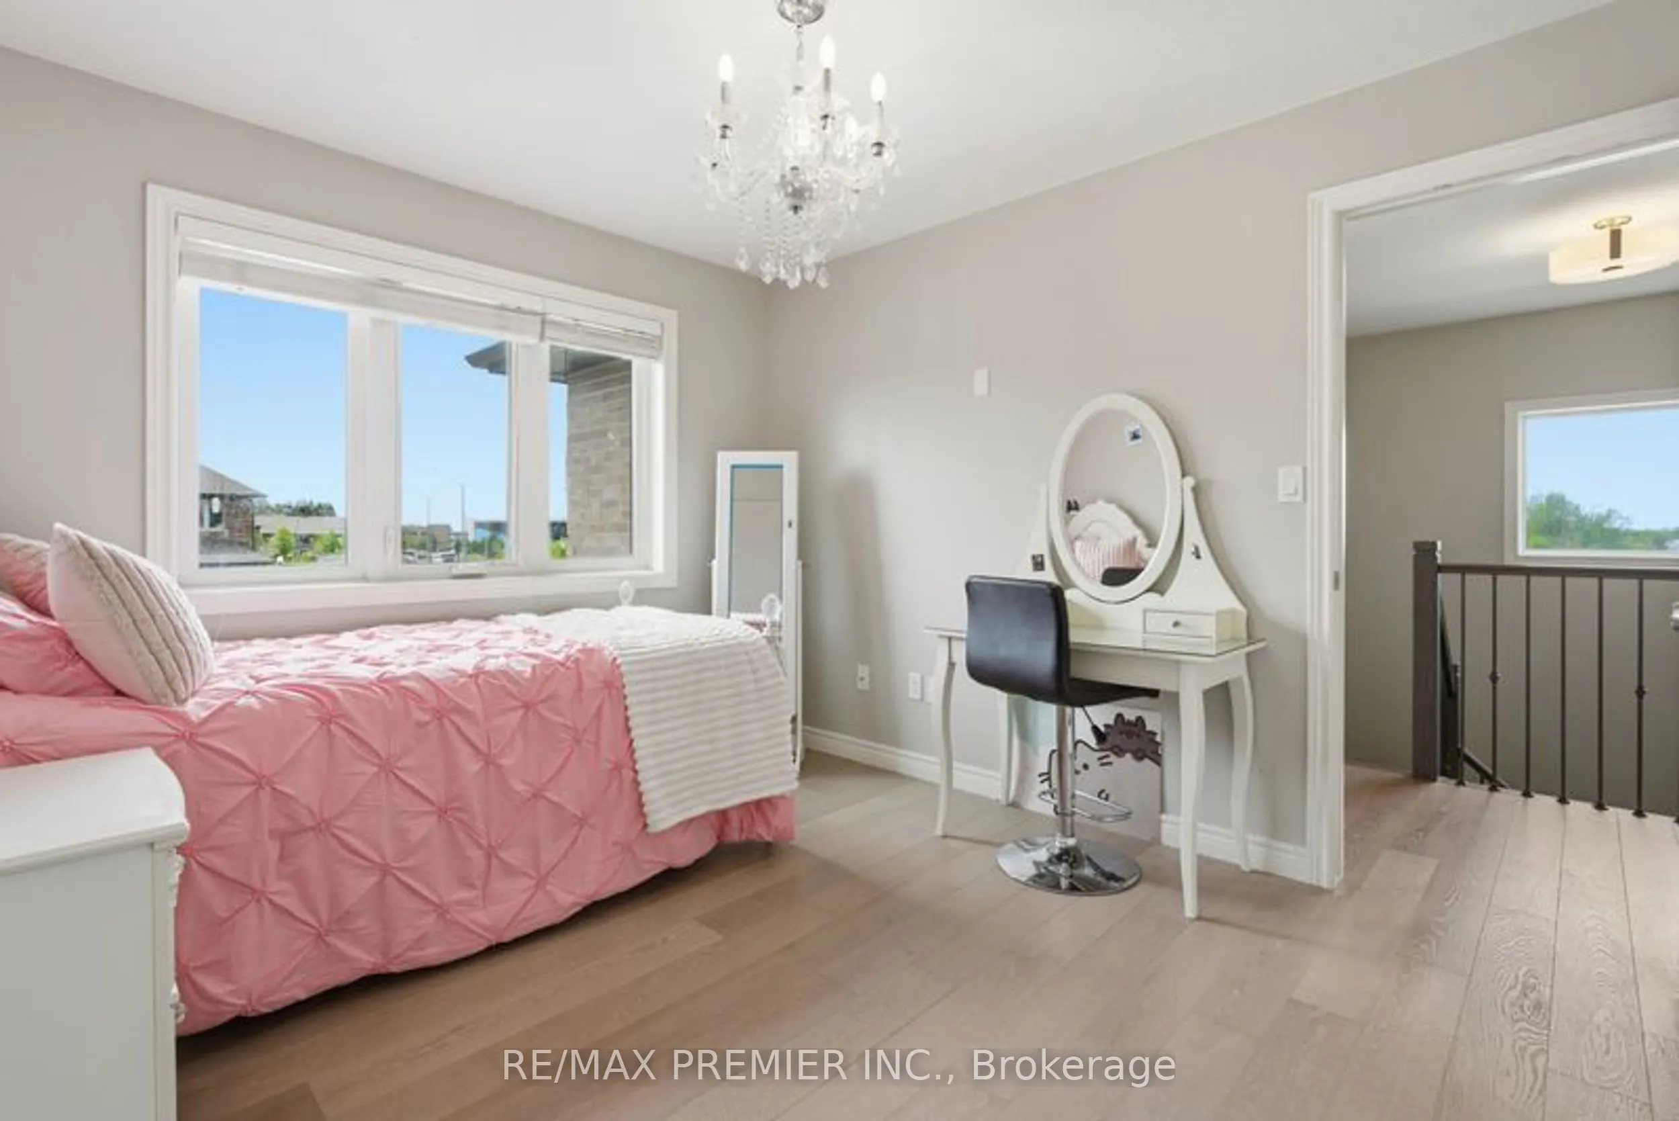
Bedroom
Wood
Dimensions 11.32 x 9.94 feet
112.52 sqft
Bedroom
Wood
Dimensions 11.65 x 11.25 feet
131.06 sqft
Bedroom
Wood
Dimensions 12.14 x 11.32 feet
137.42 sqft
Dining Room
Wood
Dimensions 9.91 x 9.91 feet
98.21 sqft
Family Room
Gas Fireplace, W/O To Yard
Dimensions 21.62 x 12.93 feet
279.55 sqft
Kitchen
Wood
Dimensions 14.21 x 8.56 feet
121.64 sqft
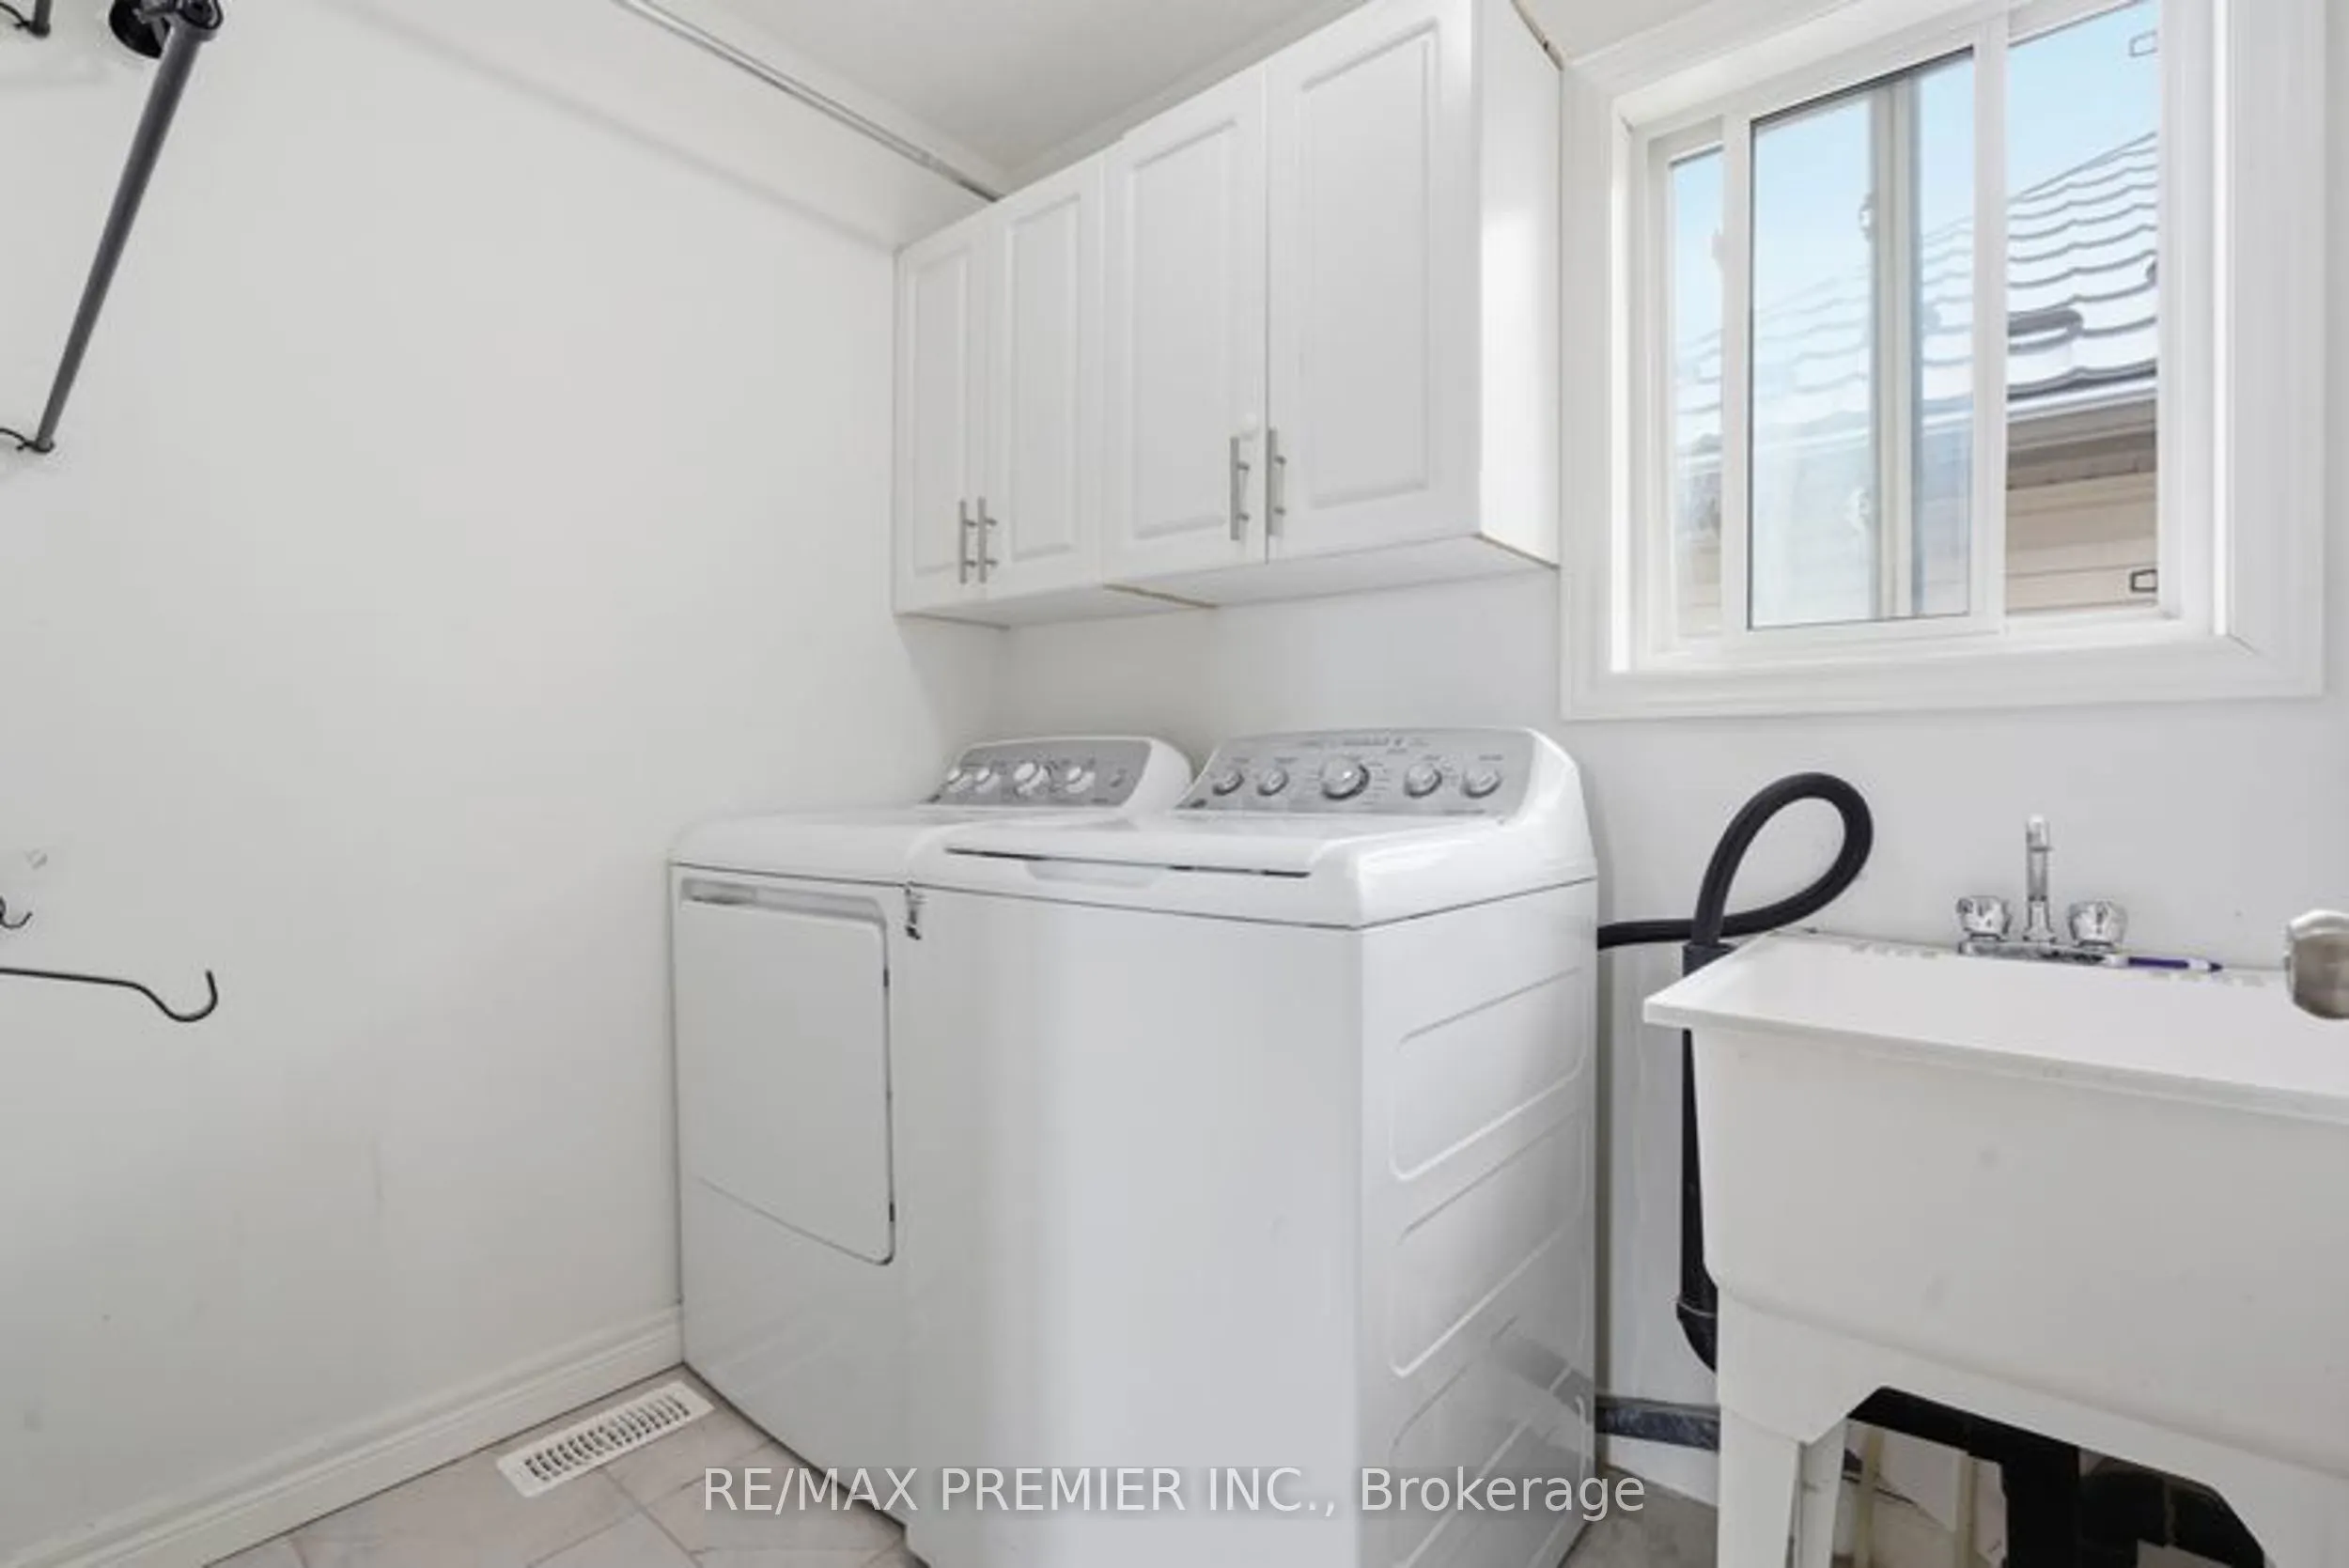
Laundry
-
Dimensions 7.12 x 5.38 feet
38.31 sqft
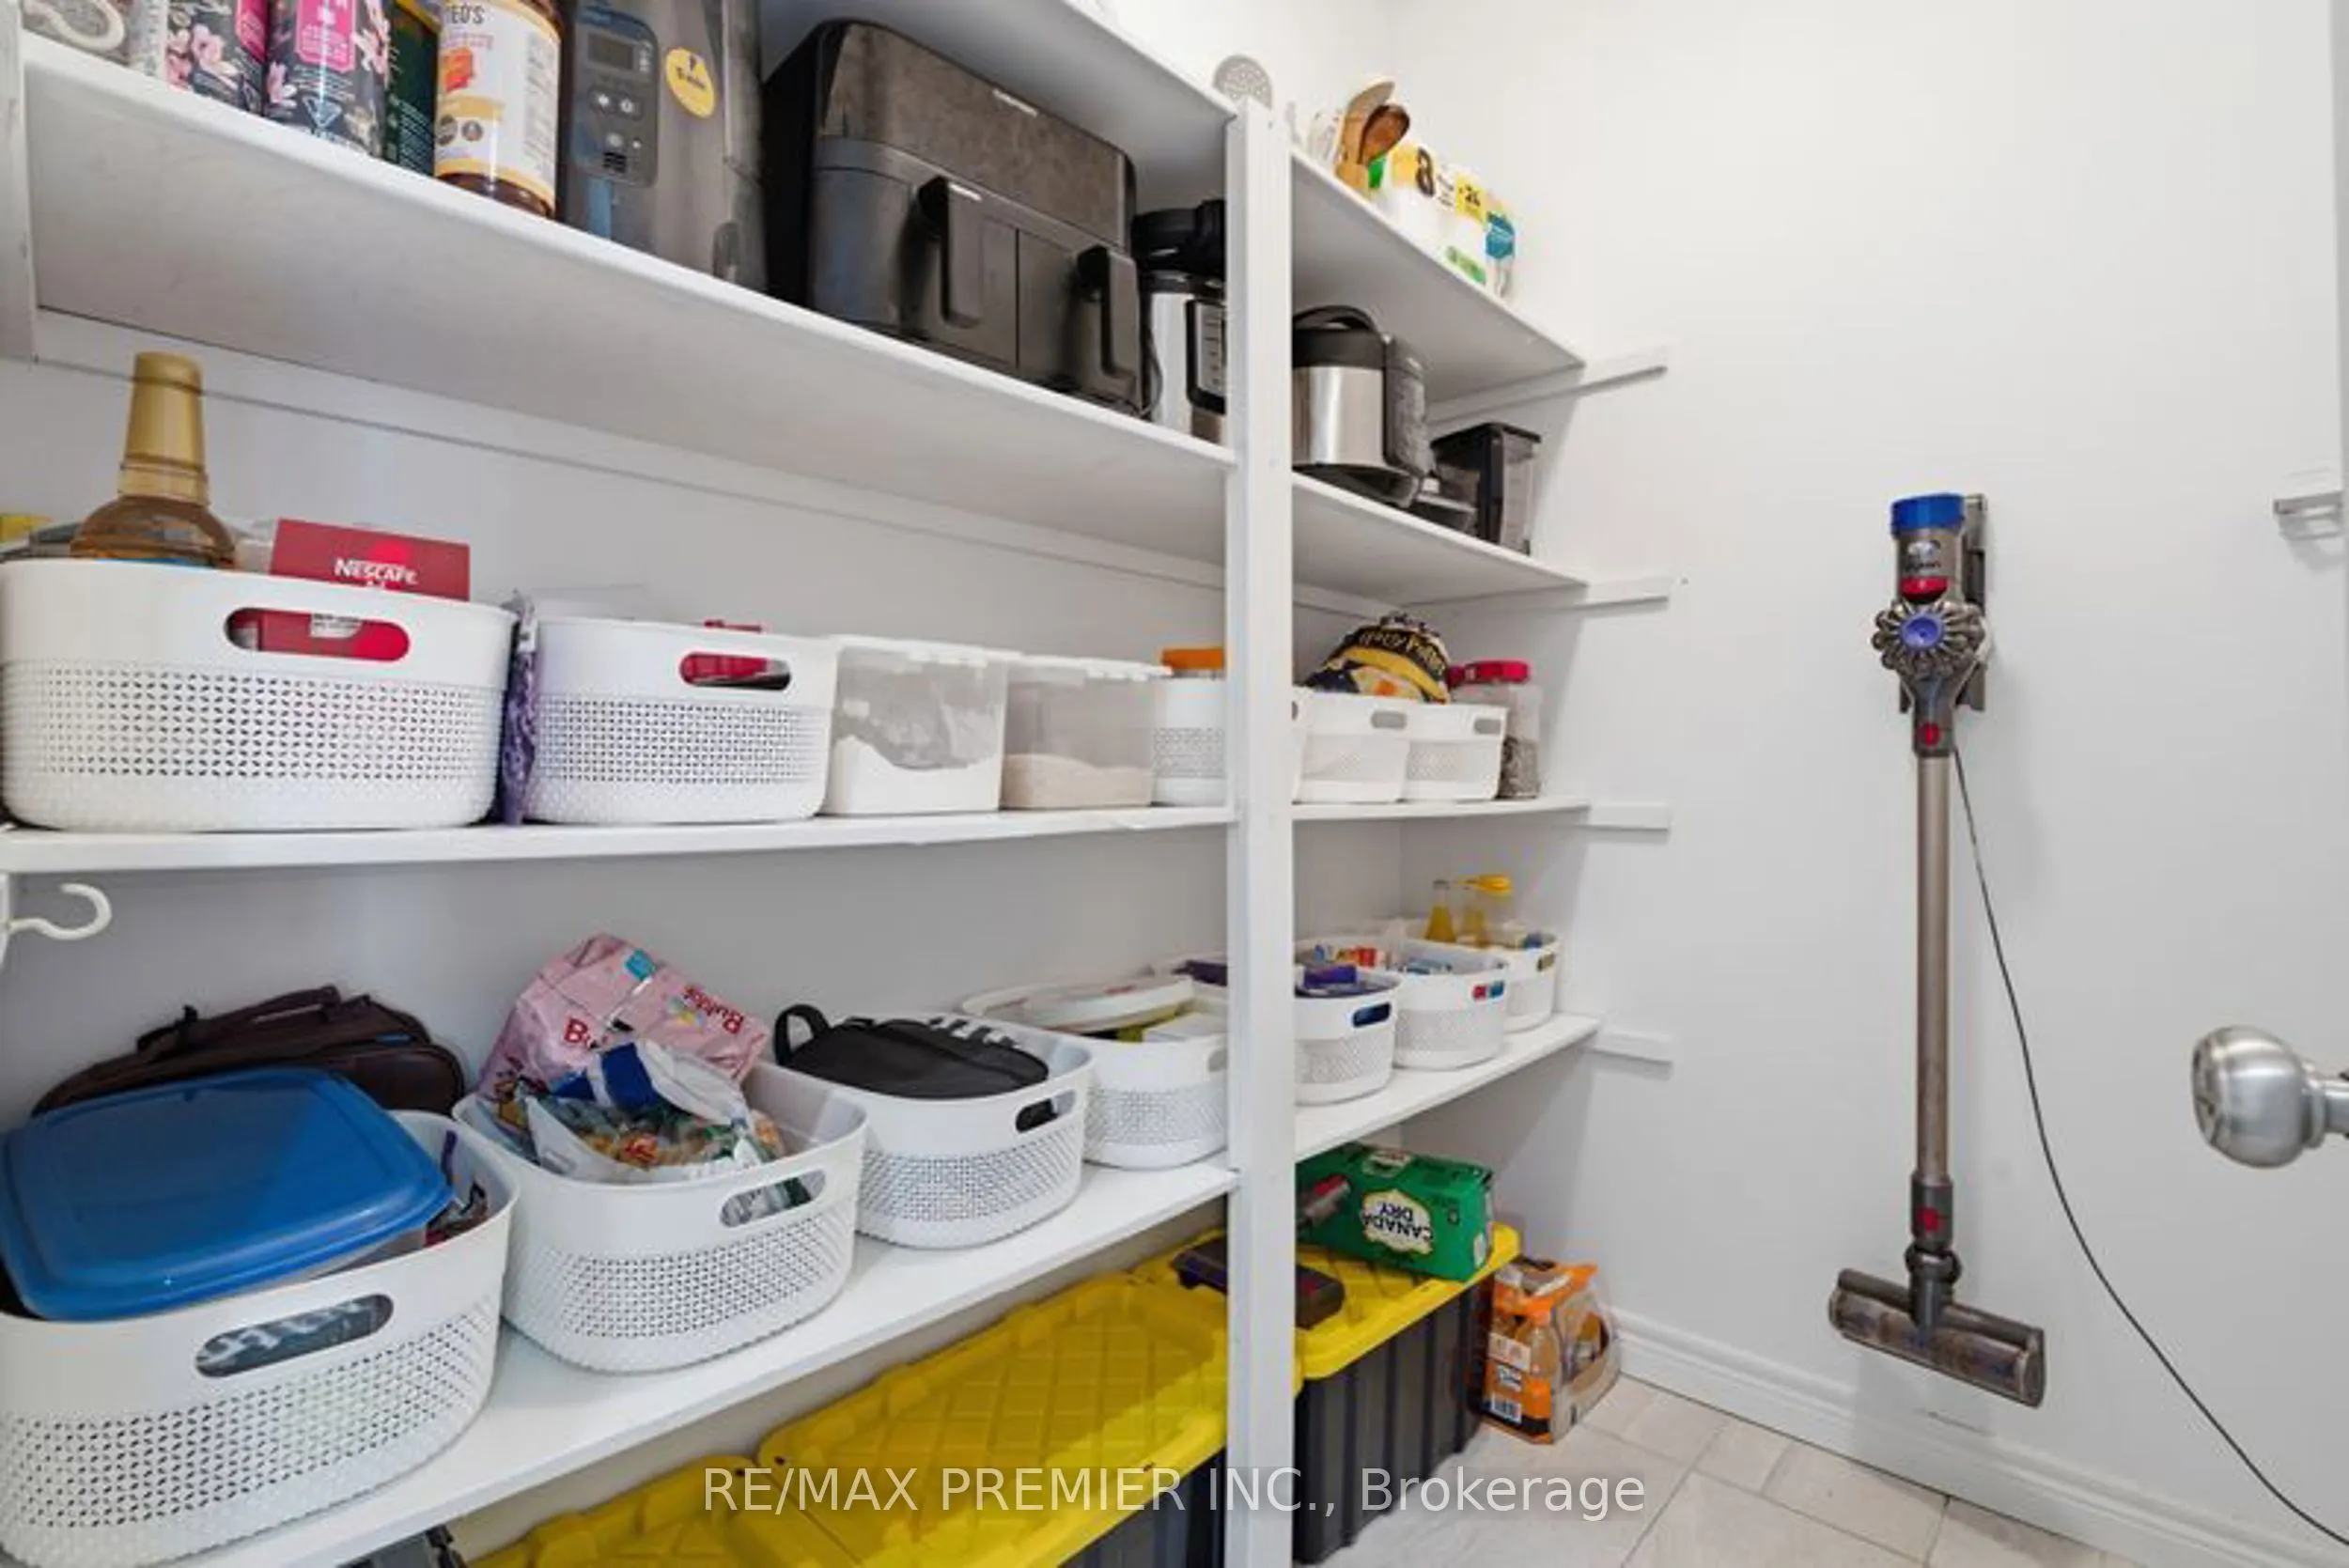
Pantry
-
Dimensions 6.56 x 5.09 feet
33.39 sqft
Primary Bedroom
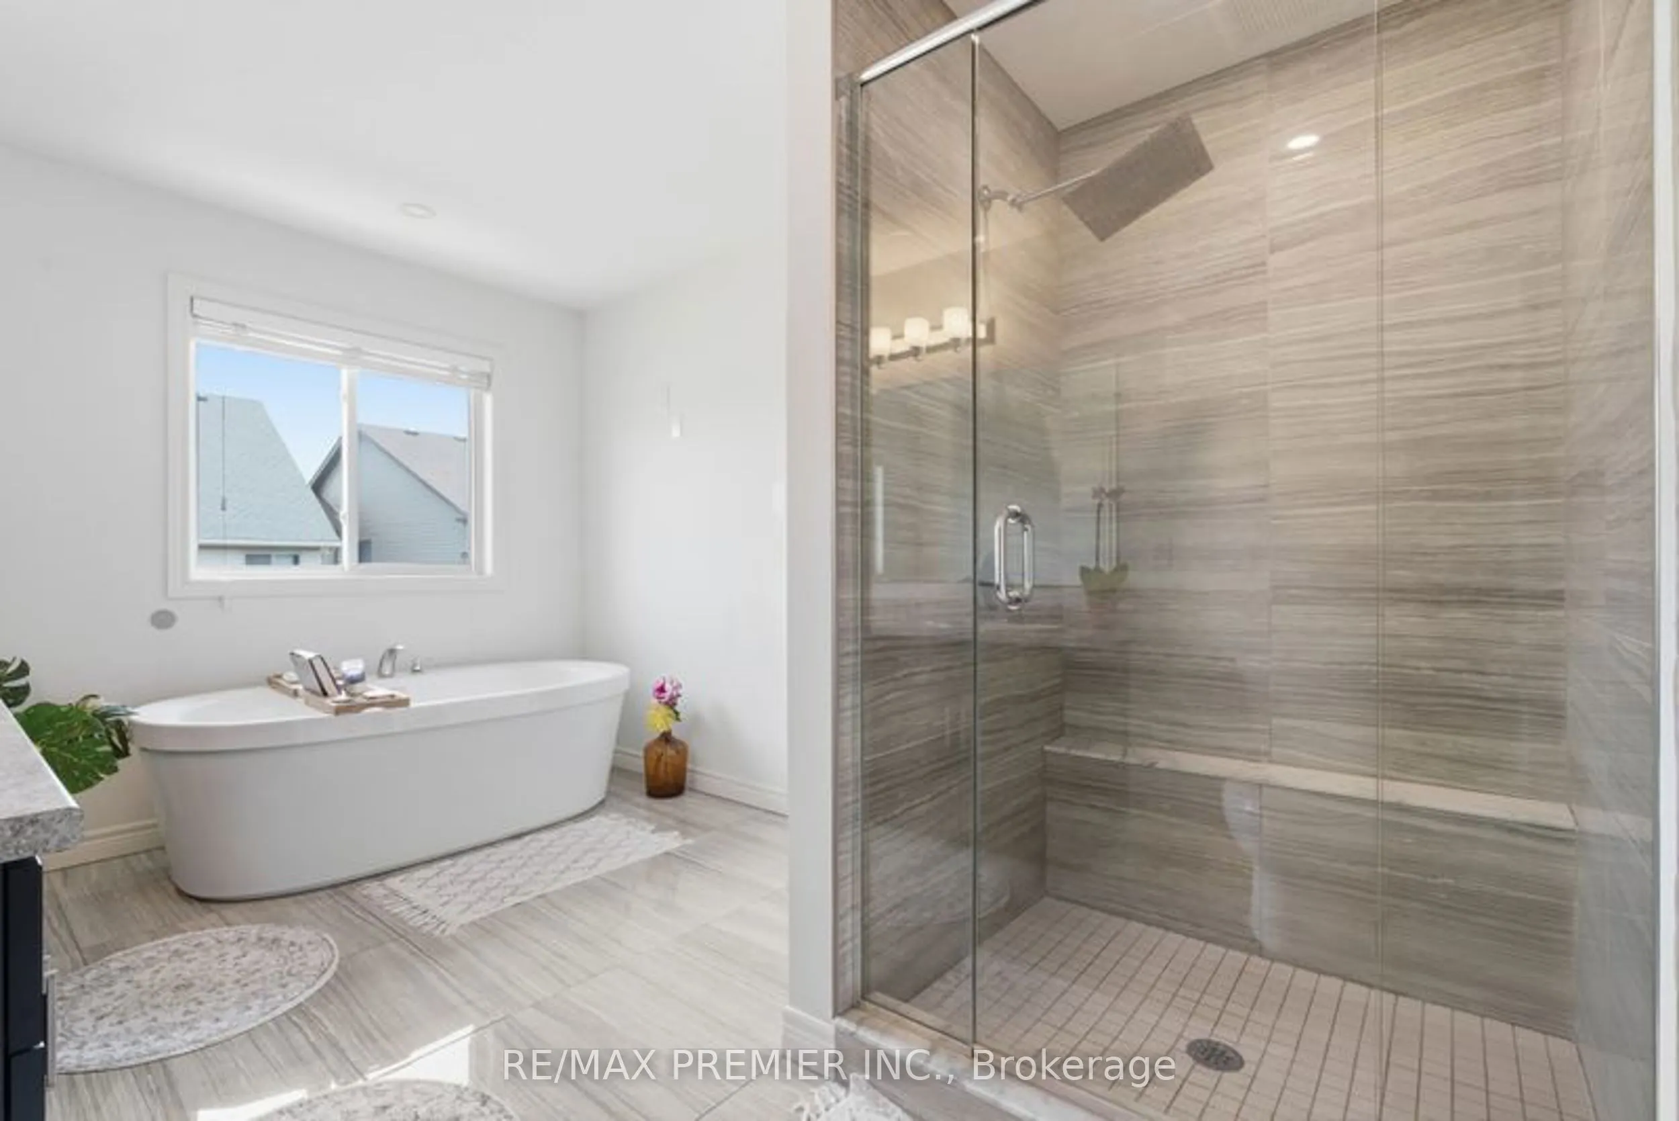
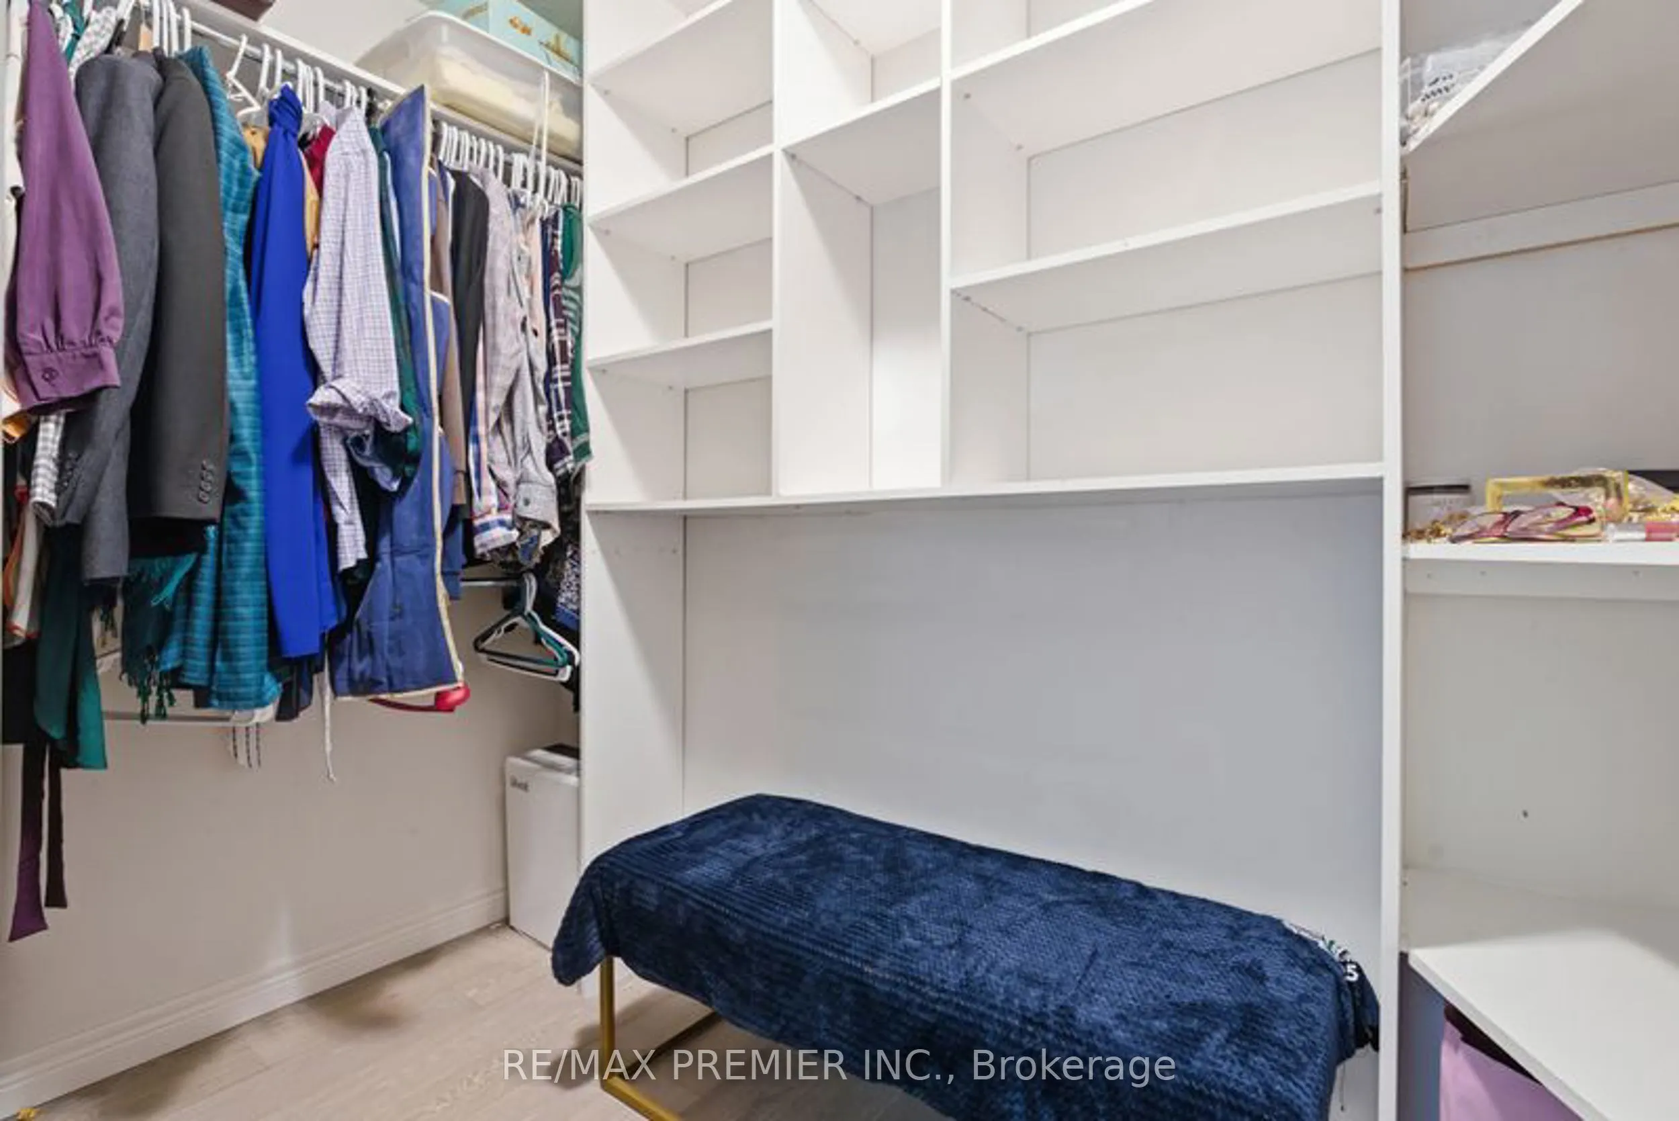
Walk-In Closet(s), 5 Pc Ensuite
Dimensions 16.9 x 12.01 feet
202.97 sqft
Similar Properties(No results)
Mortgage Calculator
Calculate your estimated monthly mortgage payment
Price
$1,079,990
$
%
%
Total cost of mortgage
$0
Monthly payment
By clicking Save, we will calculate your estimated mortgage for all properties using the saved values (down payment percentage, interest rate, and amortization).
The accuracy and applicability of this calculator are not guaranteed.