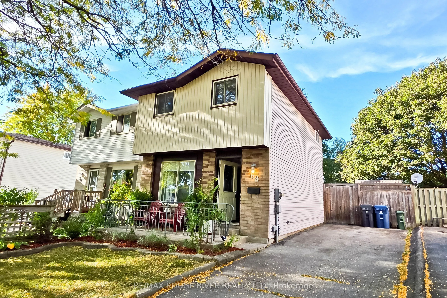
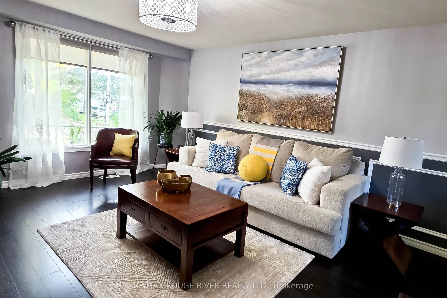
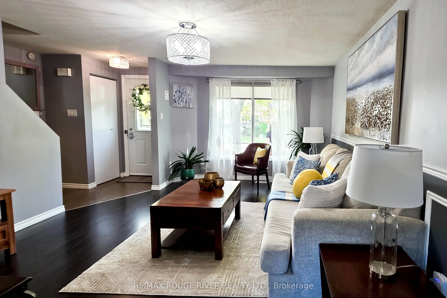
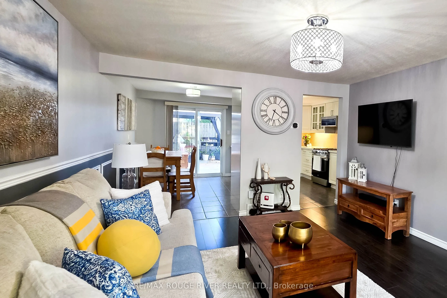
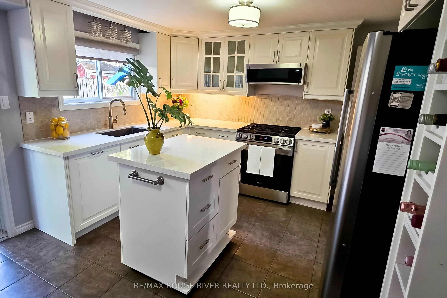
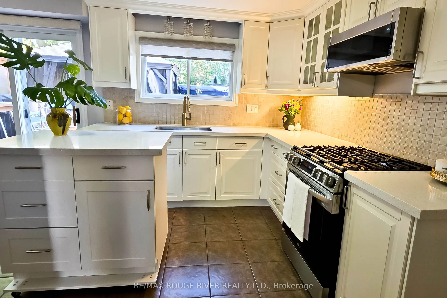
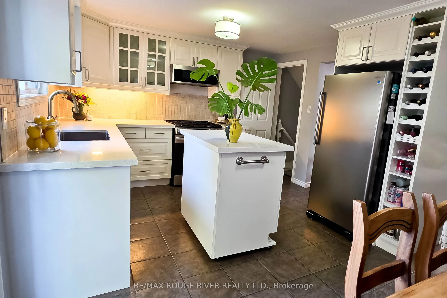
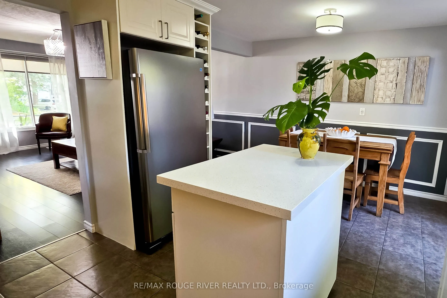
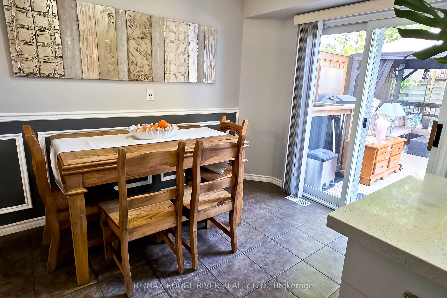
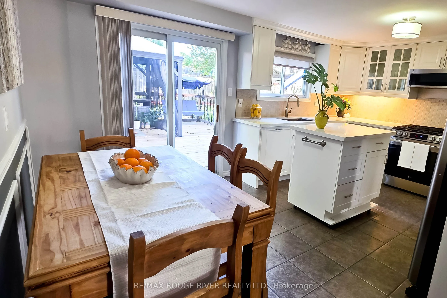
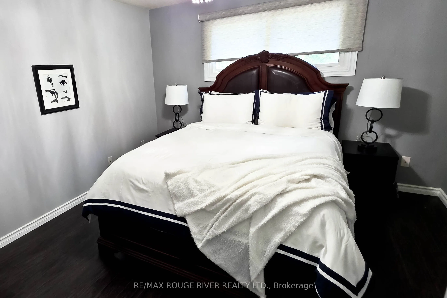
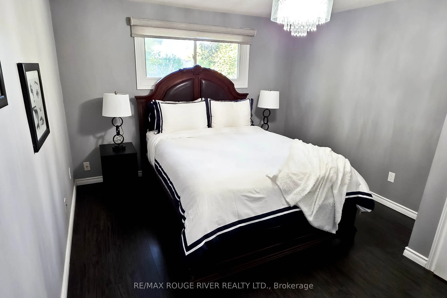
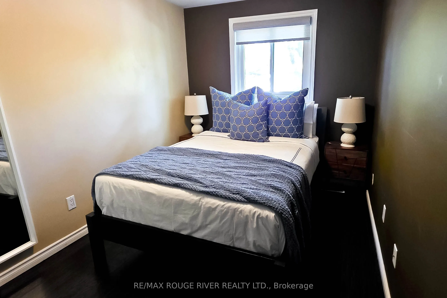
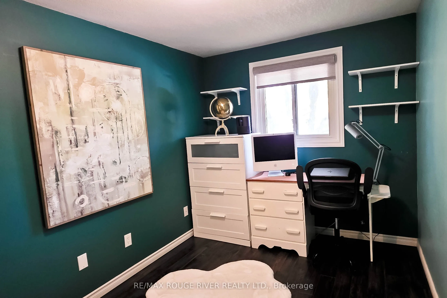
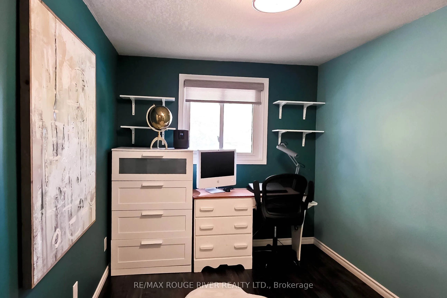
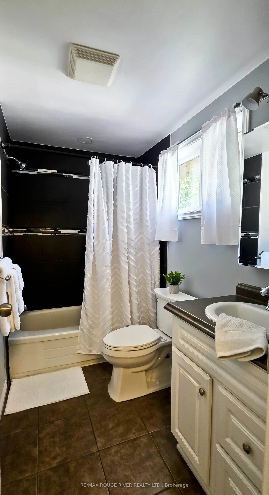
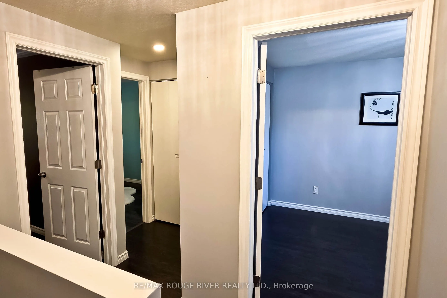
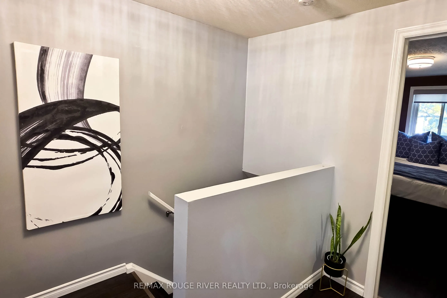
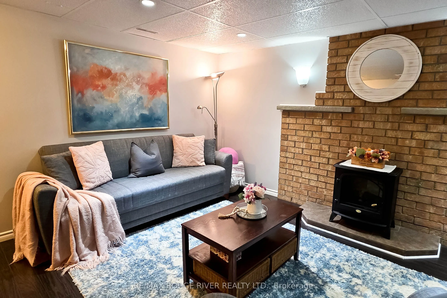
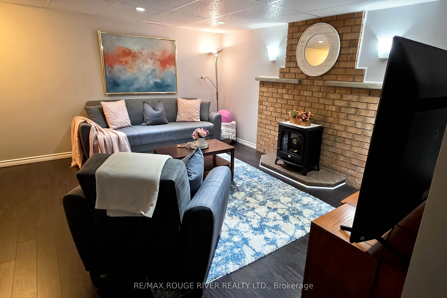
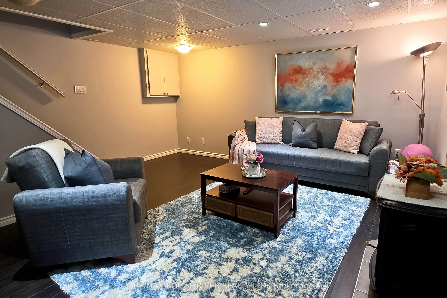
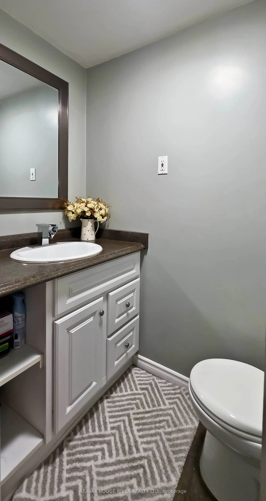
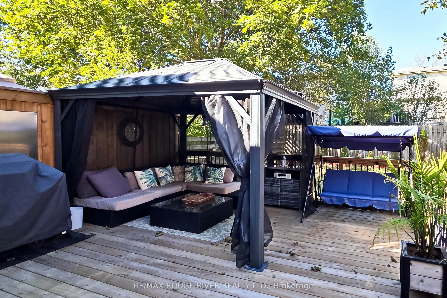
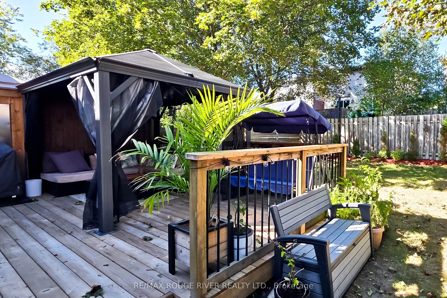
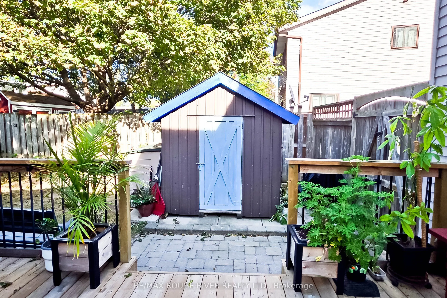
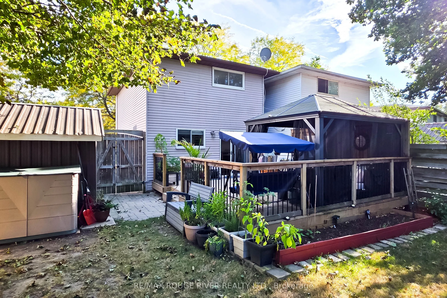
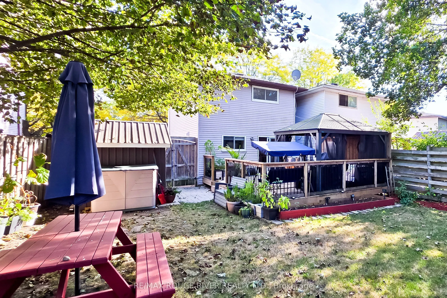
Welcome to this bright and well-maintained 2-storey detached home in Guelph's desirable Grange Road neighborhood. Nestled in a quiet, mature community, this inviting property is an excellent opportunity for first-time home-buyers, investors, or downsizers.Step inside to discover a naturally bright i...nterior featuring sleek laminate flooring throughout the main living areas. The modern kitchen is thoughtfully updated with stainless steel appliances, quartz countertops, and a convenient island table-perfect for everyday living and entertaining. Upstairs, you'll find three well-appointed bedrooms, each offering comfortable living space and closet storage, along with an updated modern 4-piece bathroom.The finished basement provides additional flexible space for recreation, a home office, family activities, or relaxing evenings together.Step outside and enjoy the large backyard, complete with a modern deck and gazebo, an ideal setting for summer barbecues, outdoor entertaining, and family gatherings.Located in a quiet and established neighborhood, this home combines comfortable living, functional space, and outdoor enjoyment. A wonderful opportunity to make Guelph your new home at a great starting price.
By clicking Save, we will calculate your estimated mortgage for all properties using the saved values (down payment percentage, interest rate, and amortization).
The accuracy and applicability of this calculator are not guaranteed.