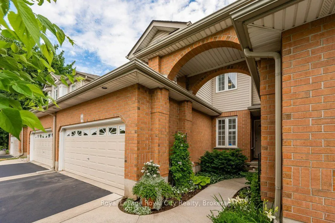
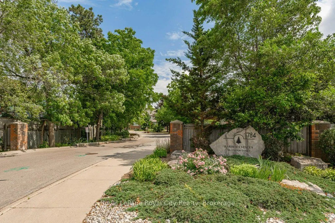
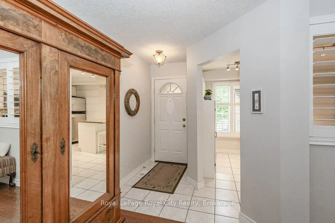
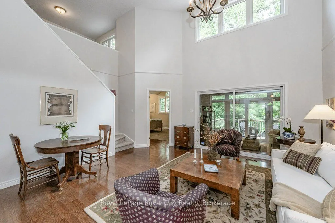
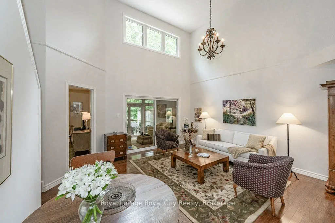
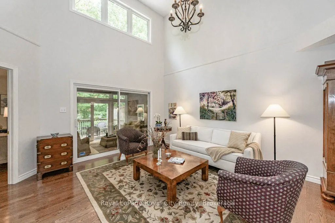
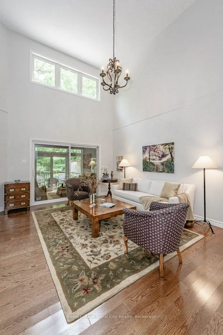
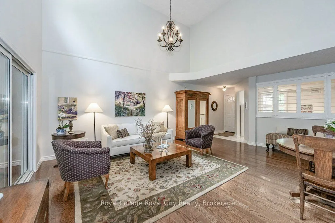
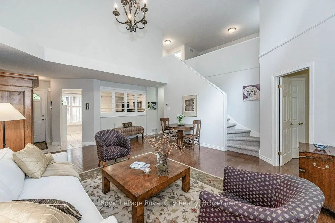
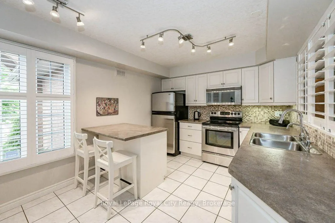
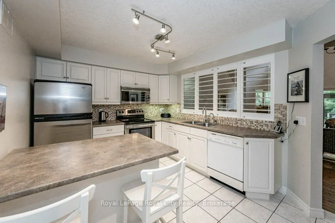
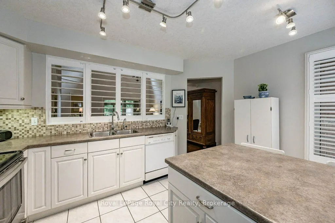
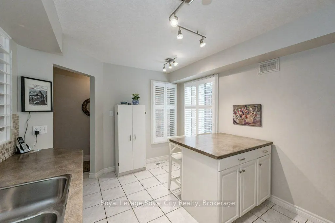
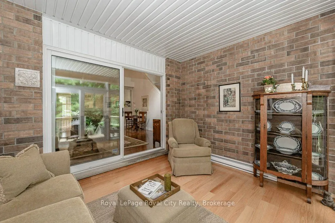
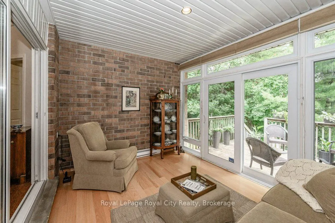
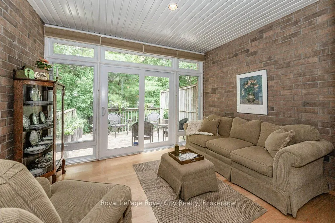
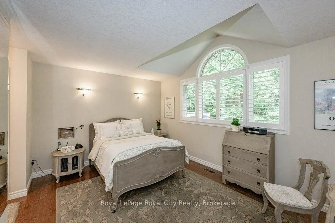
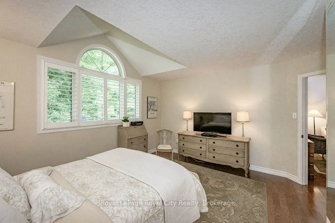
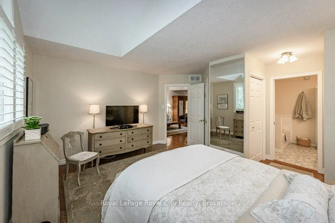
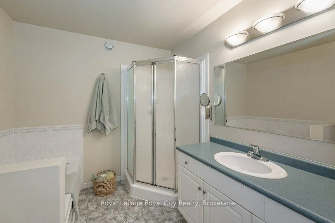
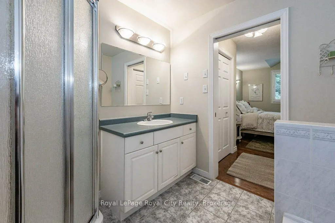
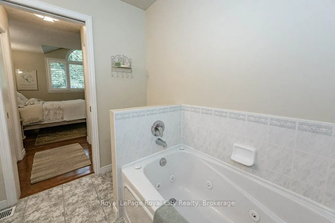
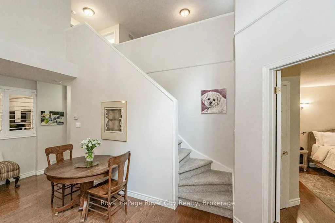
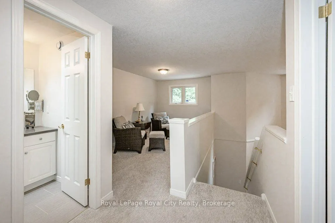
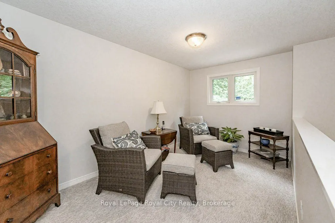
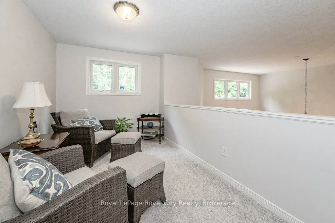
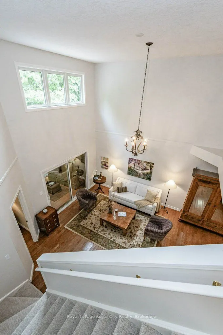
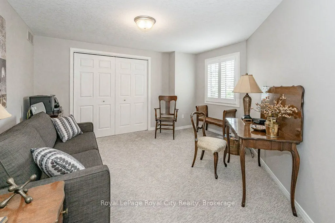
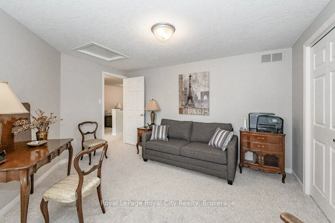
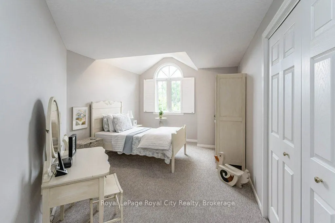
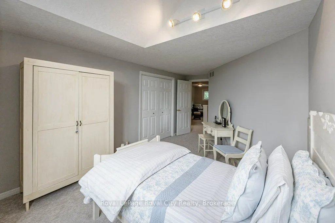
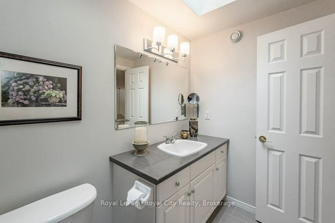
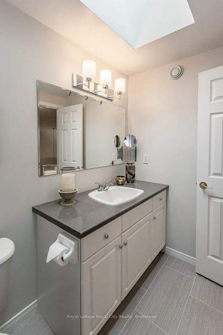
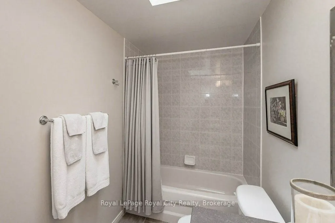
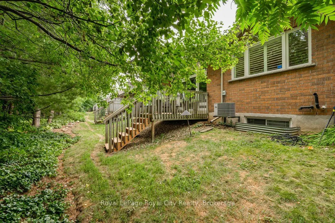
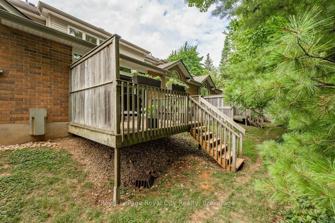
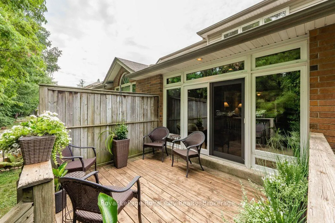
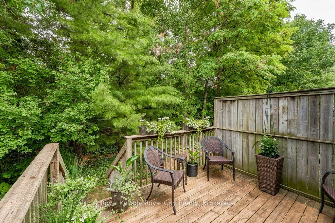
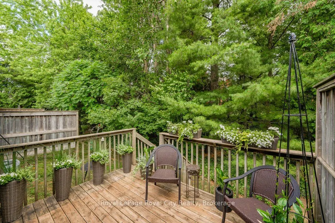
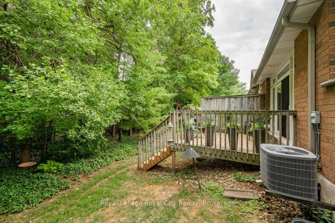
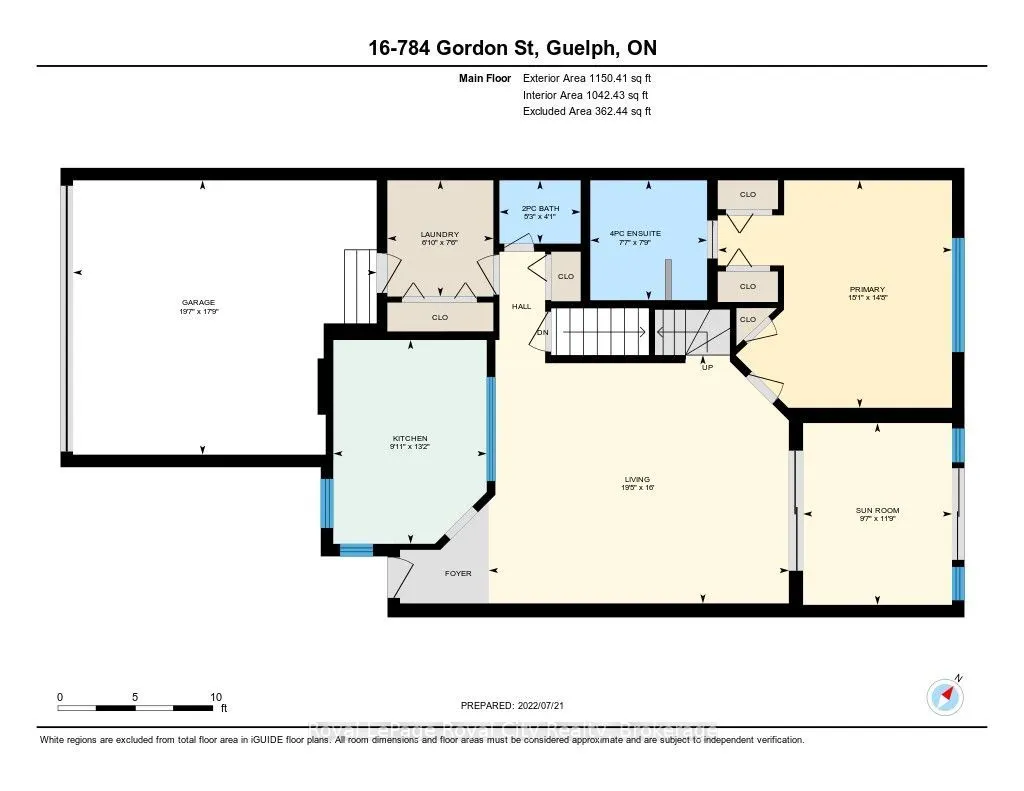
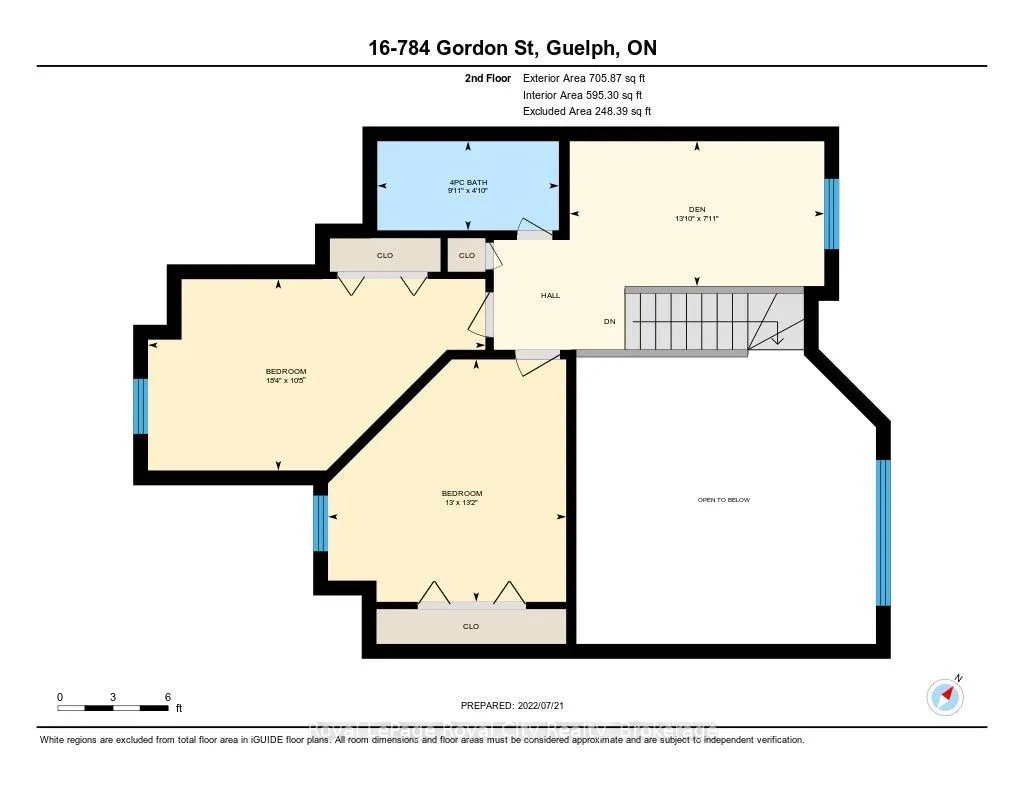
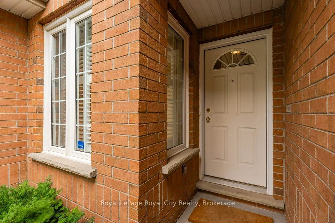
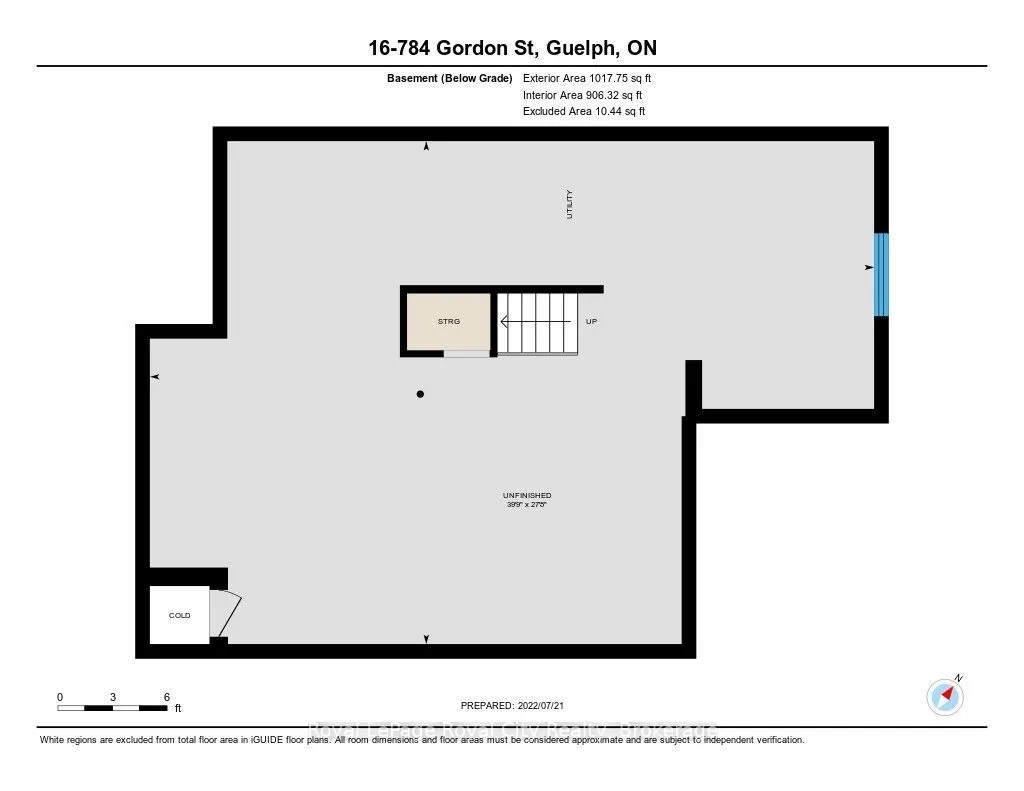
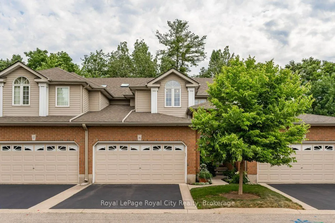
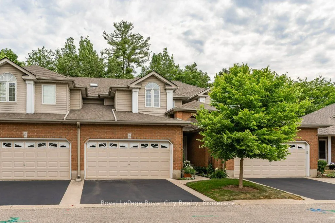
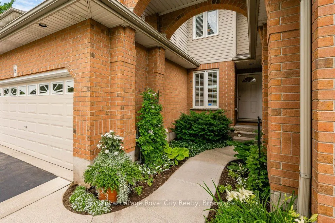
Living single-level when you want to-and having plenty of room when guests arrive-is the ultimate luxury in Guelph's Old University neighbourhood. Welcome to Unit 16 at 784 Gordon Street, a spacious executive townhouse where winter maintenance is officially someone else's problem. That's right: the ...condo corporation shovels your driveway and walkways right up to the front door and keeps the grounds looking sharp year-round, so you can spend your weekends enjoying life instead of pushing a lawnmower or wrestling with a snowblower. Inside this 22-unit enclave, convenience leads the way. The primary bedroom is located right on the main floor, complete with a 4-piece ensuite, cathedral ceilings, and warm hardwood floors. Park both cars easily in the double attached garage-or keep one side open for extra storage-and walk straight into a bright main level featuring vaulted ceilings, a kitchen with stainless steel appliances and an island, and an enclosed lanai area that walks out to a sunny deck. Upstairs, the expansive loft layout offers two additional bedrooms, an upgraded bathroom with a skylight, and a second-floor sitting area-giving family or overnight visitors their own complete floor of privacy. Need even more room? The massive unfinished basement offers a blank canvas for future development or endless storage space.
Full Property Details
Interior
Bedrooms
3
Total Bedrooms
3
Washrooms
3
Square Footage
1400-1599 sqft
Basement
Unfinished
Heating Source
Gas
Heating Fuel
Forced Air
Air Conditioning
Central Air
Family Room
No
Kitchens
1
Total Kitchens
1
Fireplace Features
No
Bedrooms
3
Total Bedrooms
3
Washrooms
3
Square Footage
1400-1599 sqft
Basement
Unfinished
Heating Source
Gas
Heating Fuel
Forced Air
Air Conditioning
Central Air
Family Room
No
Kitchens
1
Total Kitchens
1
Fireplace Features
No
Exterior
Parking Spaces
4
Total Parking Spaces
4.00
Garage Spaces
2
Zoning
R3A-25
Balcony
None
Parking Spaces
4
Total Parking Spaces
4.00
Garage Spaces
2
Zoning
R3A-25
Balcony
None
Building Description
Style
2-Storey
Home Type
Condo
Subtype
Condo Townhouse
Year Built
16-30
Property Orientation
West
Exterior Finish
Brick,Vinyl Siding
Possession Date
No Data
Locker
None
Style
2-Storey
Home Type
Condo
Subtype
Condo Townhouse
Year Built
16-30
Property Orientation
West
Exterior Finish
Brick,Vinyl Siding
Possession Date
No Data
Locker
None
Community
Community
Kortright East
Community
Kortright East
Taxes & Fees
Taxes
$5,992.57 /yr
Tax Year
2026
Occupancy
Owner
Maintenance Fee
$722/mo
Common Elements
Included
Taxes
$5,992.57 /yr
Tax Year
2026
Occupancy
Owner
Maintenance Fee
$722/mo
Common Elements
Included
Other
Pets
Yes-with Restrictions
Pets
Yes-with Restrictions
Room Types
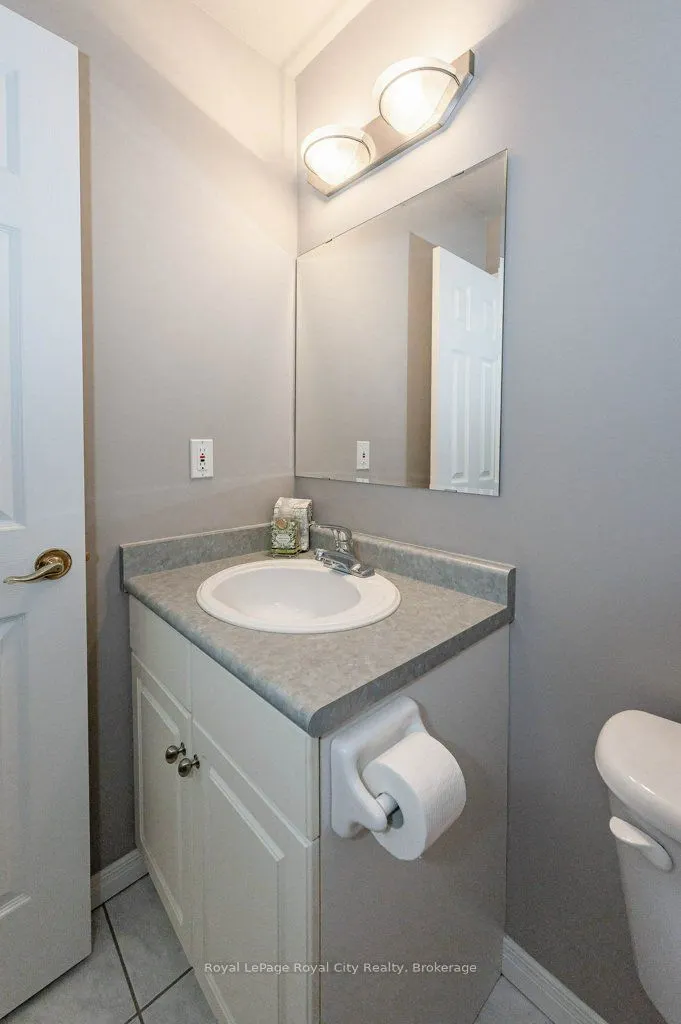
Bathroom
2 Pc Bath
Dimensions 5.25 x 4.1 feet
21.52 sqft
Bathroom
4 Pc Ensuite
Dimensions 7.74 x 7.58 feet
58.67 sqft
Bathroom
-
Dimensions 9.91 x 4.82 feet
47.77 sqft
Bedroom 2
-
Dimensions 13.16 x 12.99 feet
170.95 sqft
Bedroom 3
-
Dimensions 18.34 x 10.43 feet
191.29 sqft
Den
-
Dimensions 13.85 x 7.91 feet
109.55 sqft
Kitchen
-
Dimensions 13.16 x 9.91 feet
130.42 sqft
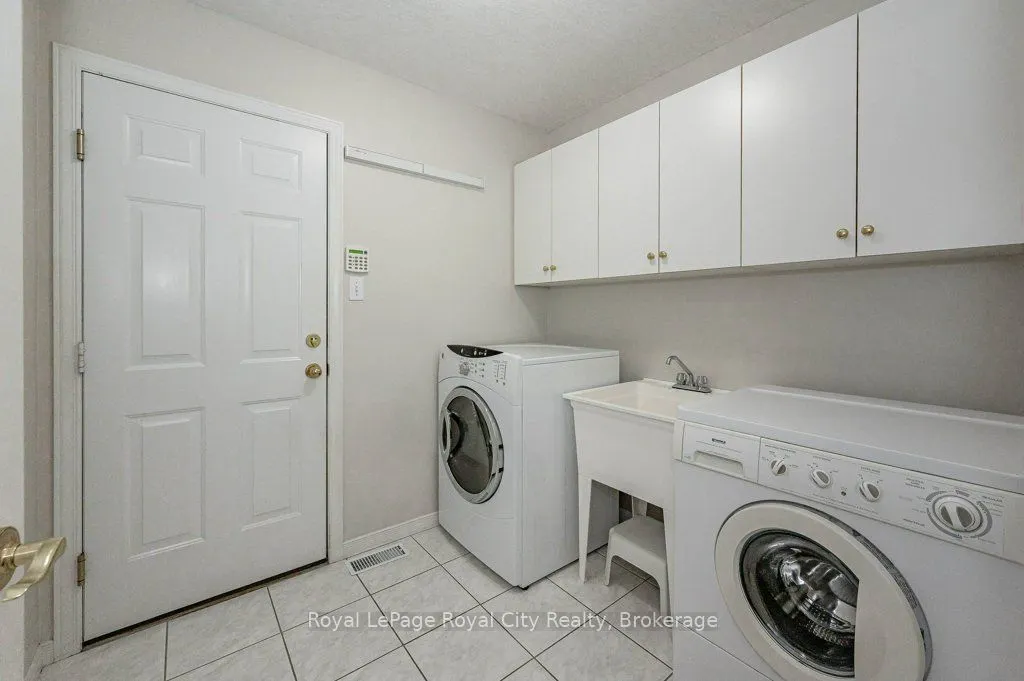
Laundry
-
Dimensions 7.51 x 6.82 feet
51.22 sqft
Living Room
Cathedral Ceiling(s)
Dimensions 19.42 x 16.01 feet
310.91 sqft
Primary Bedroom
4 Pc Ensuite
Dimensions 15.09 x 14.67 feet
221.37 sqft
Sunroom
-
Dimensions 11.75 x 9.58 feet
112.56 sqft
Similar Properties(No results)
Mortgage Calculator
Calculate your estimated monthly mortgage payment
Price
$690,000
$
%
%
Total cost of mortgage
$0
Monthly payment
By clicking Save, we will calculate your estimated mortgage for all properties using the saved values (down payment percentage, interest rate, and amortization).
The accuracy and applicability of this calculator are not guaranteed.