Sign In or Create a Free Account to see full details of this property
Key Facts
Key facts for 80 Keating Street
Property Type
House, 2-Storey
Parking
Built-In 1 garage, 2 parking
MLS #
X13871080
Size
1500-2000 sqft
Basement
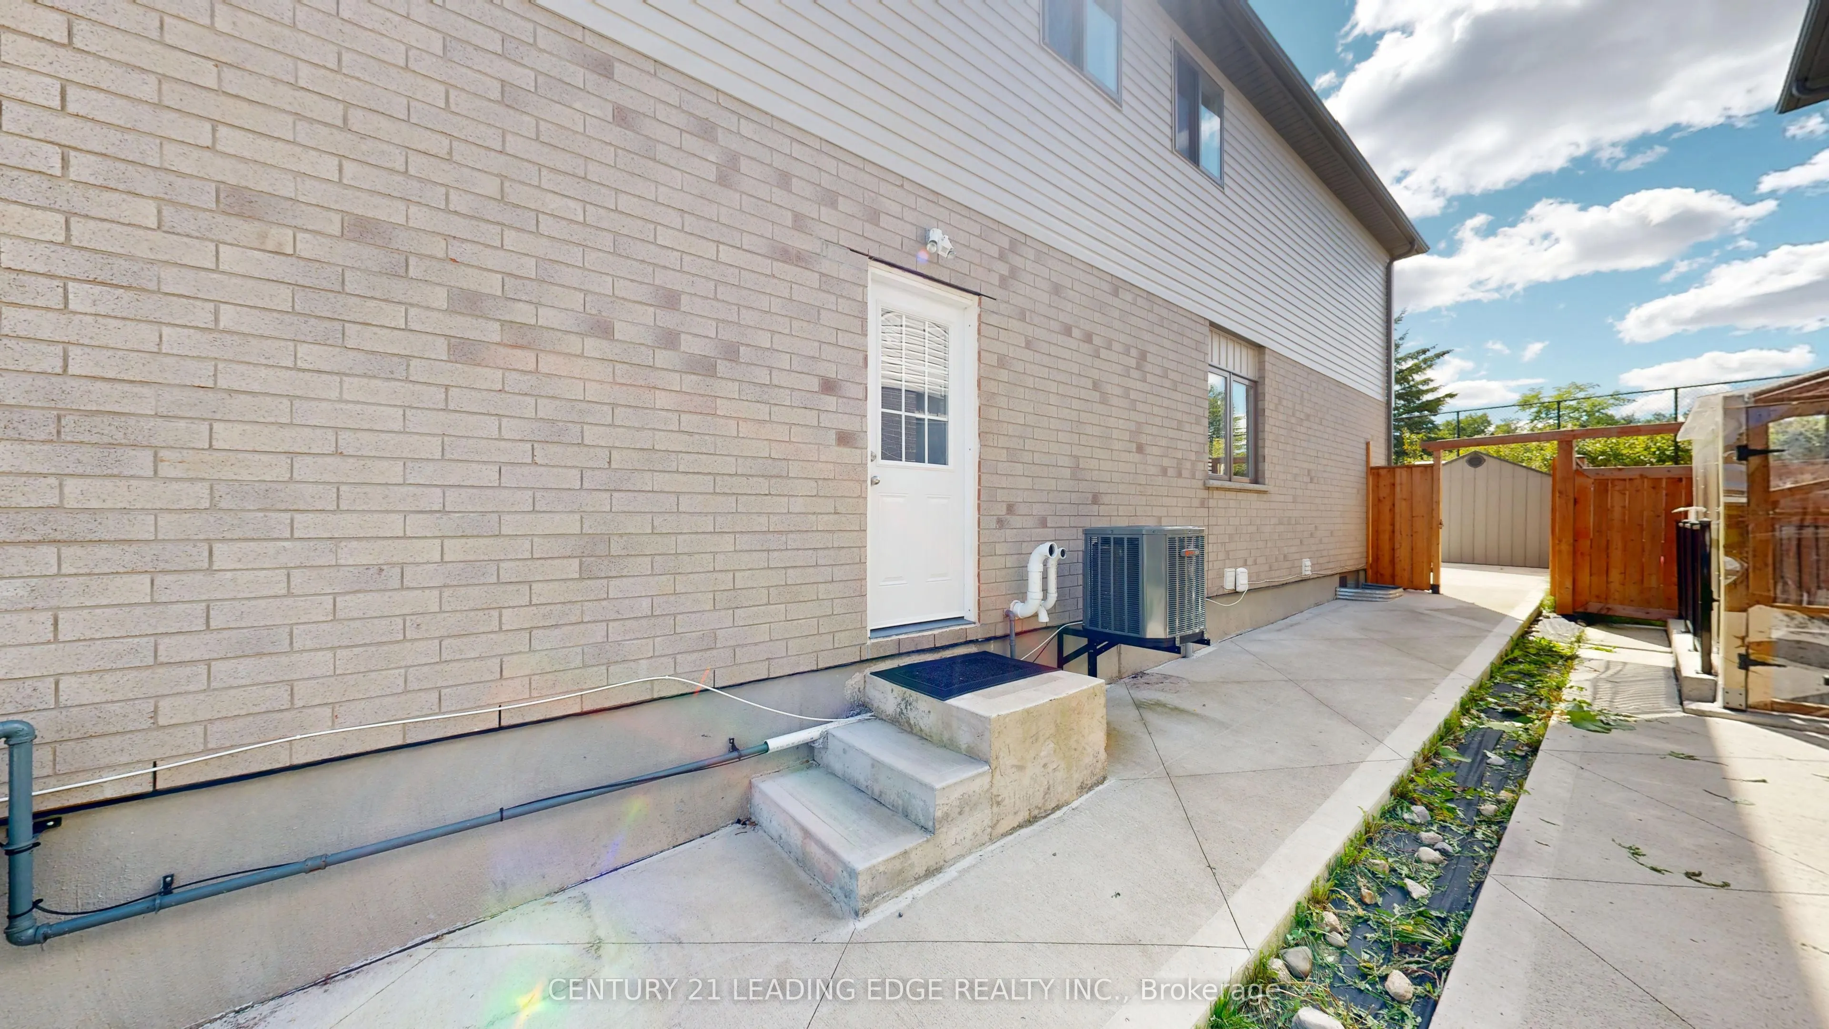
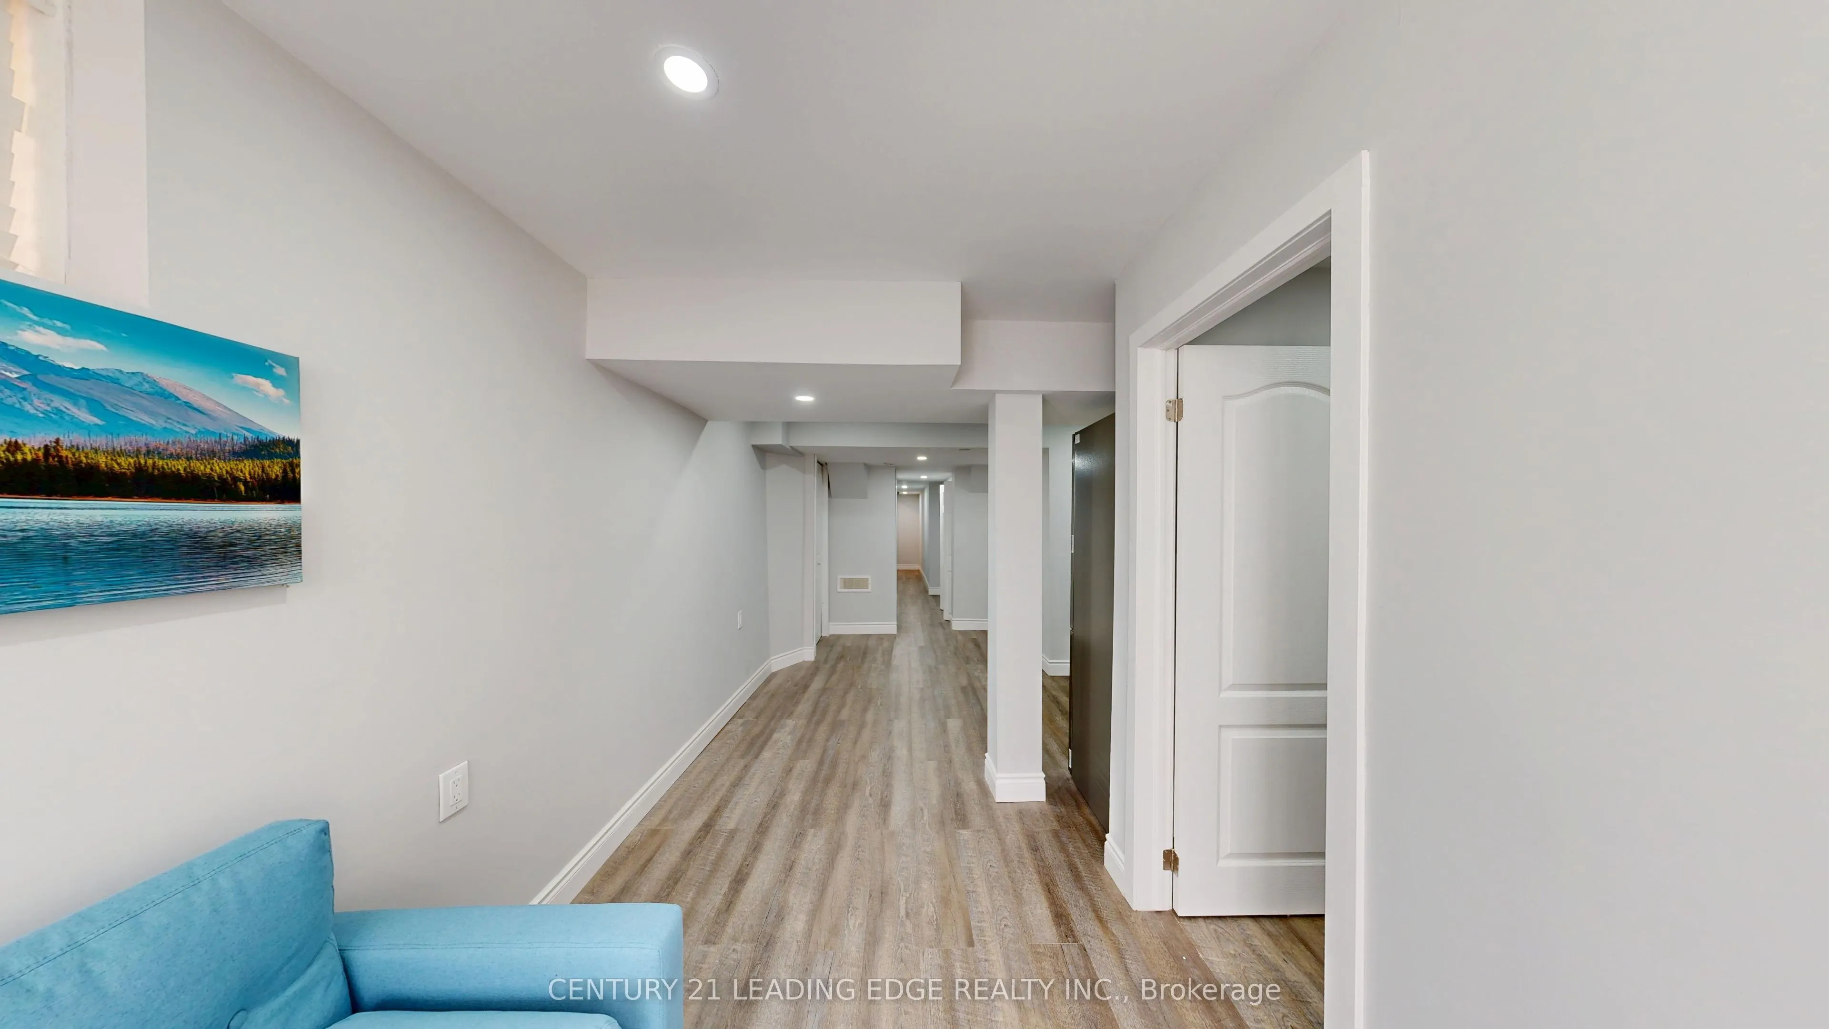
Separate Entrance,Apartment,Finished
Listed on
2026-10-07
Lot size
25 x 108.27
Tax
$5,437 /yr
Days on Market
6
Approximate Age
-
Maintenance Fee
-
Description
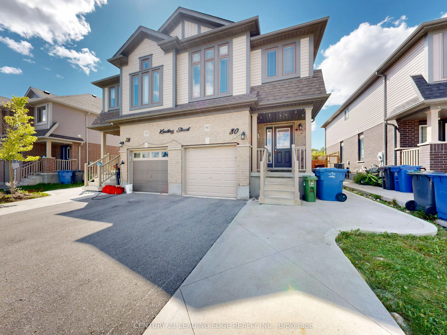
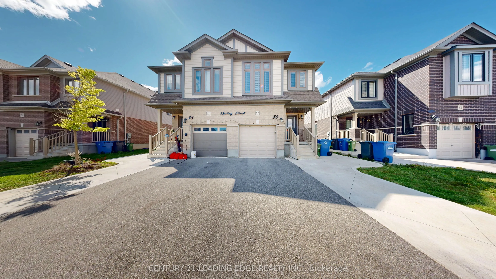
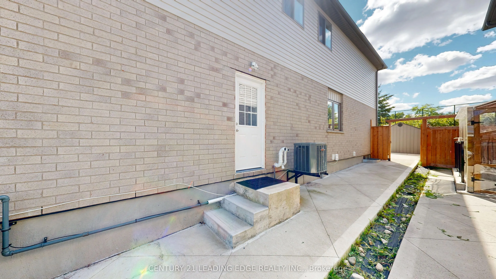
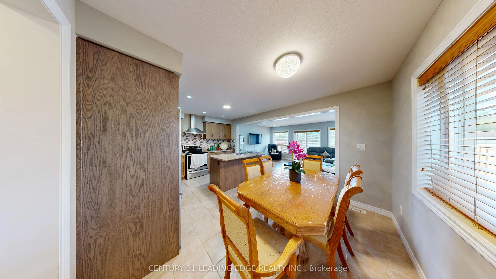
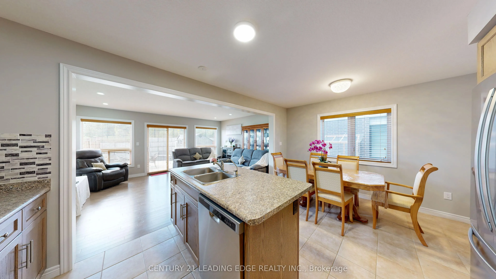
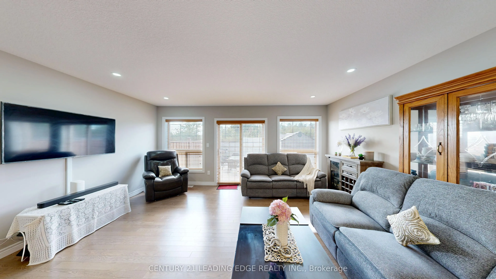
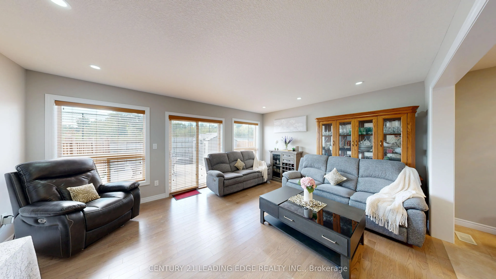
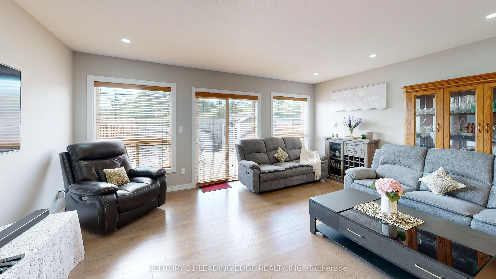
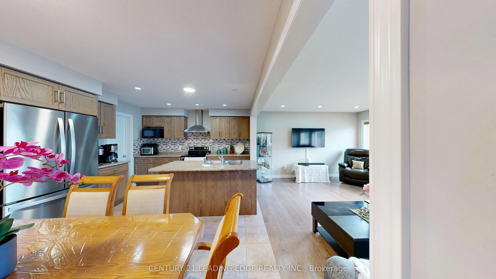
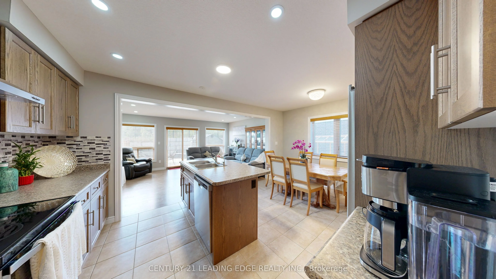
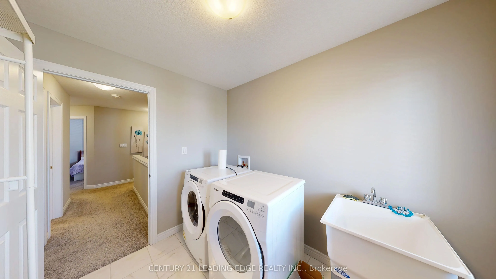
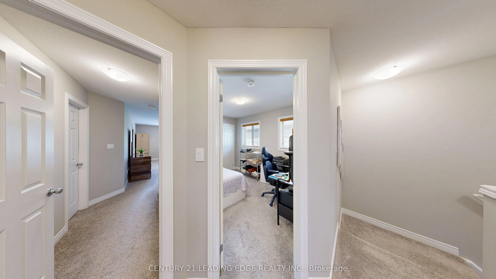
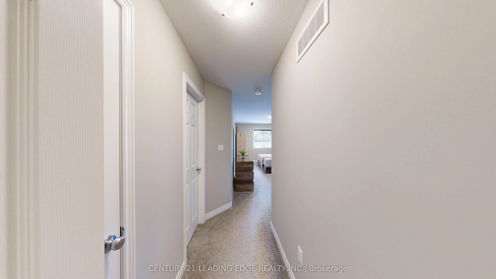
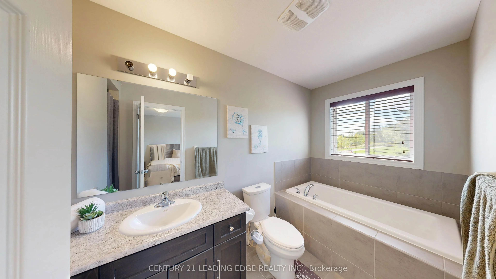
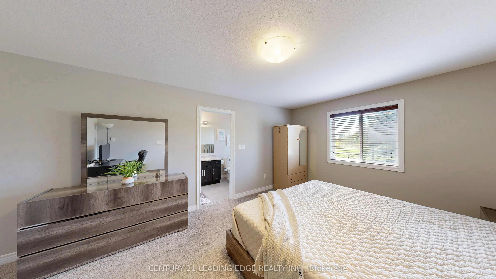
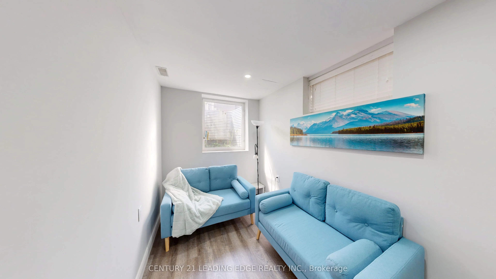
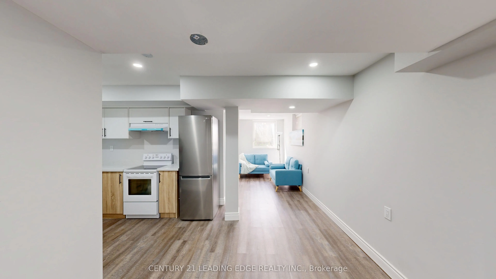
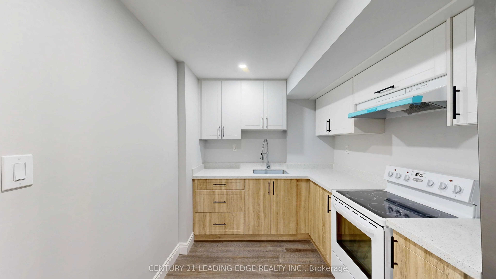
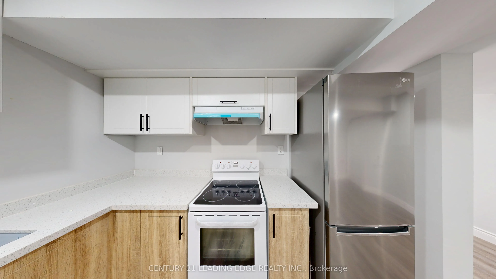
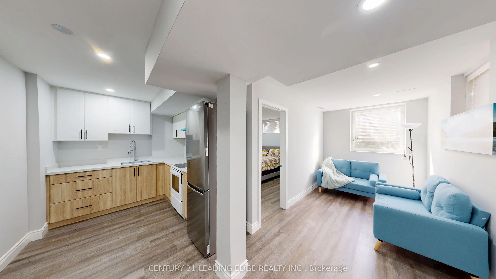
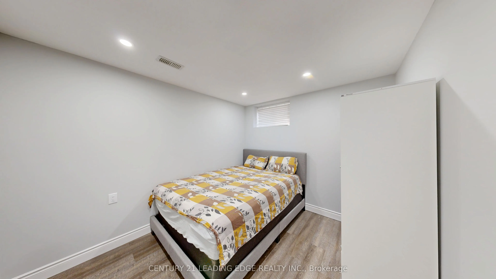
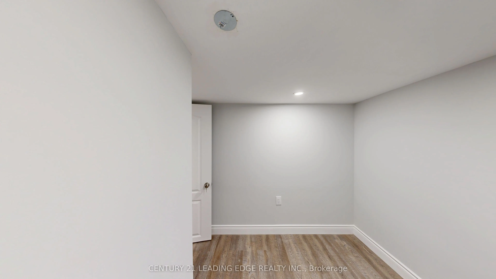
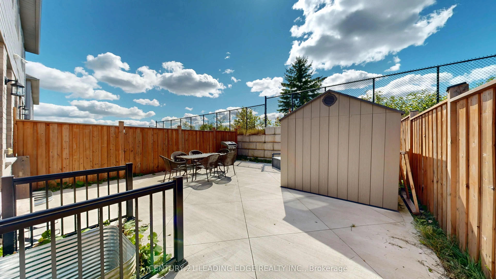
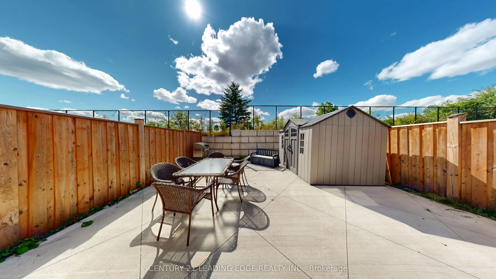
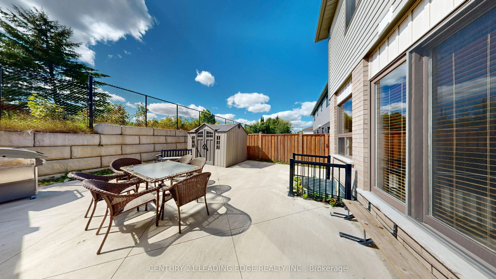
LEGAL BASEMENT >>>Looking for an East-Facing, Turn-Key, Solid Brick Newer Home with a Legal Basement and a Beautiful Open View? Welcome Home! This stunning 2,607 sq. ft. (Including legal basement ) newer solid-brick home offers an exceptional layout designed for comfortable family living and effort...less entertaining. From the spacious principal rooms to the thoughtful upgrades, this home combines style, convenience, and investment potential. Property Highlights: East-facing newer solid-brick home beautifully designed living space Legal basement with potential rental income of approximately $1,650-$1,750/month Backyard backing onto an open field/park area, offering added privacy and a peaceful setting Ravine/open-space setting behind the property Concrete front, side, and backyard for low-maintenance outdoor living Second-floor laundry for ultimate convenience EV charger installed inside the garage Excellent floor plan ideal for family gatherings and entertaining Prime Location & Future Growth New transit hub being built approximately 5 minutes away New grocery store/plaza planned directly in front of the home Close to the University of Guelph - an attractive opportunity for student rental demand Minutes from Guelph General Hospital Close to Downtown Guelph and Stone Road Mall Convenient access to GO Transit and the downtown transit hub Surrounded by numerous trails, conservation areas, parks, gyms, recreation centers and libraries Approximately 10 minutes to Guelph Lake and Rockwood Conservation Area Elementary and secondary schools within walking distance Whether you're looking for a beautiful family home, a low-maintenance property, or an investment opportunity with a legal basement, this one checks all the boxes' home with space, privacy, convenience and future potential - come see it for yourself!
Full Property Details
Interior
Bedrooms
3
Bedrooms Plus
1
Total Bedrooms
4
Washrooms
4
Square Footage
1500-2000 sqft
Basement
Separate Entrance,Apartment,Finished
Heating Source
Gas
Heating Fuel
Forced Air
Air Conditioning
Central Air
Family Room
No
Kitchens
1
Kitchens Plus
1
Total Kitchens
2
Fireplace Features
No
Bedrooms
3
Bedrooms Plus
1
Total Bedrooms
4
Washrooms
4
Square Footage
1500-2000 sqft
Basement
Separate Entrance,Apartment,Finished
Heating Source
Gas
Heating Fuel
Forced Air
Air Conditioning
Central Air
Family Room
No
Kitchens
1
Kitchens Plus
1
Total Kitchens
2
Fireplace Features
No
Exterior
Depth
108.27
Front
25.02
Lot Size
25 x 108.27 ft
Pool
None
Parking Spaces
2
Total Parking Spaces
3.00
Parking Description
Built-In
Garage Spaces
1
Depth
108.27
Front
25.02
Lot Size
25 x 108.27 ft
Pool
None
Parking Spaces
2
Total Parking Spaces
3.00
Parking Description
Built-In
Garage Spaces
1
Building Description
Style
2-Storey
Home Type
House
Subtype
Semi-Detached
Property Orientation
West
Exterior Finish
Brick,Vinyl Siding
Sewers
Sewers
Water Supply
Municipal
Possession Date
No Data
Style
2-Storey
Home Type
House
Subtype
Semi-Detached
Property Orientation
West
Exterior Finish
Brick,Vinyl Siding
Sewers
Sewers
Water Supply
Municipal
Possession Date
No Data
Community
Community
Grange Road
Community
Grange Road
Taxes & Fees
Taxes
$5,437 /yr
Tax Year
2026
Occupancy
Owner
Taxes
$5,437 /yr
Tax Year
2026
Occupancy
Owner
Room Types
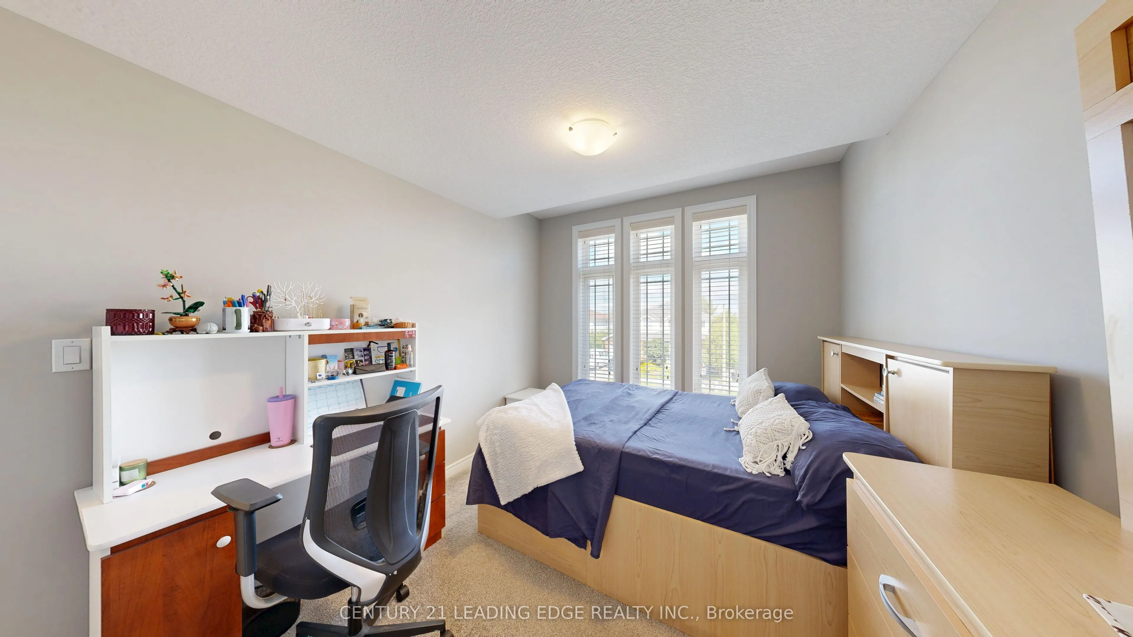
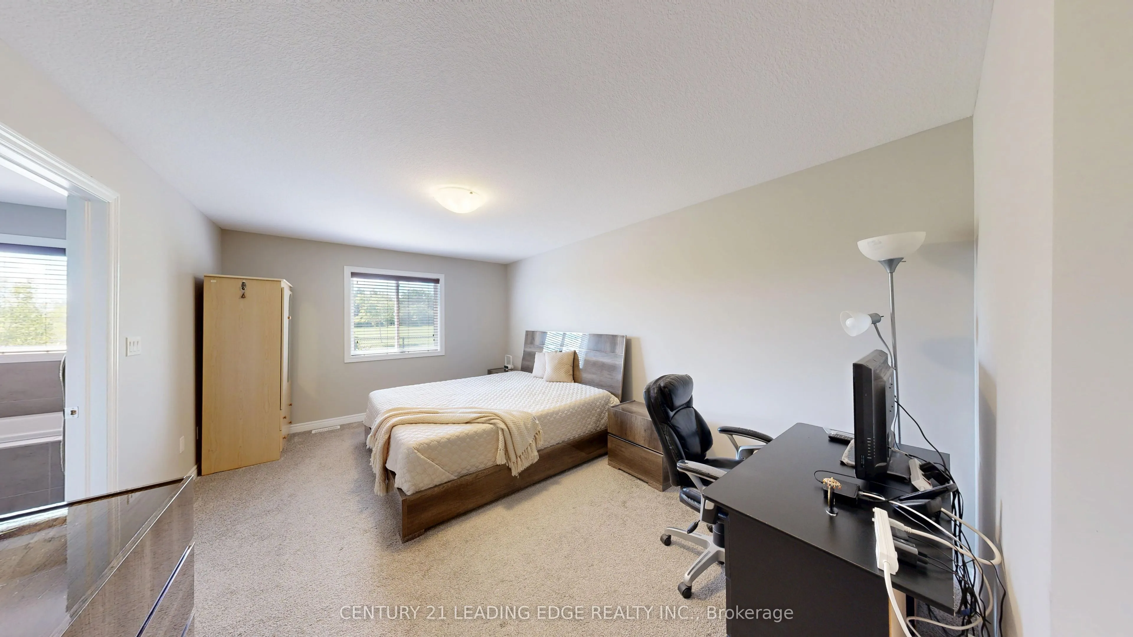
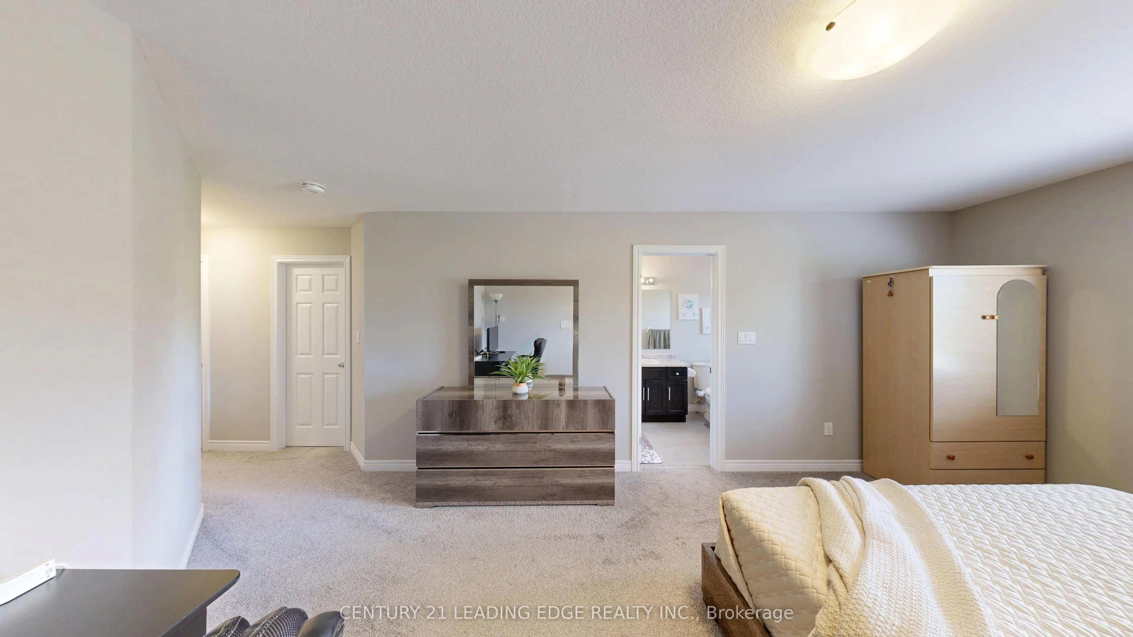
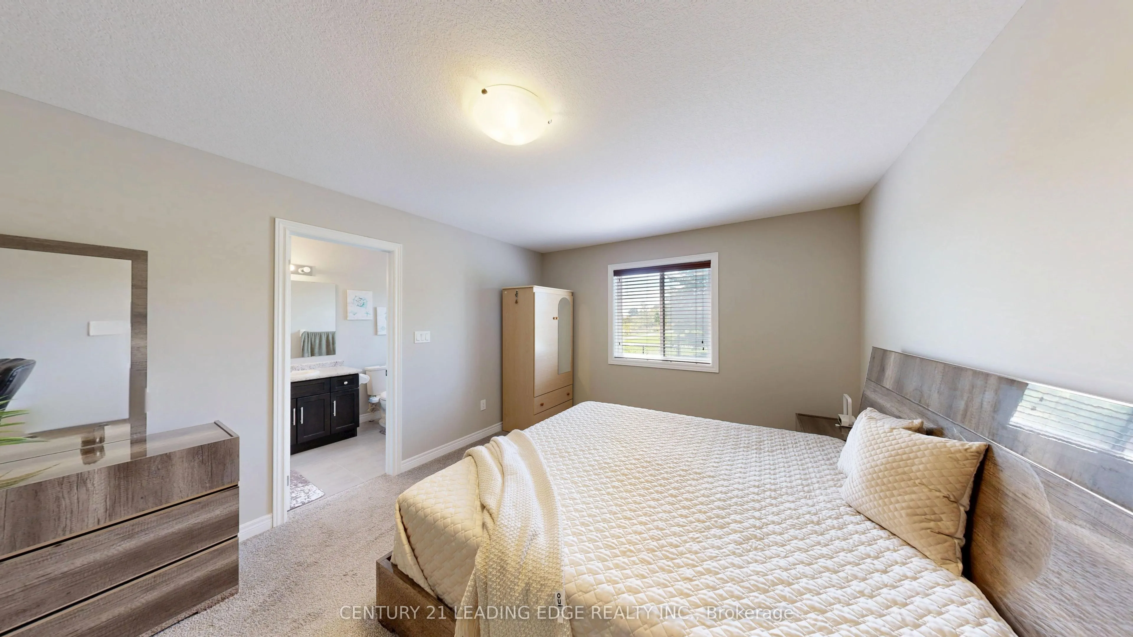
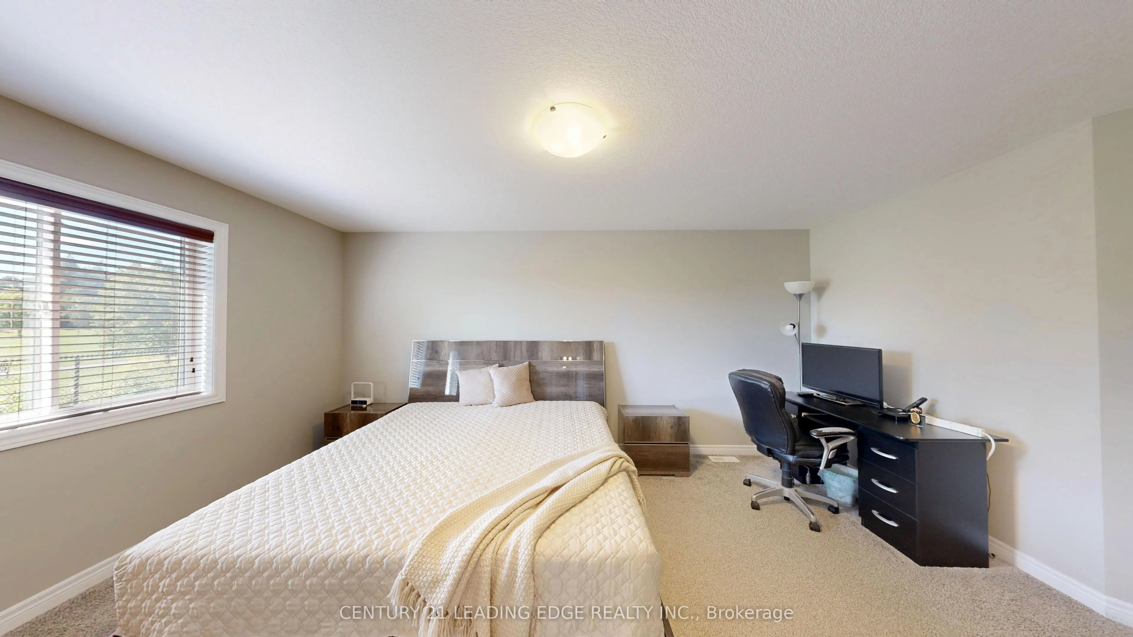
Bedroom
5 Pc Ensuite, Overlooks Backyard
Dimensions 21 x 11.71 feet
245.91 sqft
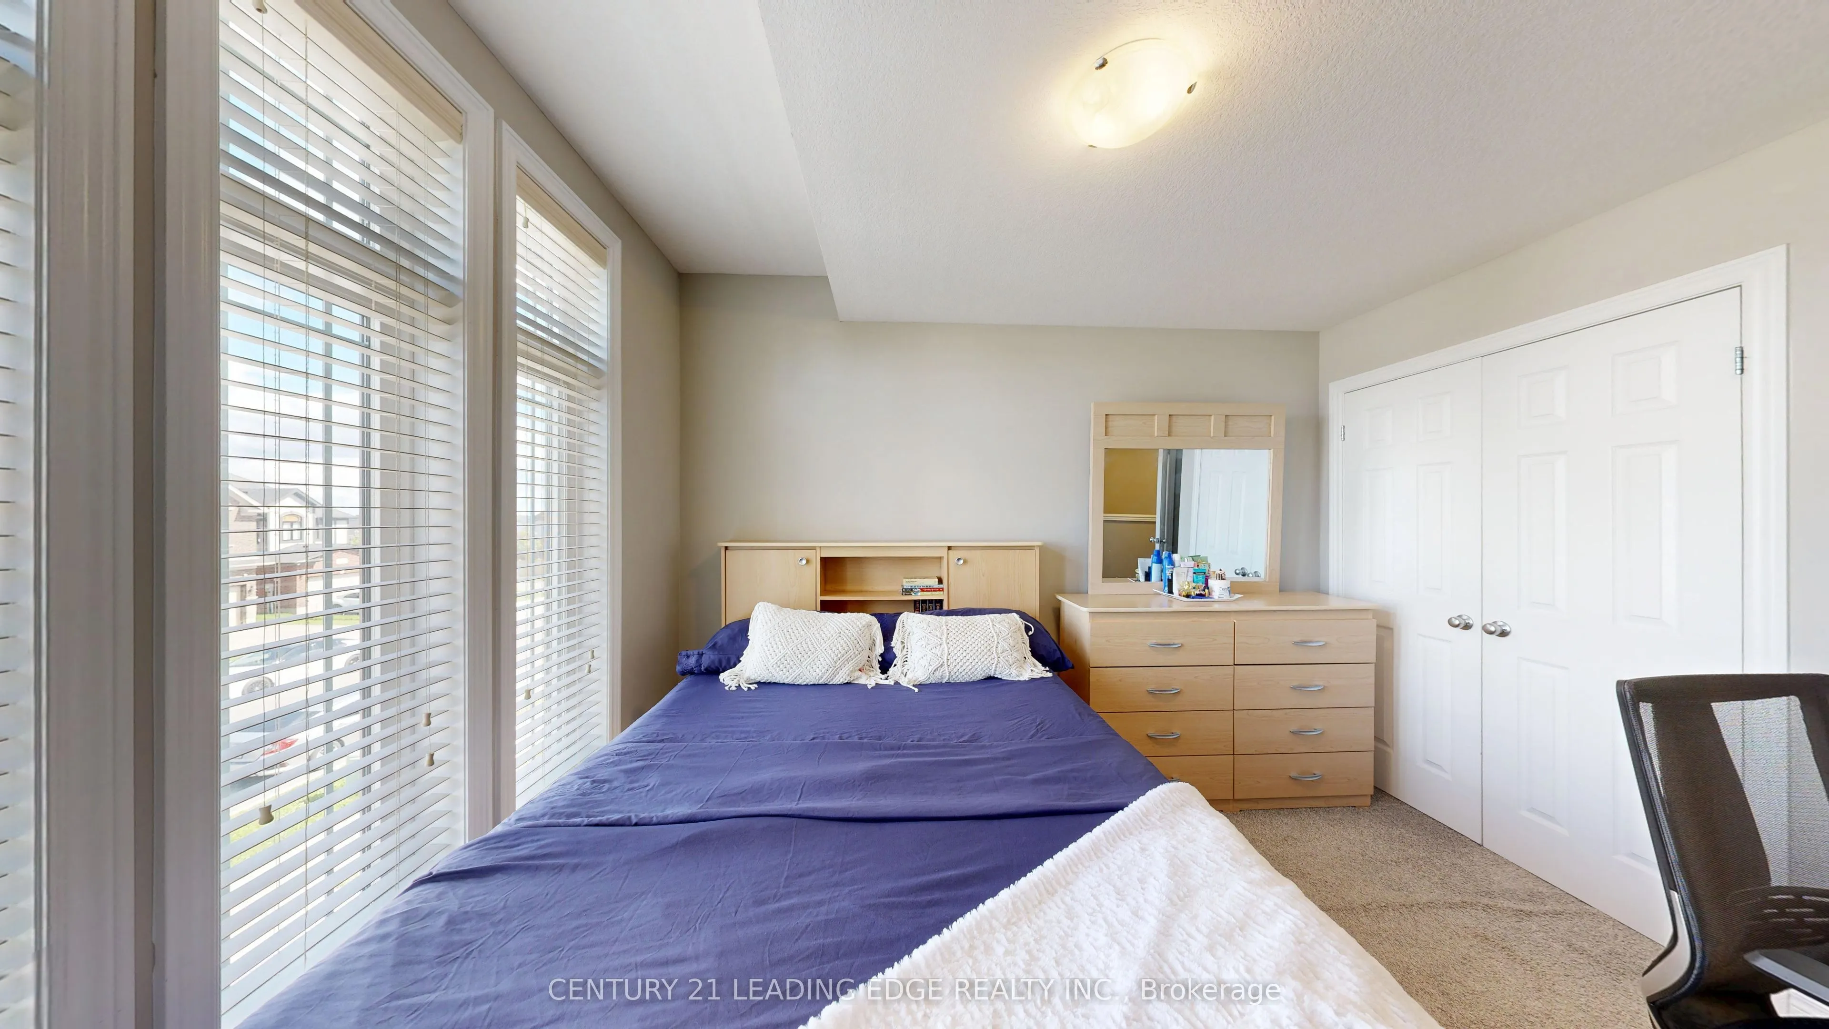
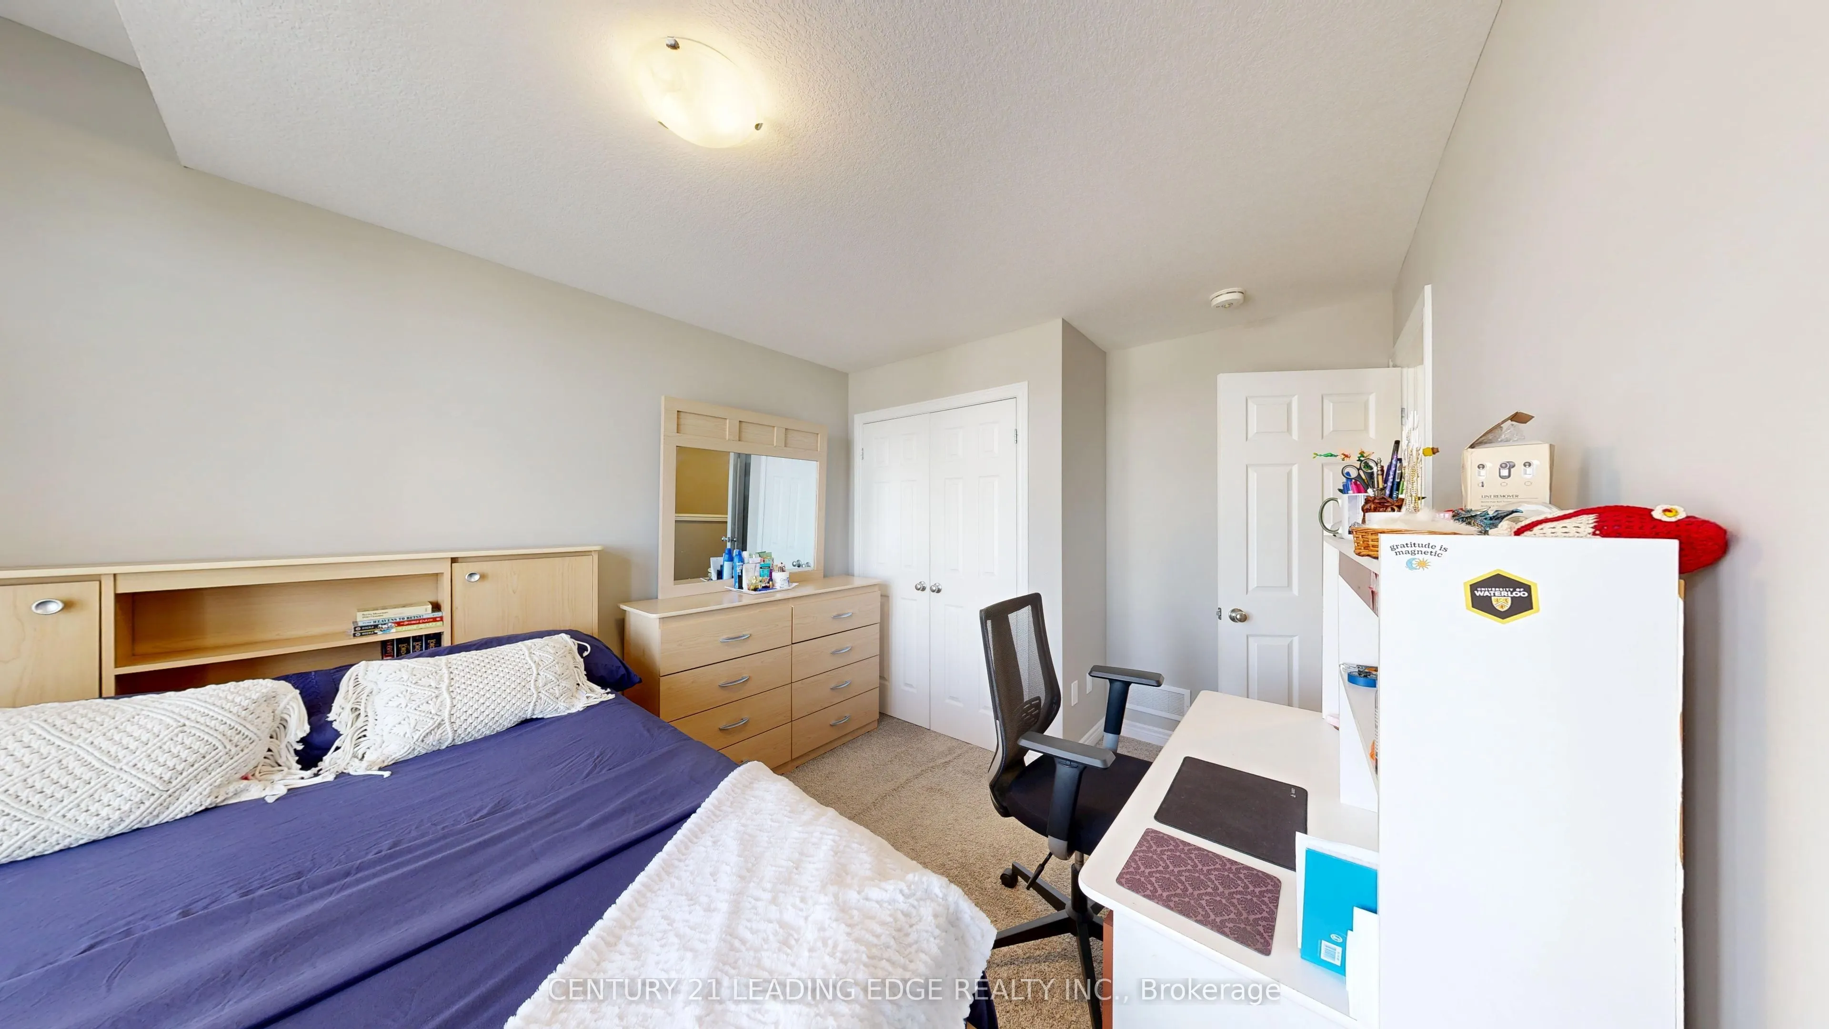
Bedroom 2
-
Dimensions 12.01 x 8.99 feet
107.97 sqft
Bedroom 3
Semi Ensuite
Dimensions 9.19 x 7.32 feet
67.27 sqft
Bedroom 4
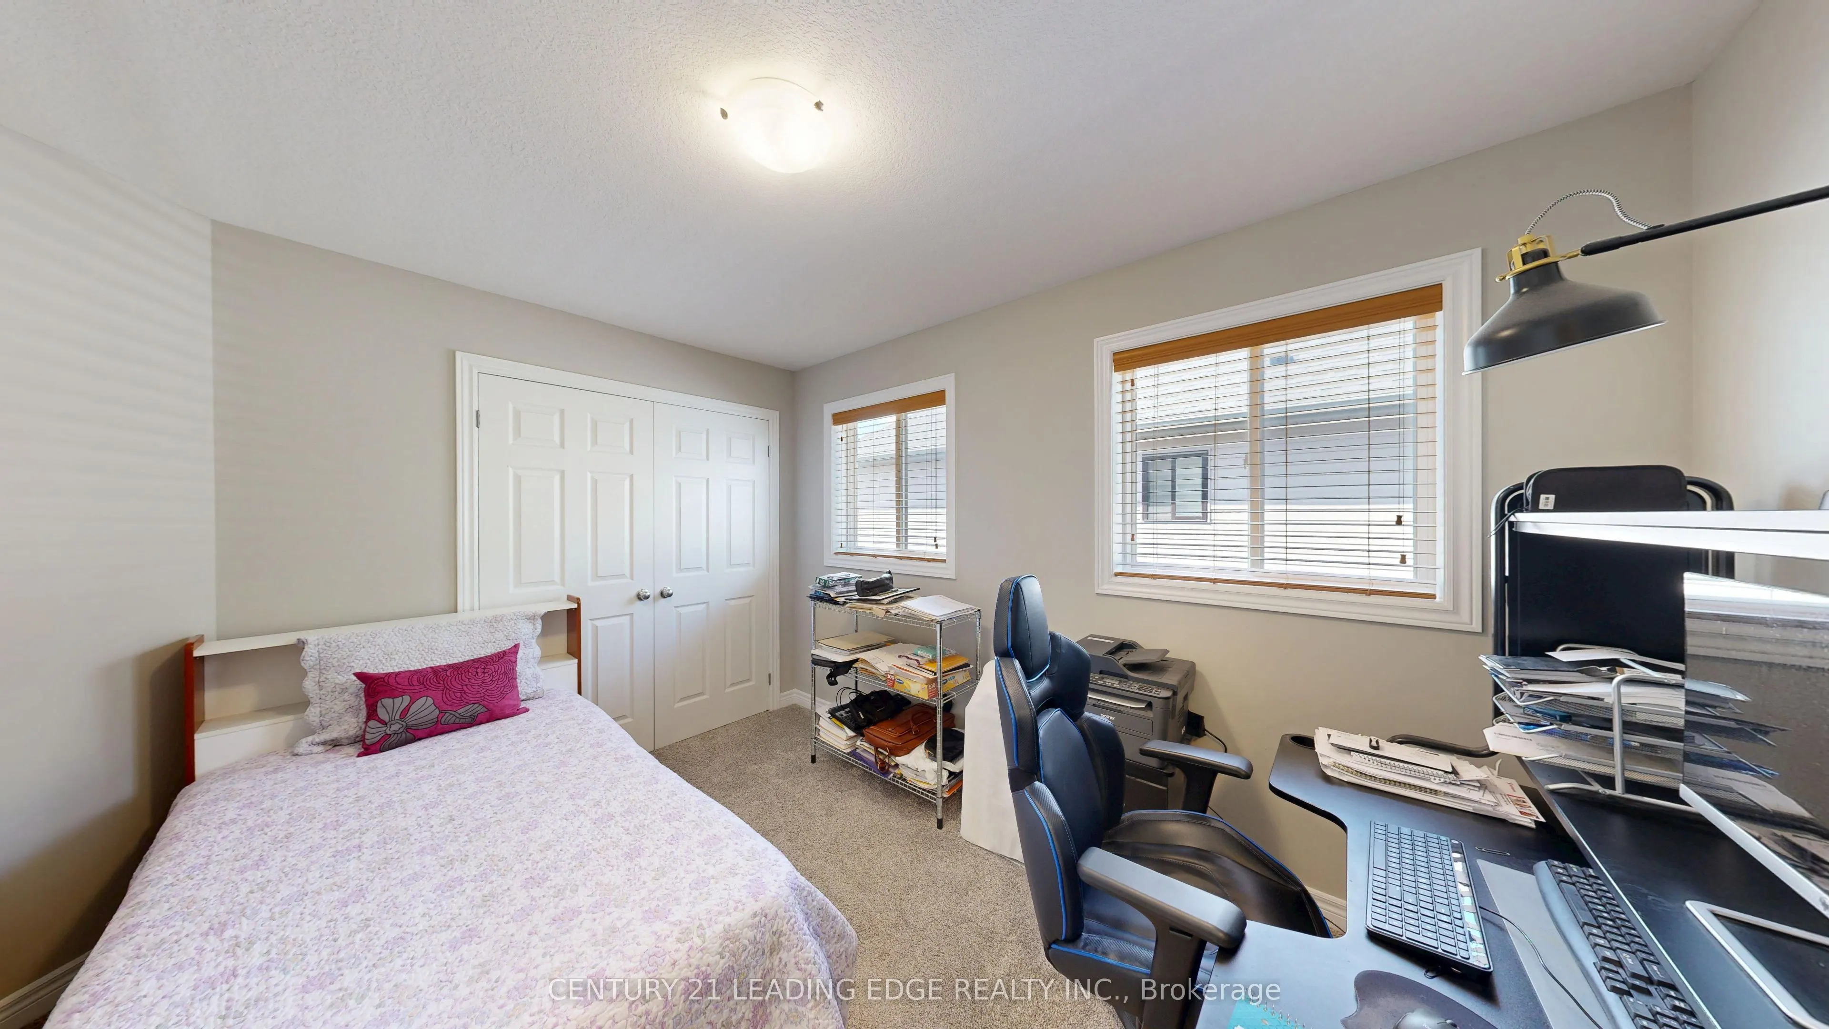
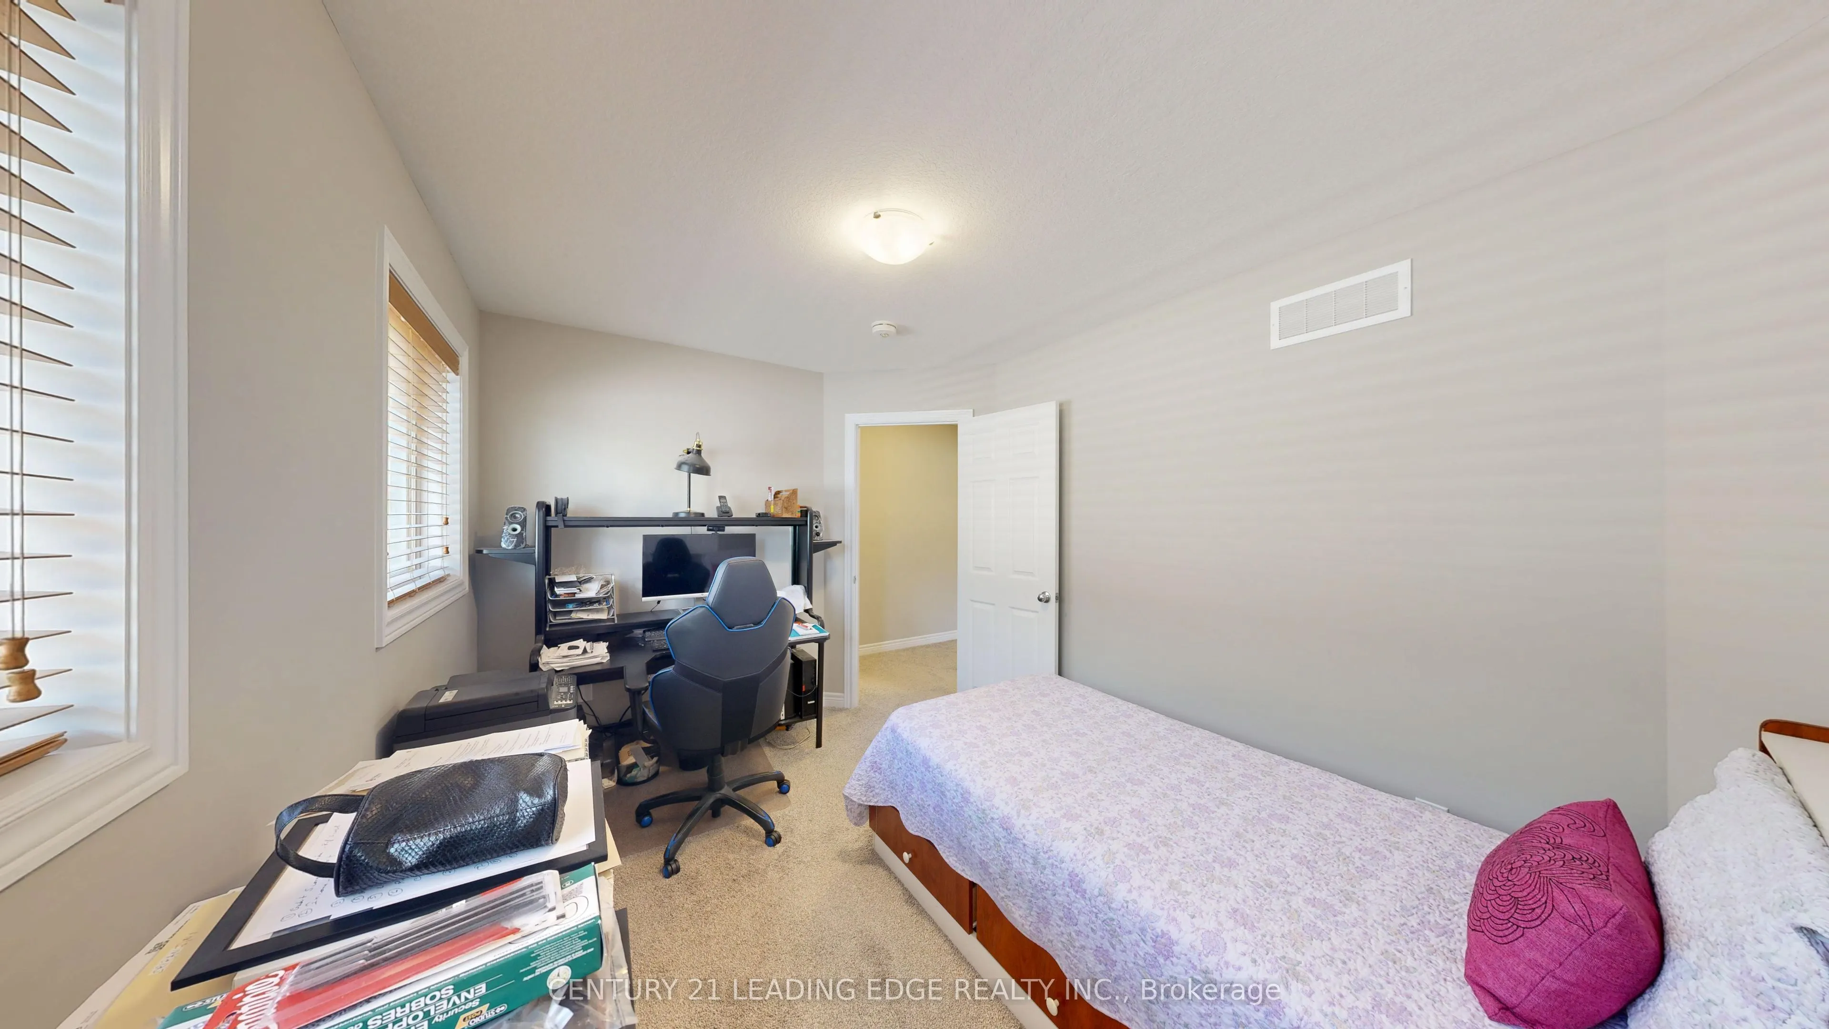
Separate Room, Large Window
Dimensions 10.79 x 9.51 feet
102.61 sqft
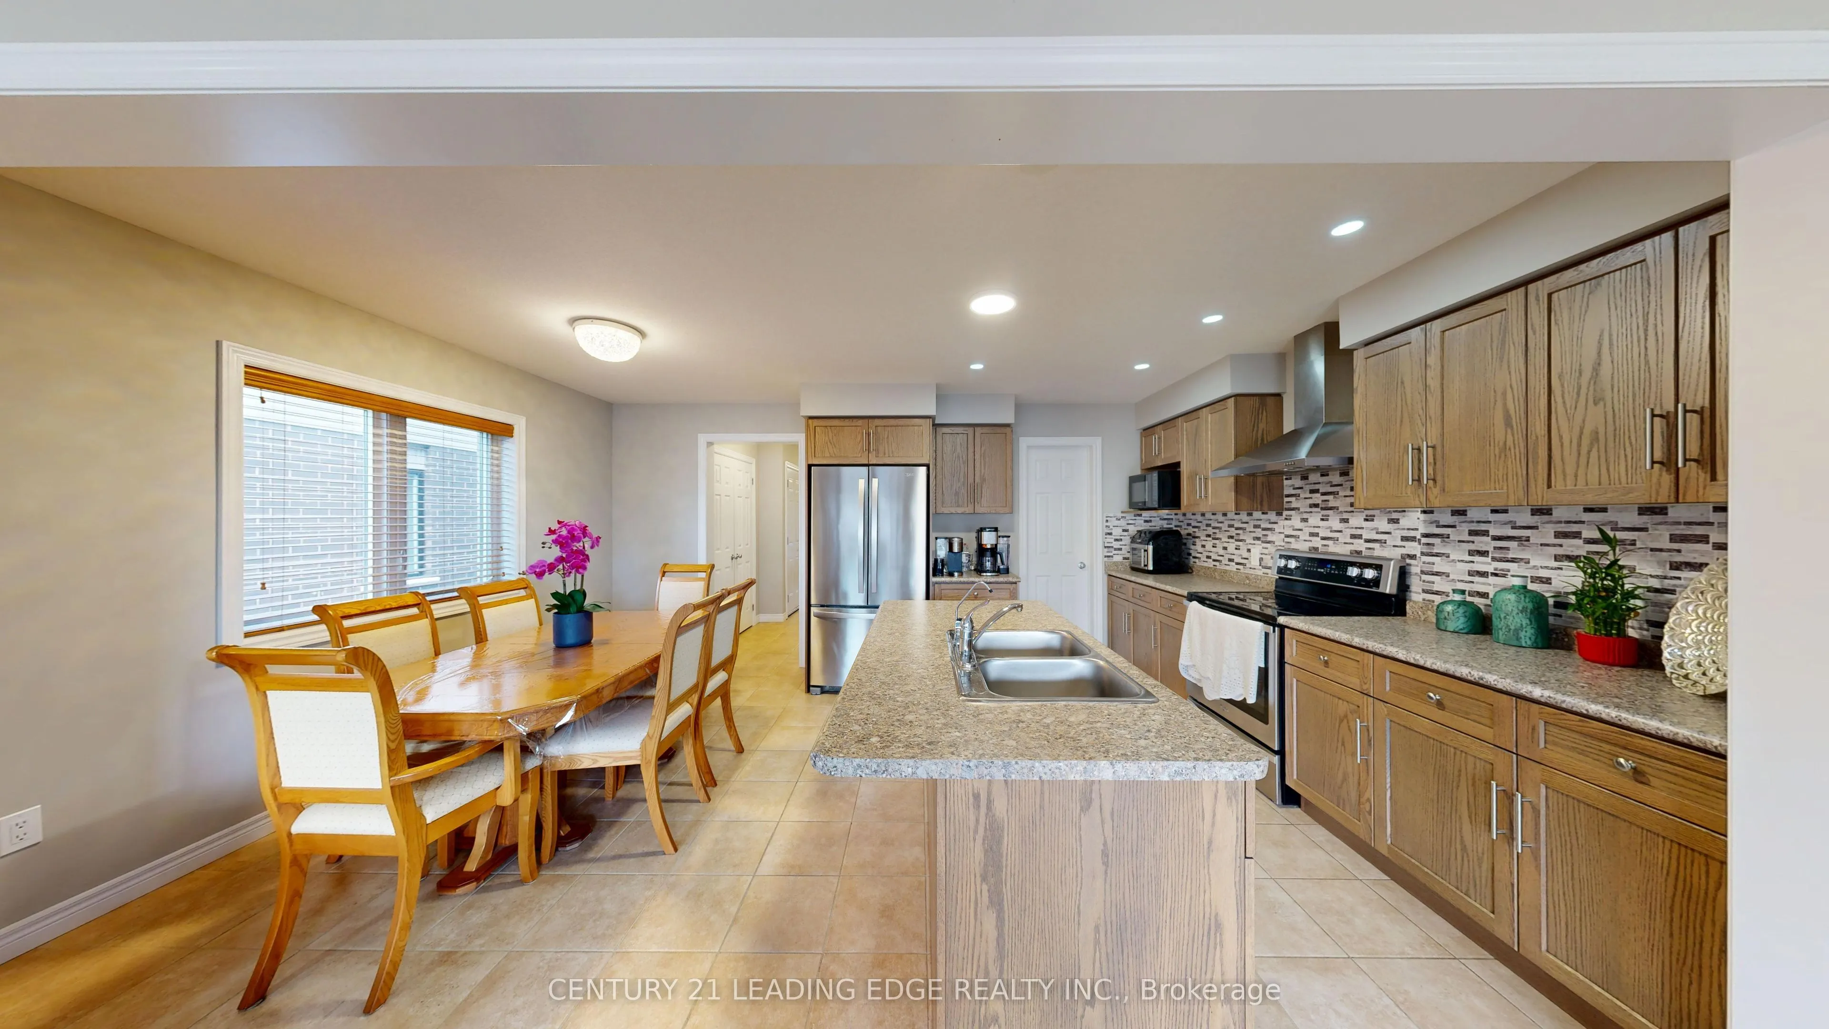
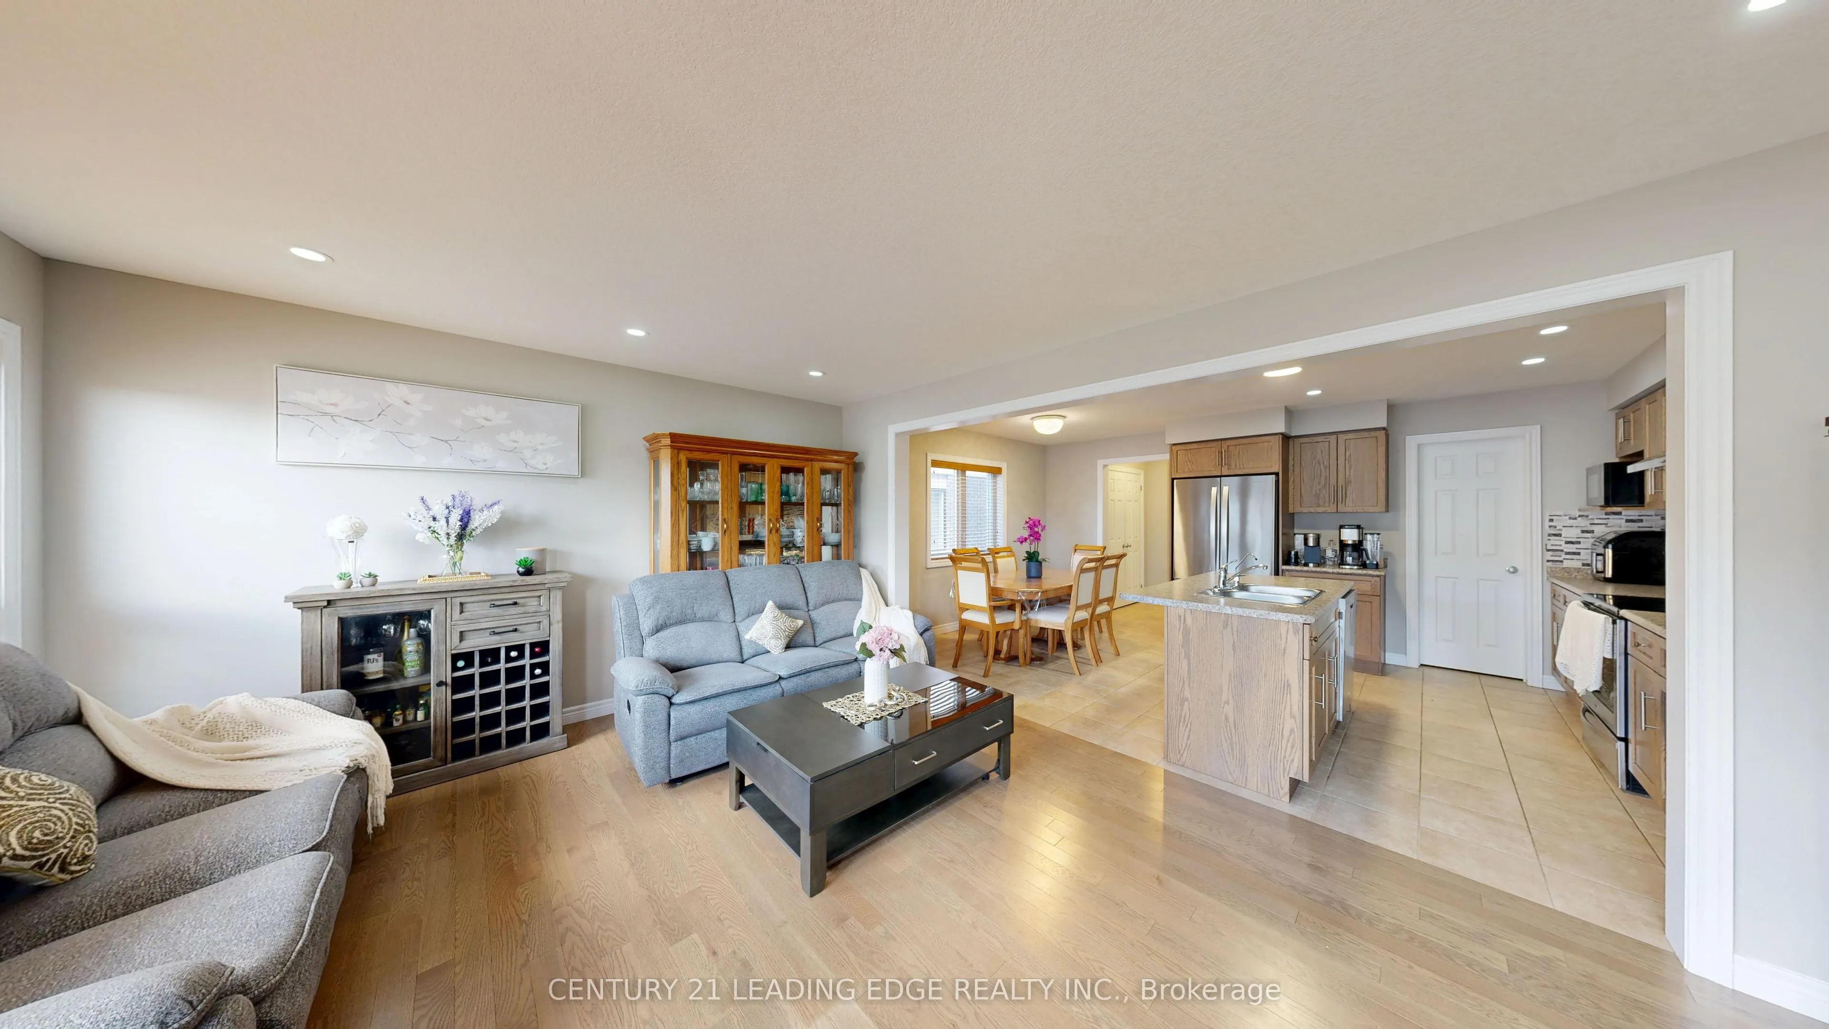
Dining Room
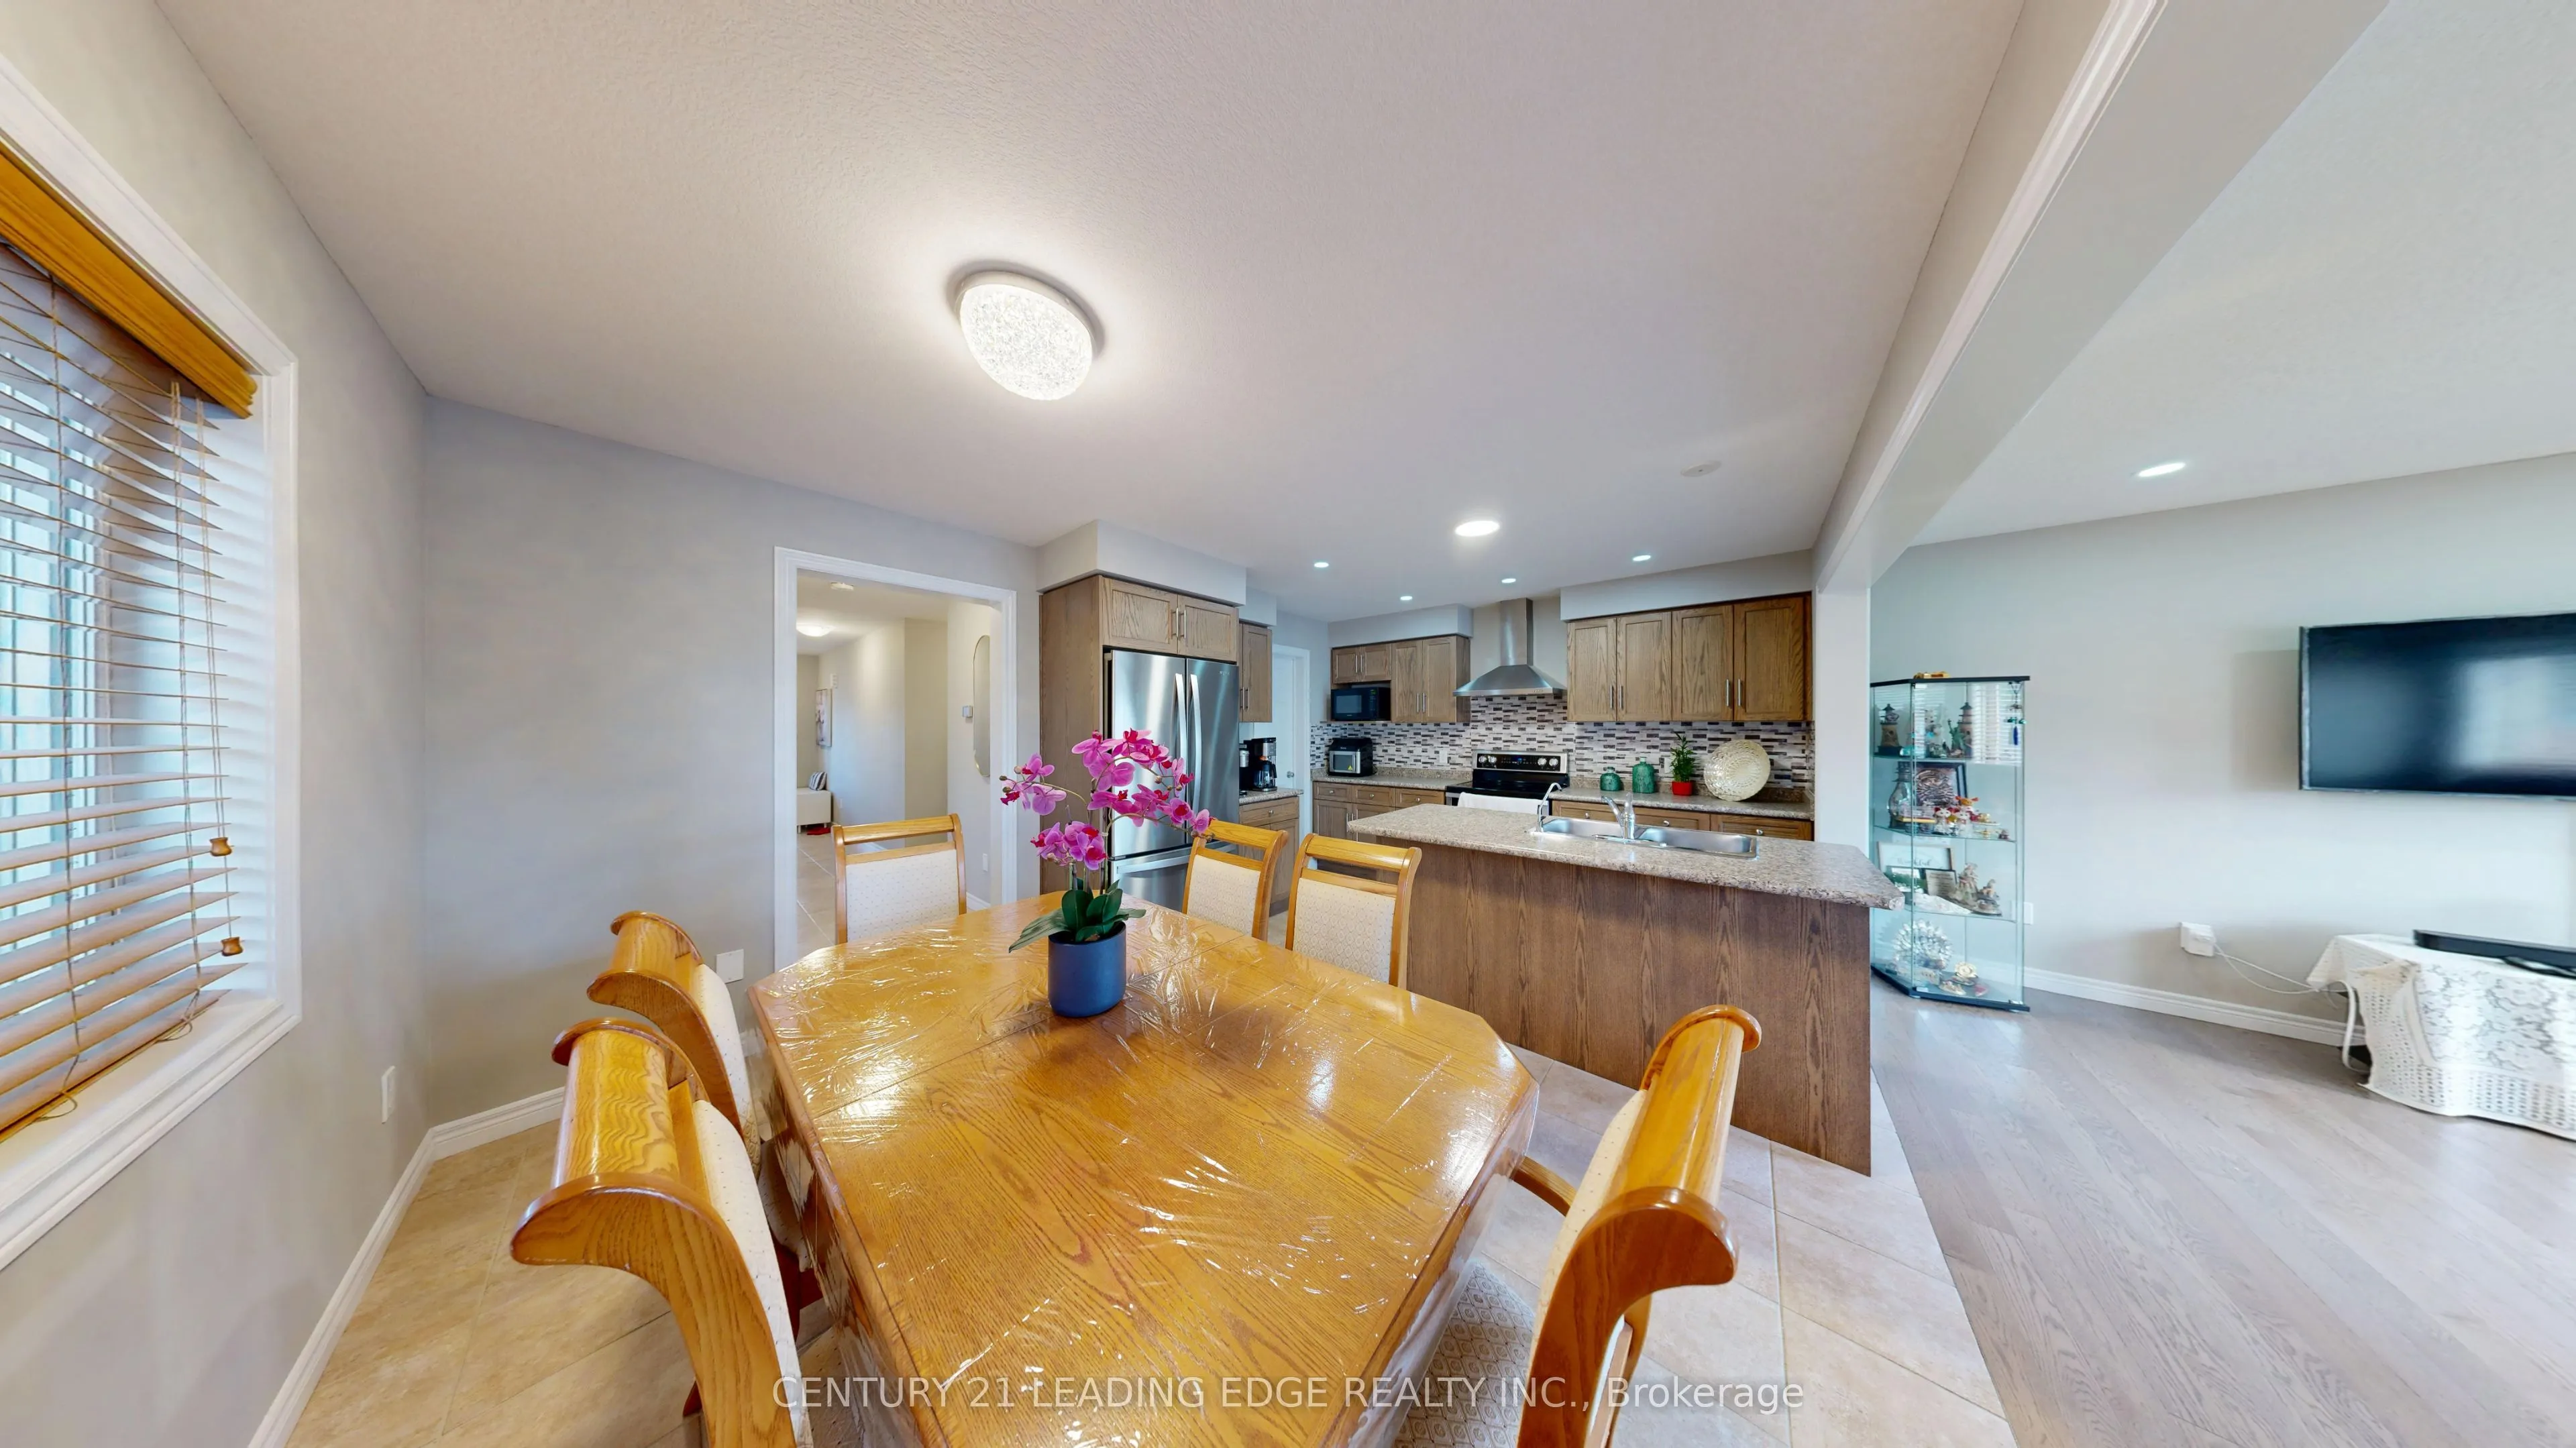
Combined w/Kitchen, Open Concept
Dimensions 17.09 x 11.09 feet
189.53 sqft
Foyer
Access To Garage
Dimensions 6.69 x 4.1 feet
27.43 sqft
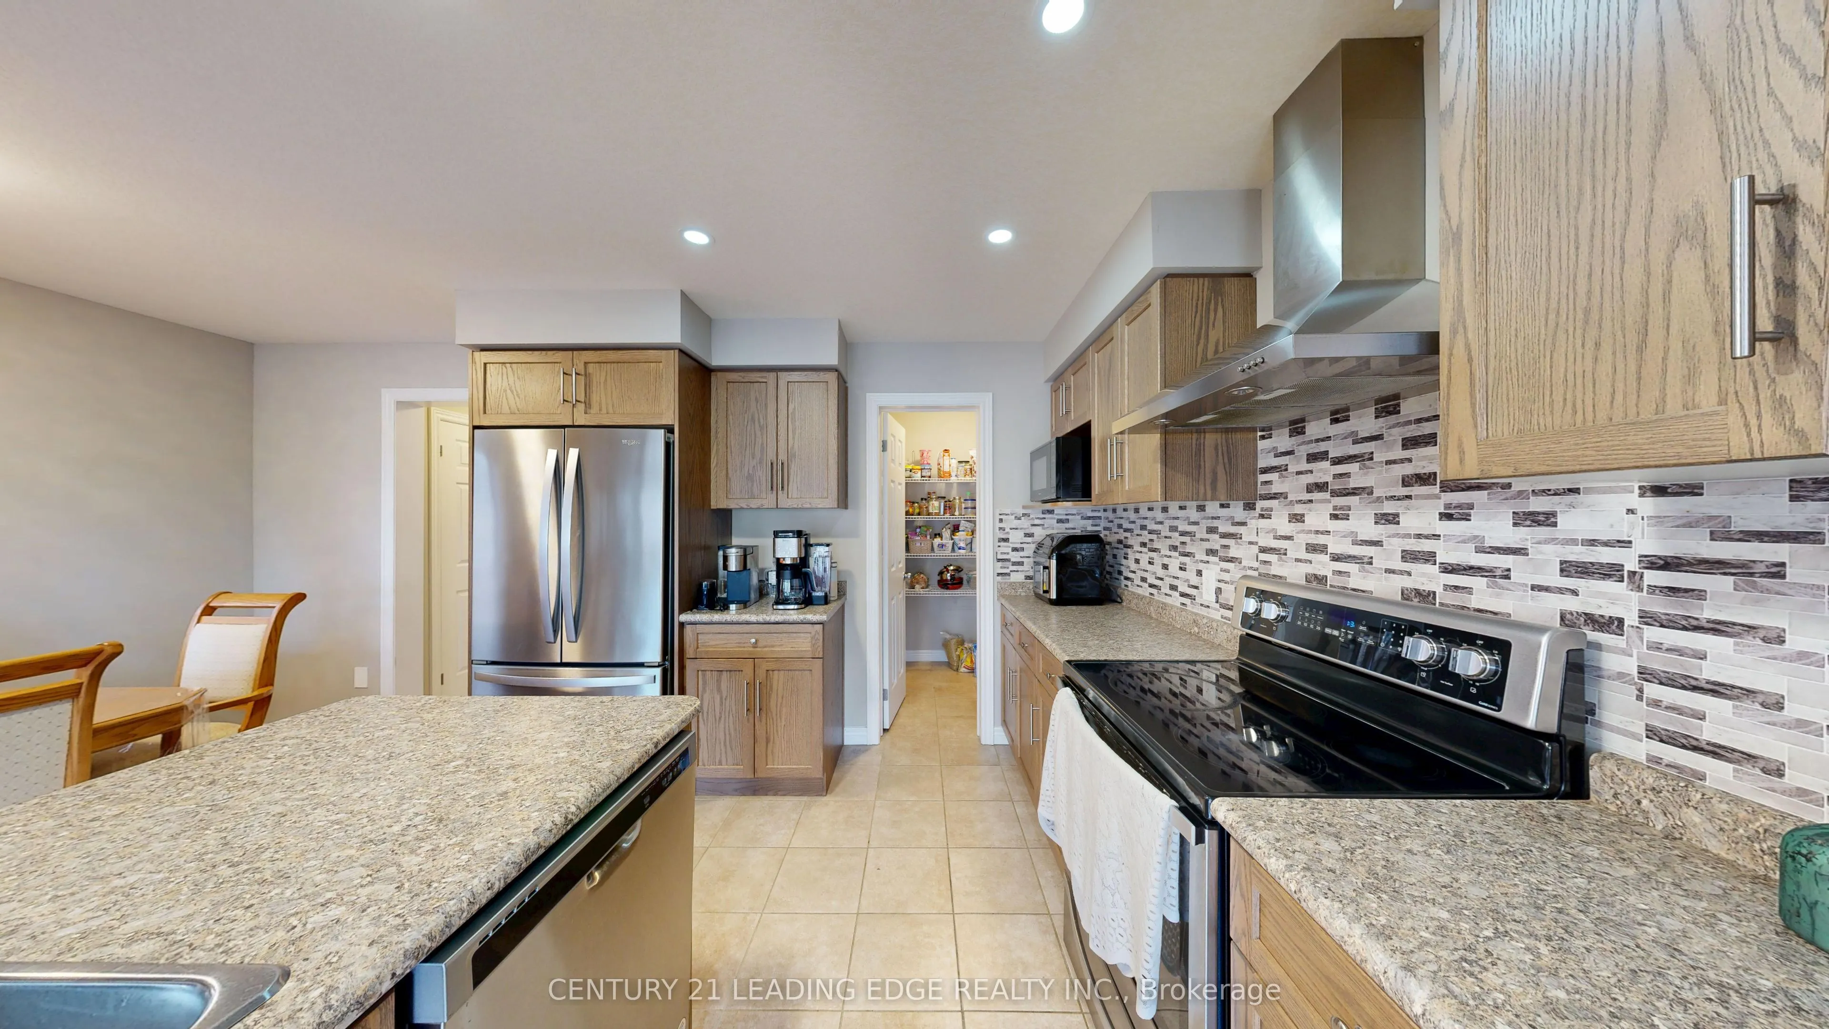
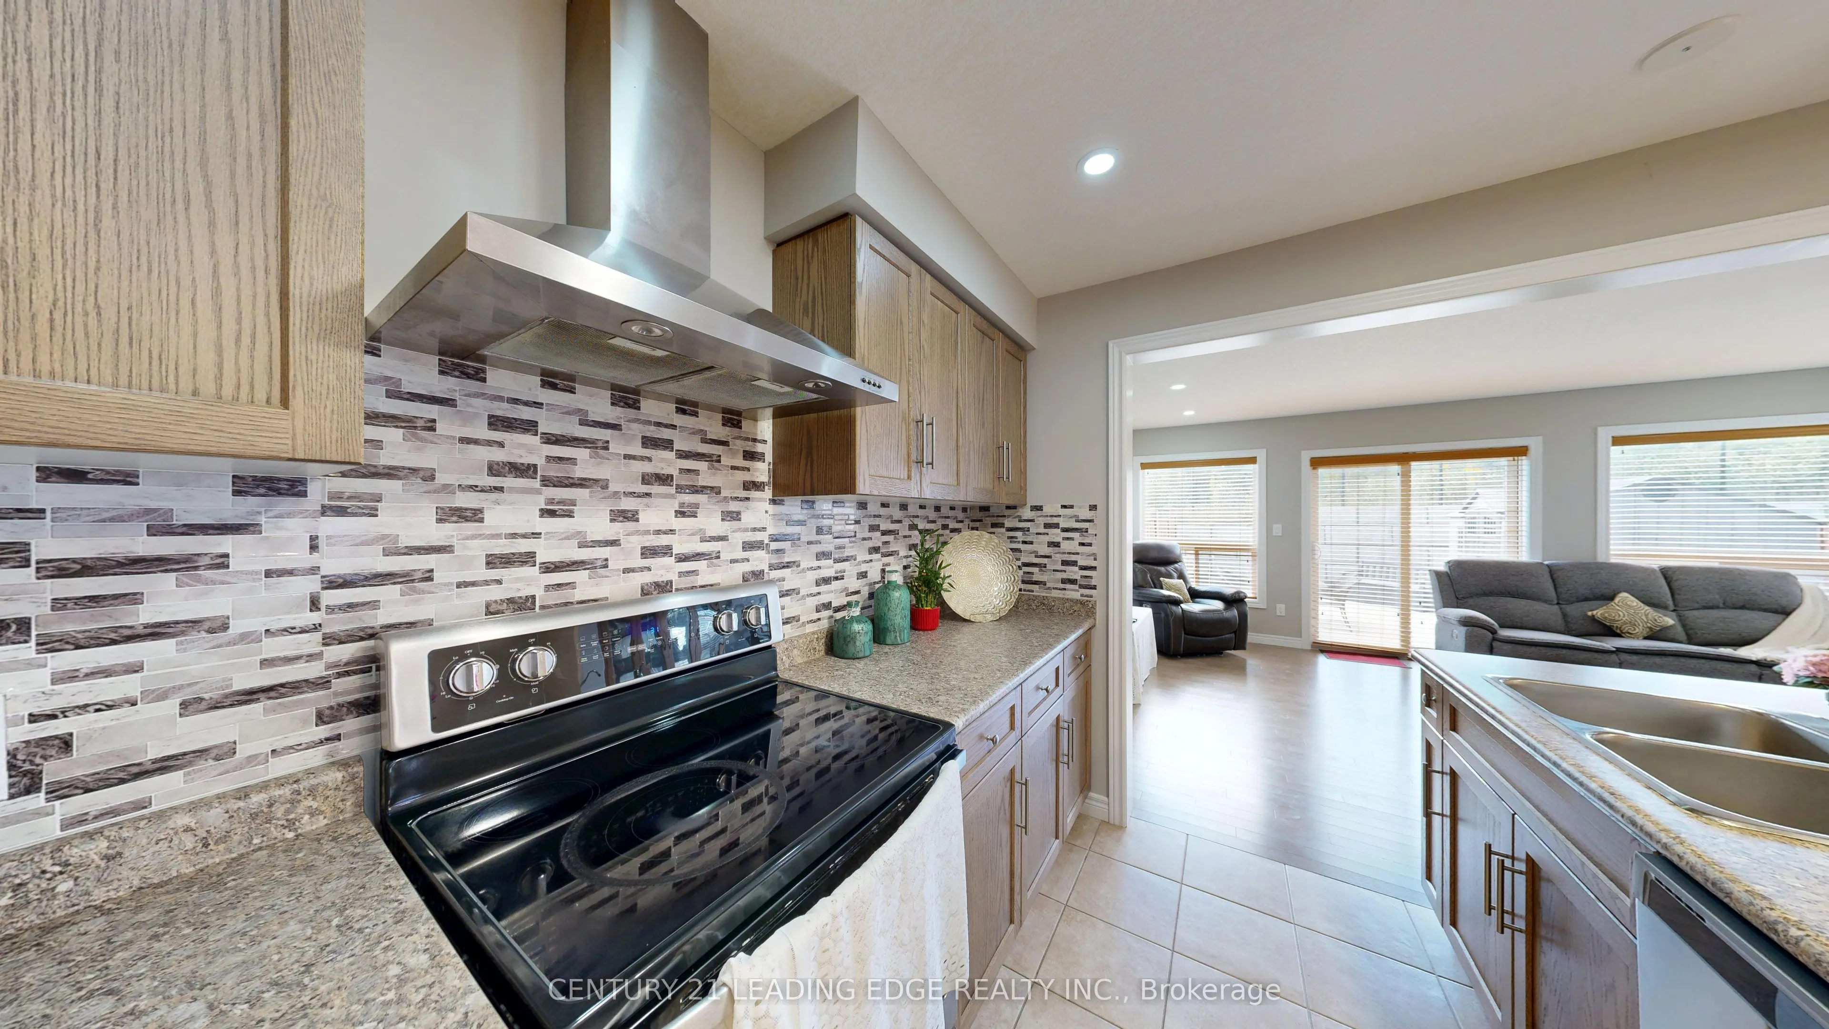
Kitchen
W/O To Yard, Overlooks Park
Dimensions 17.39 x 11.09 feet
192.86 sqft
Kitchen
Side Door
Dimensions 7.41 x 6.1 feet
45.2 sqft
Laundry
-
Dimensions 2.99 x 2 feet
5.98 sqft
Laundry
-
Dimensions 8.5 x 4.59 feet
39.02 sqft
Living Room
Overlooks Backyard, Open Concept
Dimensions 17.09 x 13.71 feet
234.3 sqft
Recreation
4 Pc Bath
Dimensions 18.21 x 14.6 feet
265.87 sqft
Similar Properties(No results)
Mortgage Calculator
Calculate your estimated monthly mortgage payment
Price
$879,000
$
%
%
Total cost of mortgage
$0
Monthly payment
By clicking Save, we will calculate your estimated mortgage for all properties using the saved values (down payment percentage, interest rate, and amortization).
The accuracy and applicability of this calculator are not guaranteed.