Sign In or Create a Free Account to see full details of this property
Key Facts
Key facts for 66 Longshore Way
Property Type
Townhome, 2-Storey
Parking
Built-In 1 garage, 2 parking
MLS #
E10440836
Size
1500-2000 sqft
Basement
Finished
Listed on
2024-11-21
Lot size
20 x 91.38
Tax
$5,127 /yr
Days on Market
6
Approximate Age
6-15
Maintenance Fee
-
Description
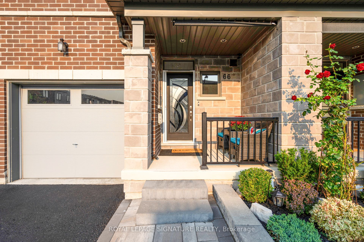
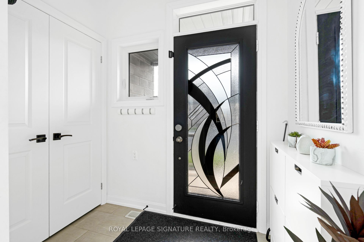
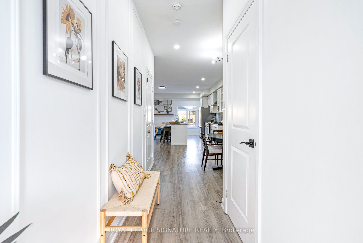
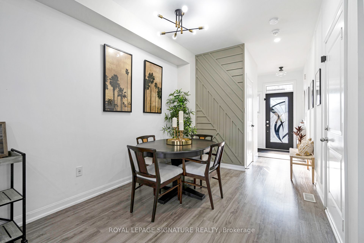
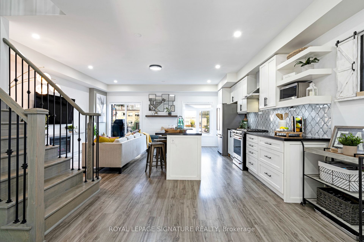
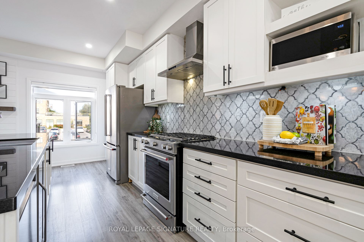
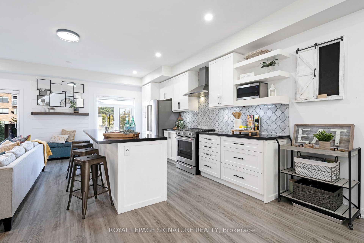
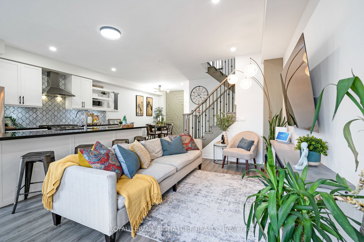
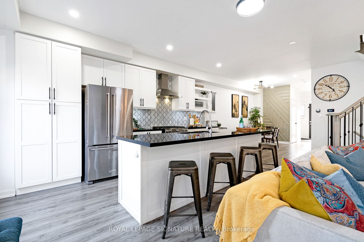
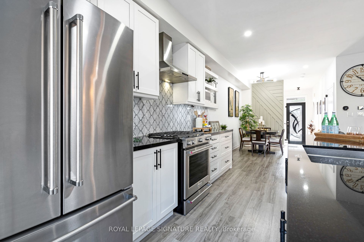
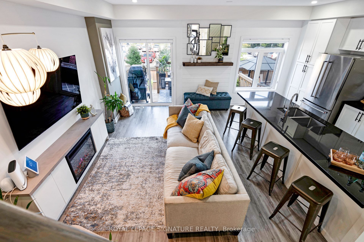
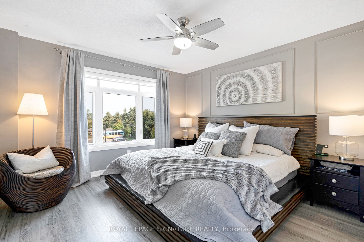
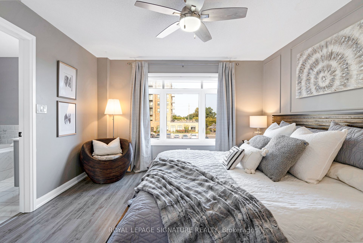
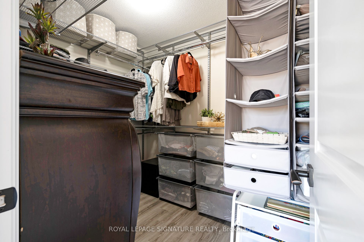
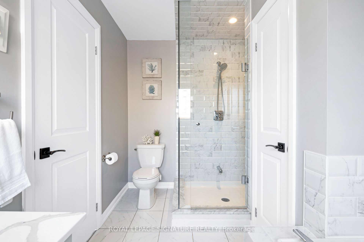
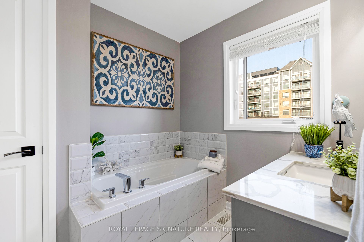
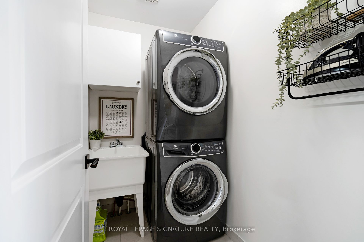
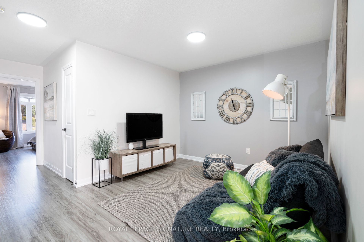
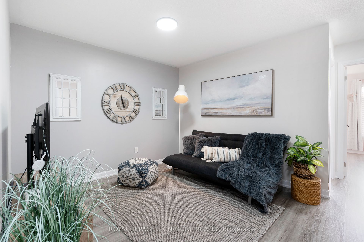
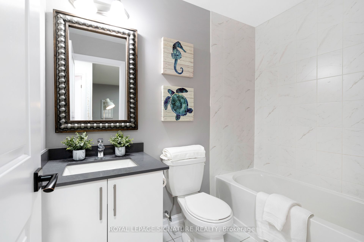
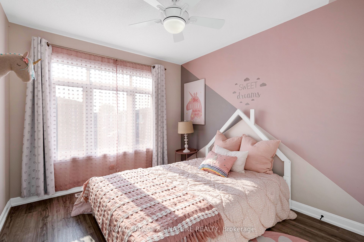
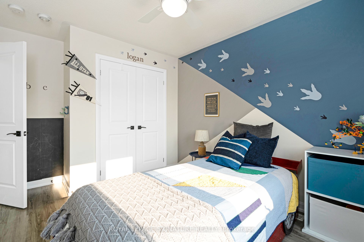
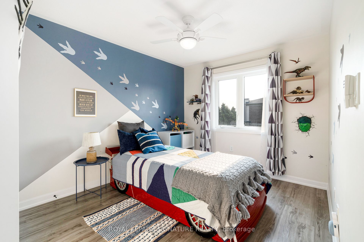
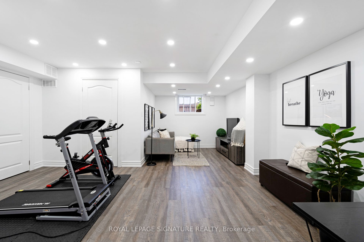
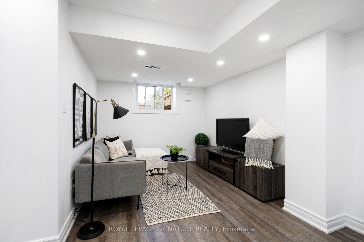
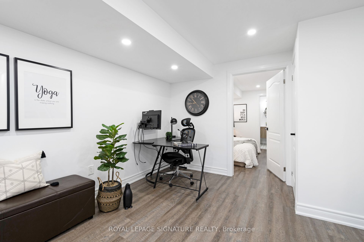
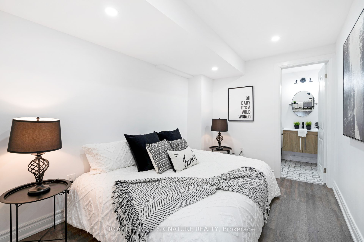
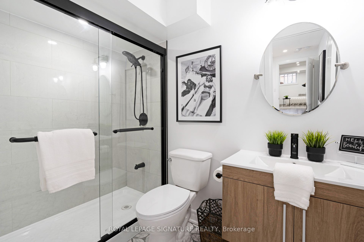
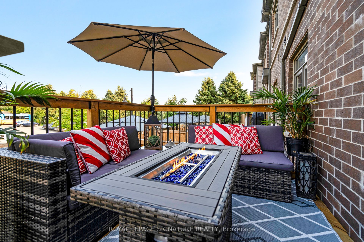
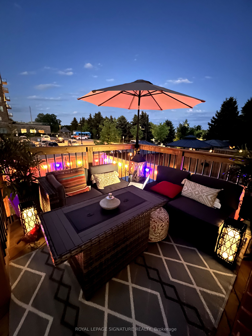
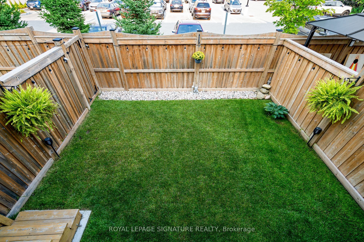
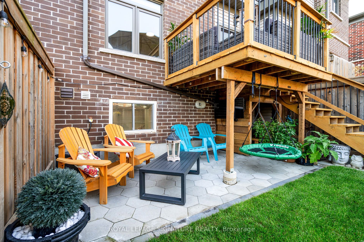
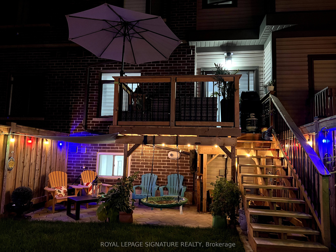
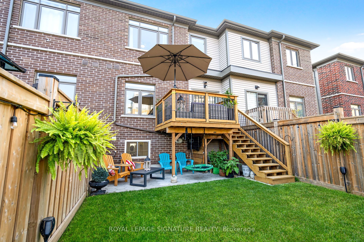
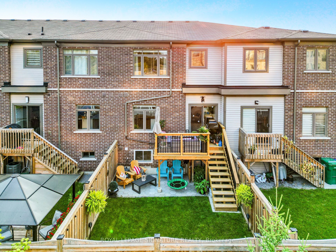
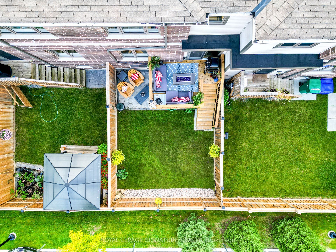
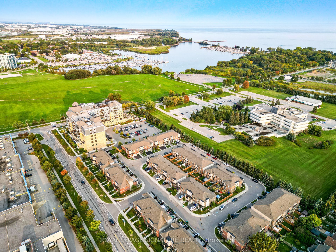
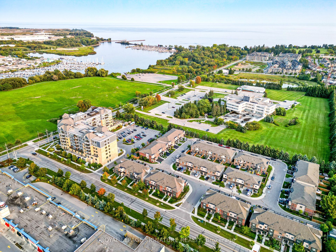
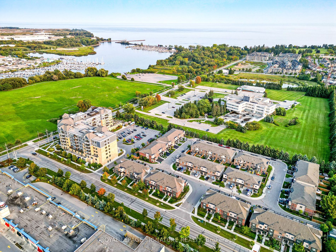
This Beautiful Waterfront Community Awaits You With This Fully Updated 3+1 Bedroom, 4 Bath Townhome In The Tranquil Family Safe Neighbourhood of Whitby Shores! The Spacious Layout Across Multiple Levels Offers Both Comfort & Style. Elegance Starts At The Upgraded Front Door To An Inviting Foyer Flow...ing Into The Open-Concept Living Space, Adorned With Ample Lighting To Set Any Mood! Laminate Flooring Throughout, Leads You To An Open Bright Kitchen With Quartz Counter Tops, Tiled Backsplash, Large Island Flanked By An Extended Kitchen Counter. All S/S Appliances includes A Fridge, Chimney Hood Range, Gas Stove, Dishwasher & Wine Fridge. This Home Leaves You With Nothing To Worry About Other Than Your Move In Date! Upgrades Include Zebra Blinds On Main Floor & Primary Windows, Electric Fireplace Mantel, Built Out Upper Deck & Lower Patio, WiFi Enabled Garage Door Opener, Nema 14-50 240V Electric Car Outlet, New Walk Up Front Porch.The Community Amenities: Bike Trails, Lake Access, Parks, Groceries, Restaurants, Walking Trails, Hwy 401, Hwy 412, Whitby GO Station, Schools, Anne Ottenbrite Pool, The Abilities Center, Iroquois Skating Park, Sports Centre And Much Much More!
By clicking Save, we will calculate your estimated mortgage for all properties using the saved values (down payment percentage, interest rate, and amortization).
The accuracy and applicability of this calculator are not guaranteed.