Sign In or Create a Free Account to see full details of this property
Key Facts
Key facts for 63 Kenneth Kirby Lane
Property Type
Townhome, 3-Storey
Parking
Attached 1 garage, 3 parking
MLS #
N12564194
Size
1100-1500 sqft
Basement
None
Listed on
2025-11-20
Lot size
19 x 70.51
Tax
-
Days on Market
327
Approximate Age
New
Maintenance Fee
-
Parking
Description
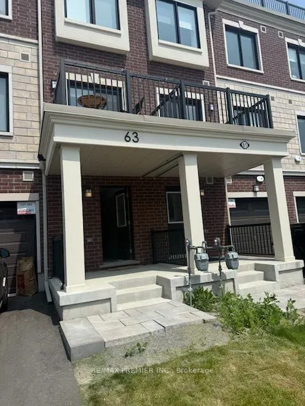
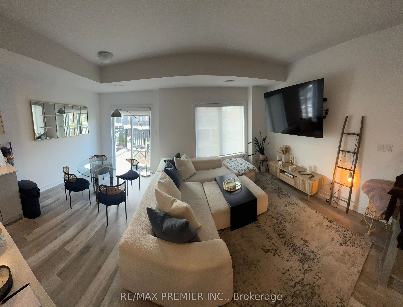
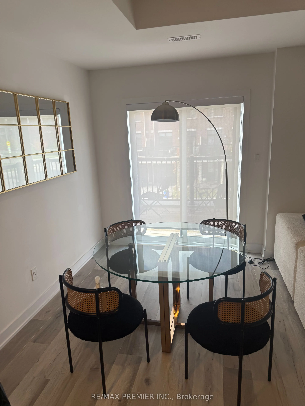
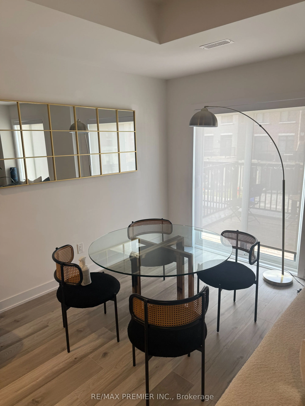
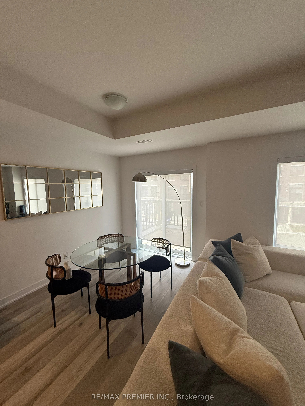
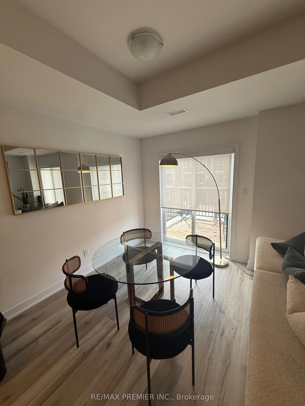
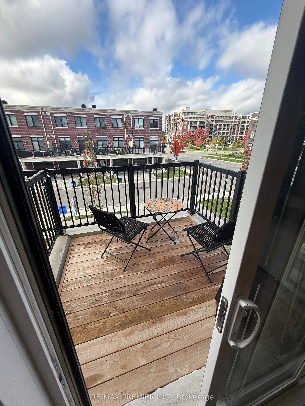
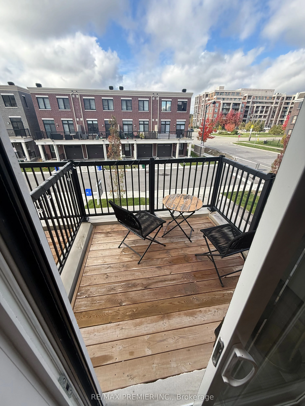
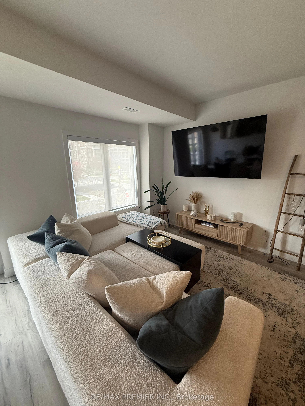
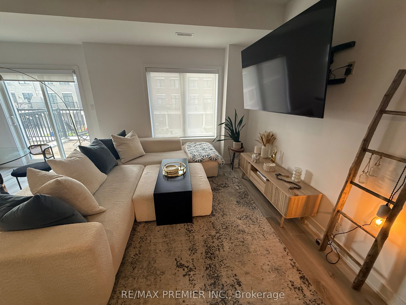
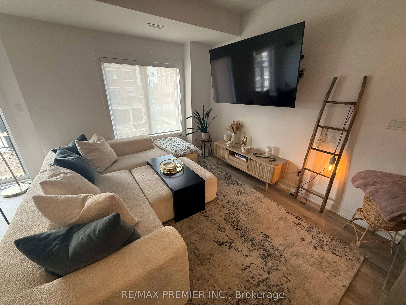
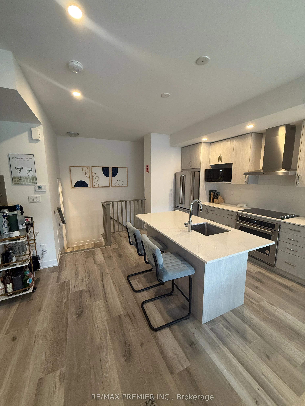
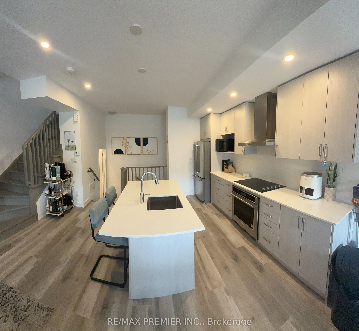
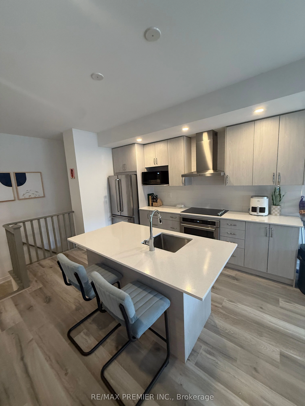
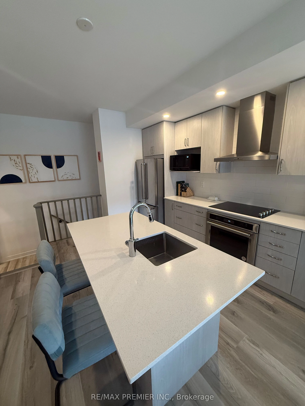
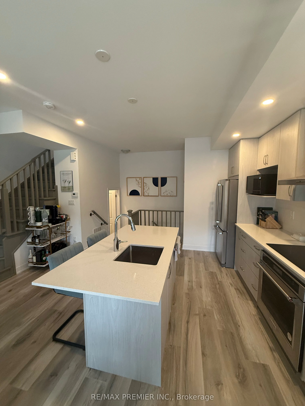
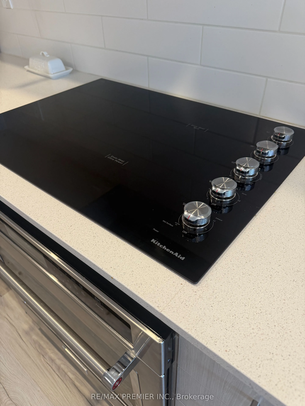
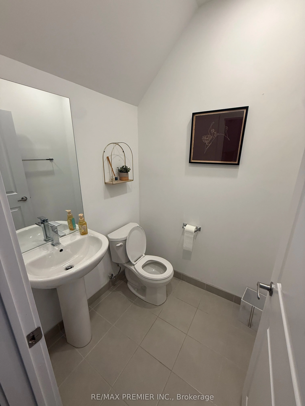
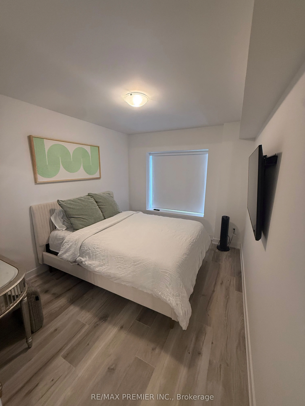
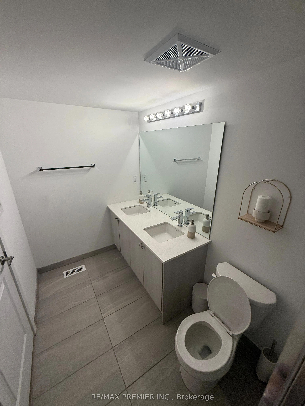
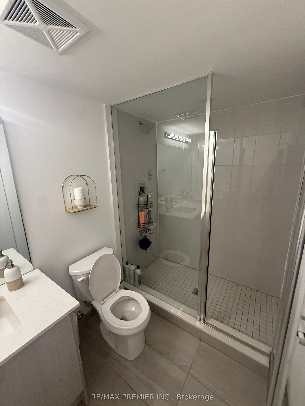
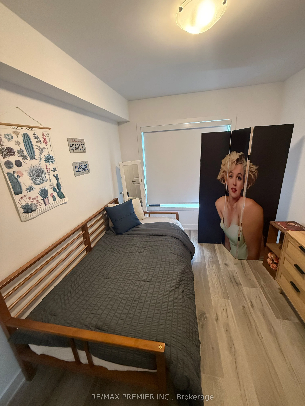
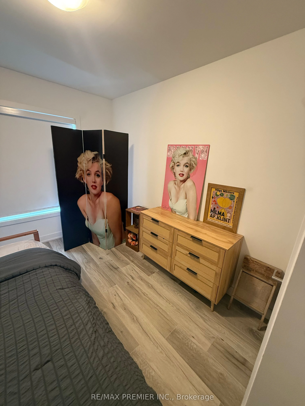
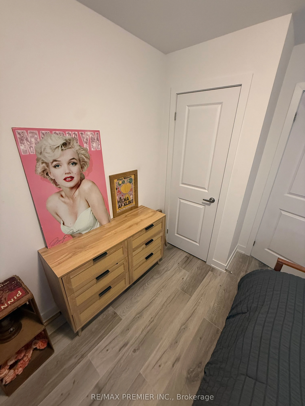
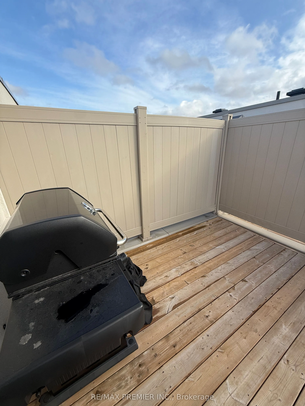
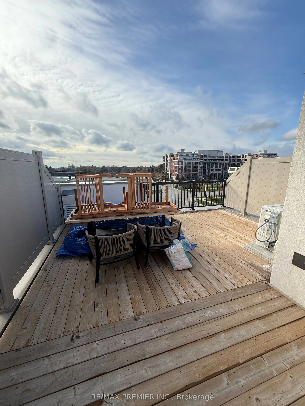
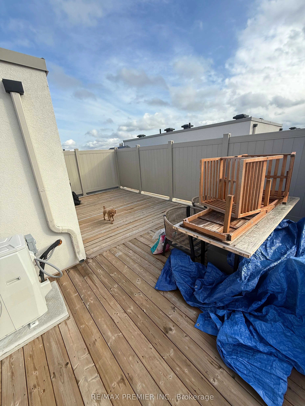
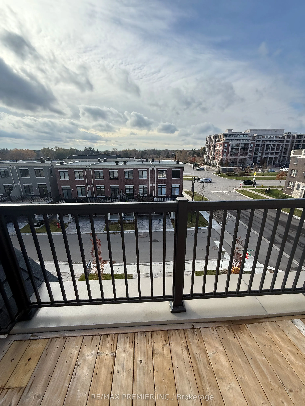
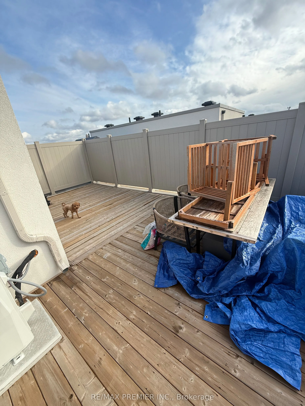
Executive townhome FULLY Furnished for lease in the vibrant newly developed area of Stouffville. Enjoy this well appointed, trendy, upgraded two bedroom, 3 bathroom Urban townhouse in the heart of Stouffville. The large main floor open concept bright and cheerful contemporary townhouse is well lite ...with pot lights, upgraded flooring throughout and 9th foot ceilings on the main floor with a dining area attached to a sliding door with beaming sunlight shining through to a main floor terrace. The deluxe kitchen comes complete with a backsplash, stainless steel appliances, quartz countertops and a quartz centre island for additional gourmet space. Beautifully stained oak staircase flows through to 2 tastefully done bedrooms. Enclosed shower in the primary ensuite. Ground floor laundry. Extra long driveway which can place 2 cars. Enjoy the furnished upper terrace deck that comes complete with a natural gas BBQ hook - up never running out of gas for family entertaining. Propane gas fireplace pit for longer season usage. This a perfect home for you to call home. Close to amenities to name a few- Schools, School bus route, Dr's offices, shopping, Trails, Hospital, Parks, etc.
Full Property Details
Interior
Bedrooms
2
Total Bedrooms
2
Washrooms
3
Square Footage
1100-1500 sqft
Basement
None
Heating Source
Gas
Heating Fuel
Forced Air
Air Conditioning
Central Air
Family Room
No
Kitchens
1
Total Kitchens
1
Fireplace Features
No
Bedrooms
2
Total Bedrooms
2
Washrooms
3
Square Footage
1100-1500 sqft
Basement
None
Heating Source
Gas
Heating Fuel
Forced Air
Air Conditioning
Central Air
Family Room
No
Kitchens
1
Total Kitchens
1
Fireplace Features
No
Exterior
Depth
70.51
Front
18.93
Driveway
Private
Lot Size
19 x 70.51 ft
Pool
None
Parking Spaces
3
Total Parking Spaces
3.00
Parking Description
Attached
Garage Spaces
1
Depth
70.51
Front
18.93
Driveway
Private
Lot Size
19 x 70.51 ft
Pool
None
Parking Spaces
3
Total Parking Spaces
3.00
Parking Description
Attached
Garage Spaces
1
Building Description
Style
3-Storey
Home Type
Townhome
Subtype
Att/Row/Townhouse
Year Built
New
Property Orientation
West
Exterior Finish
Brick
Sewers
Sewers
Water Supply
Municipal
Possession Date
12/1/2025
Style
3-Storey
Home Type
Townhome
Subtype
Att/Row/Townhouse
Year Built
New
Property Orientation
West
Exterior Finish
Brick
Sewers
Sewers
Water Supply
Municipal
Possession Date
12/1/2025
Community
Community
Stouffville
Community
Stouffville
Taxes & Fees
Parking
Included
Parking
Included
Room Types
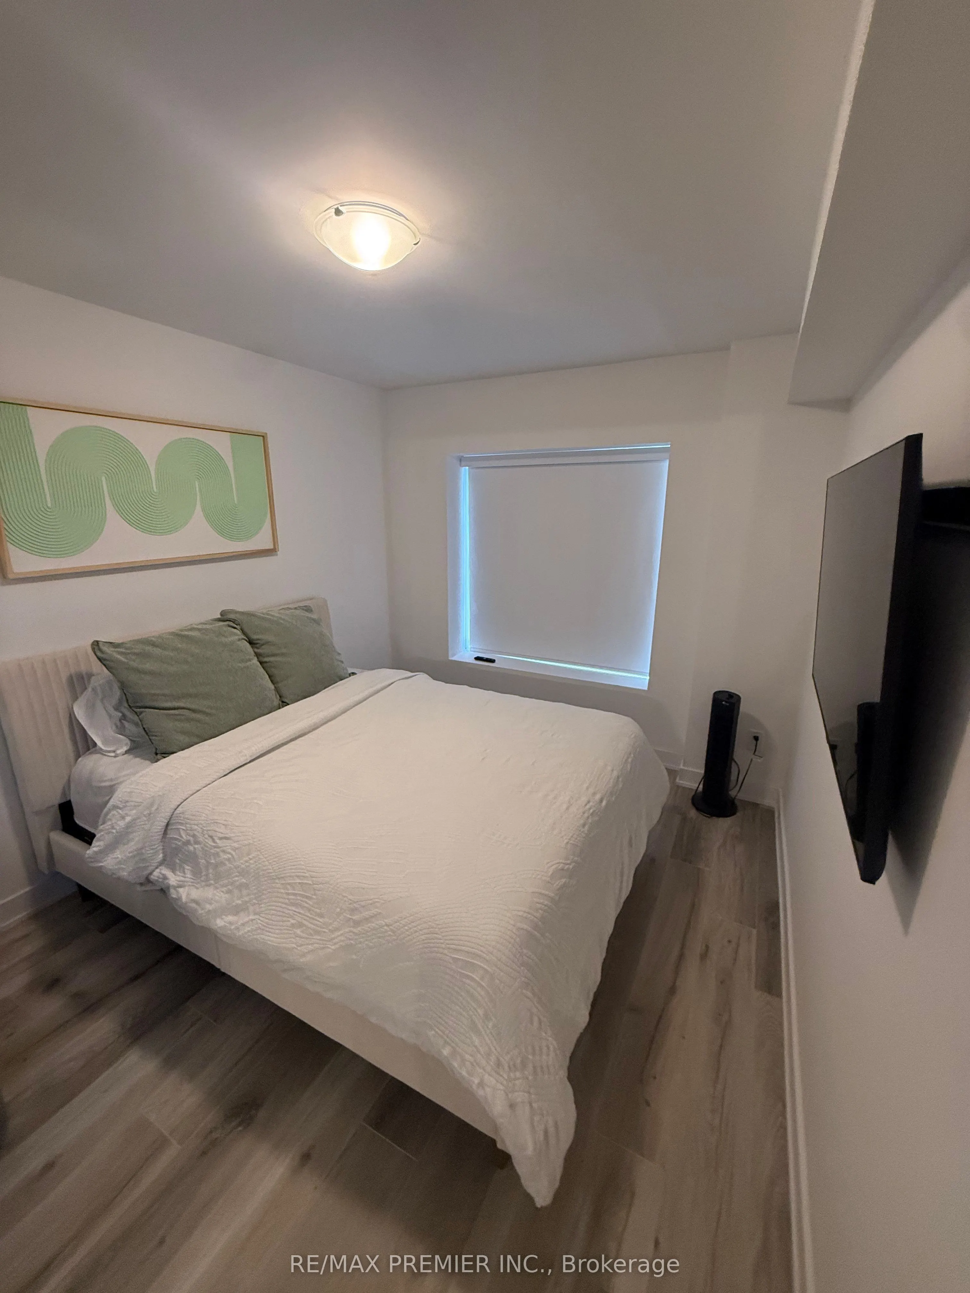
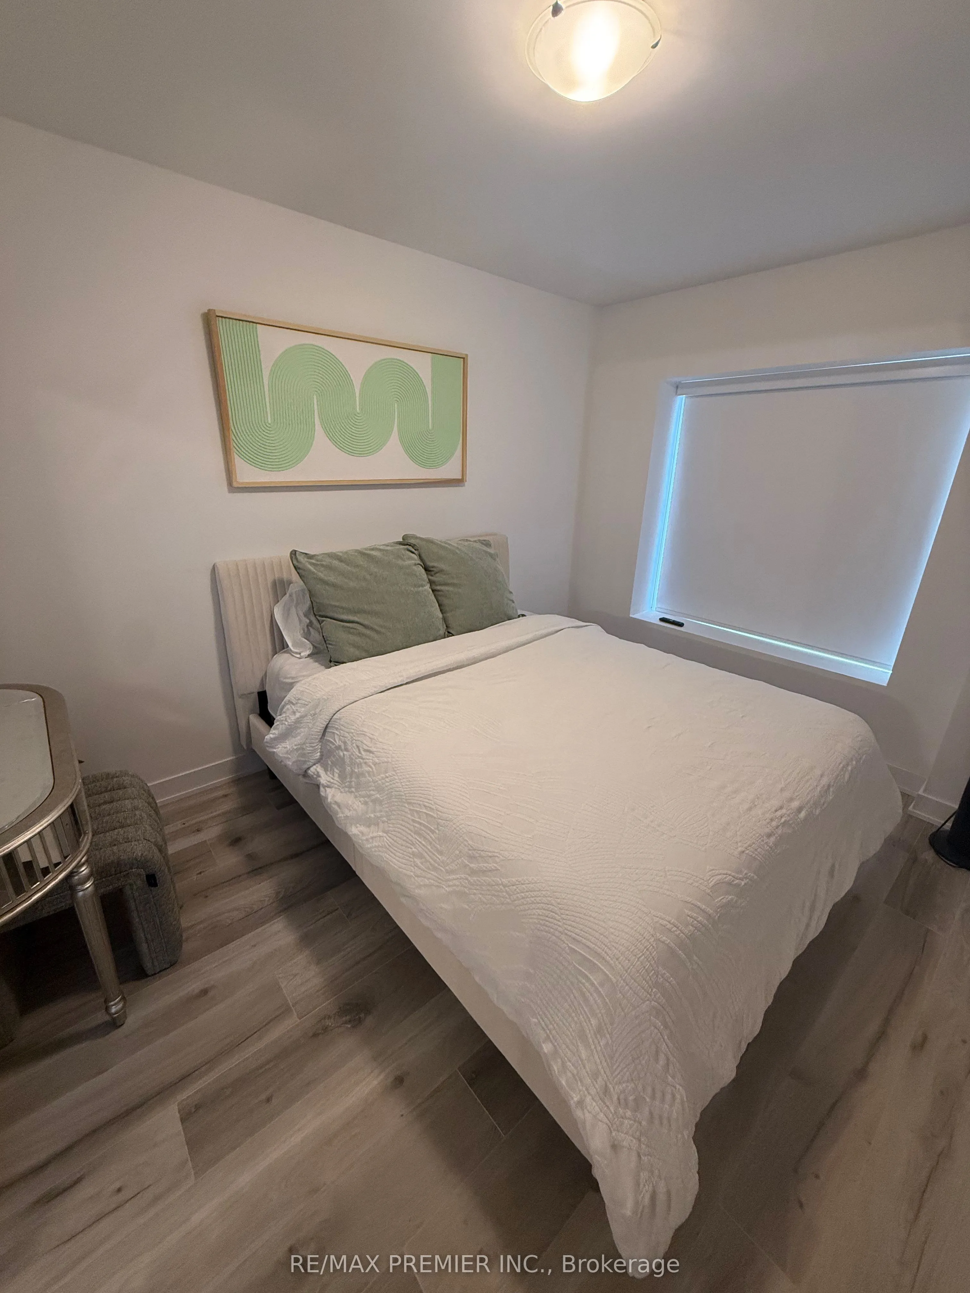
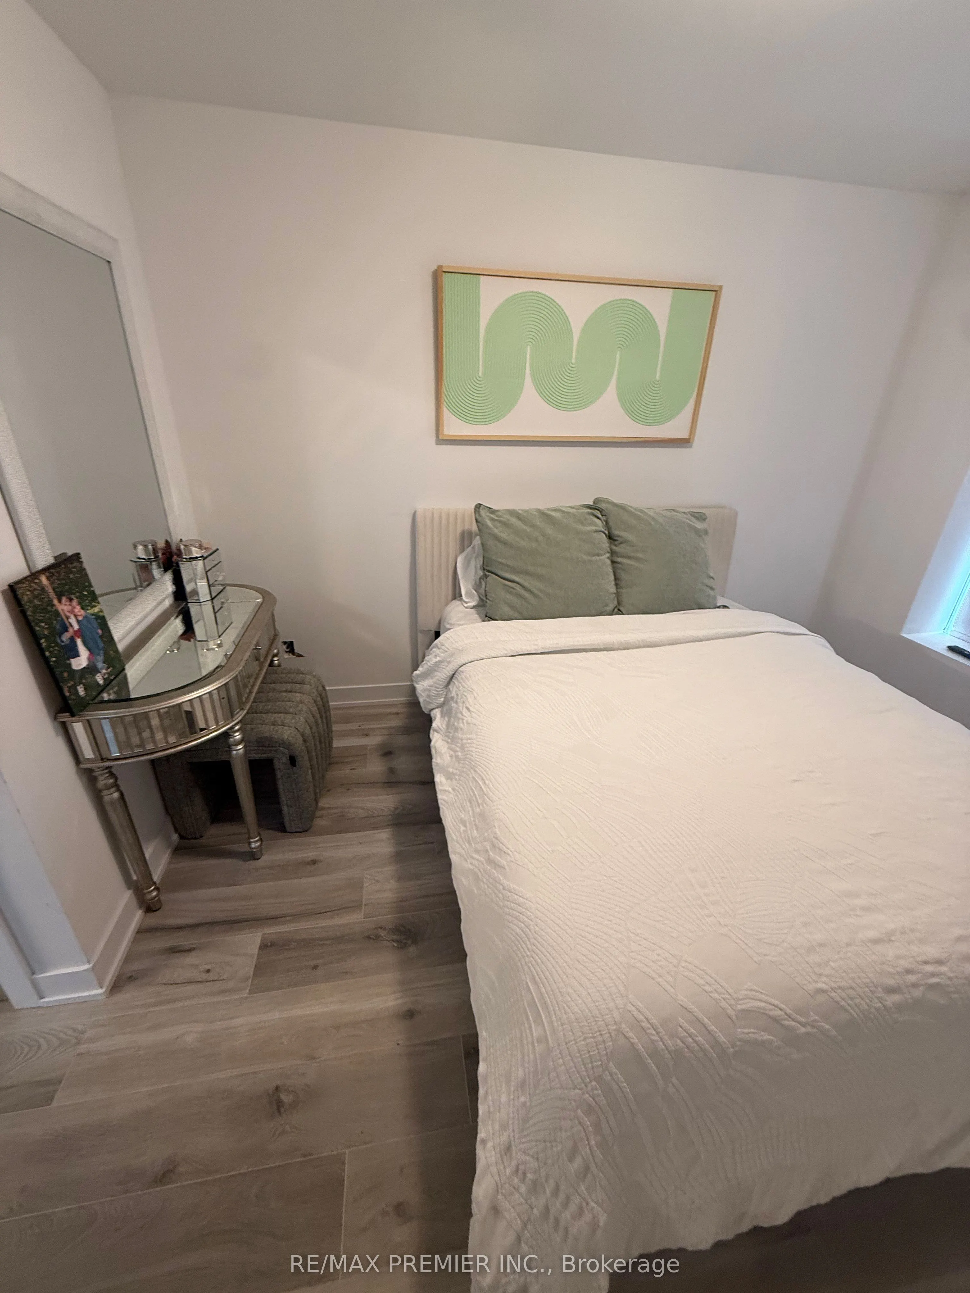
Bedroom 2
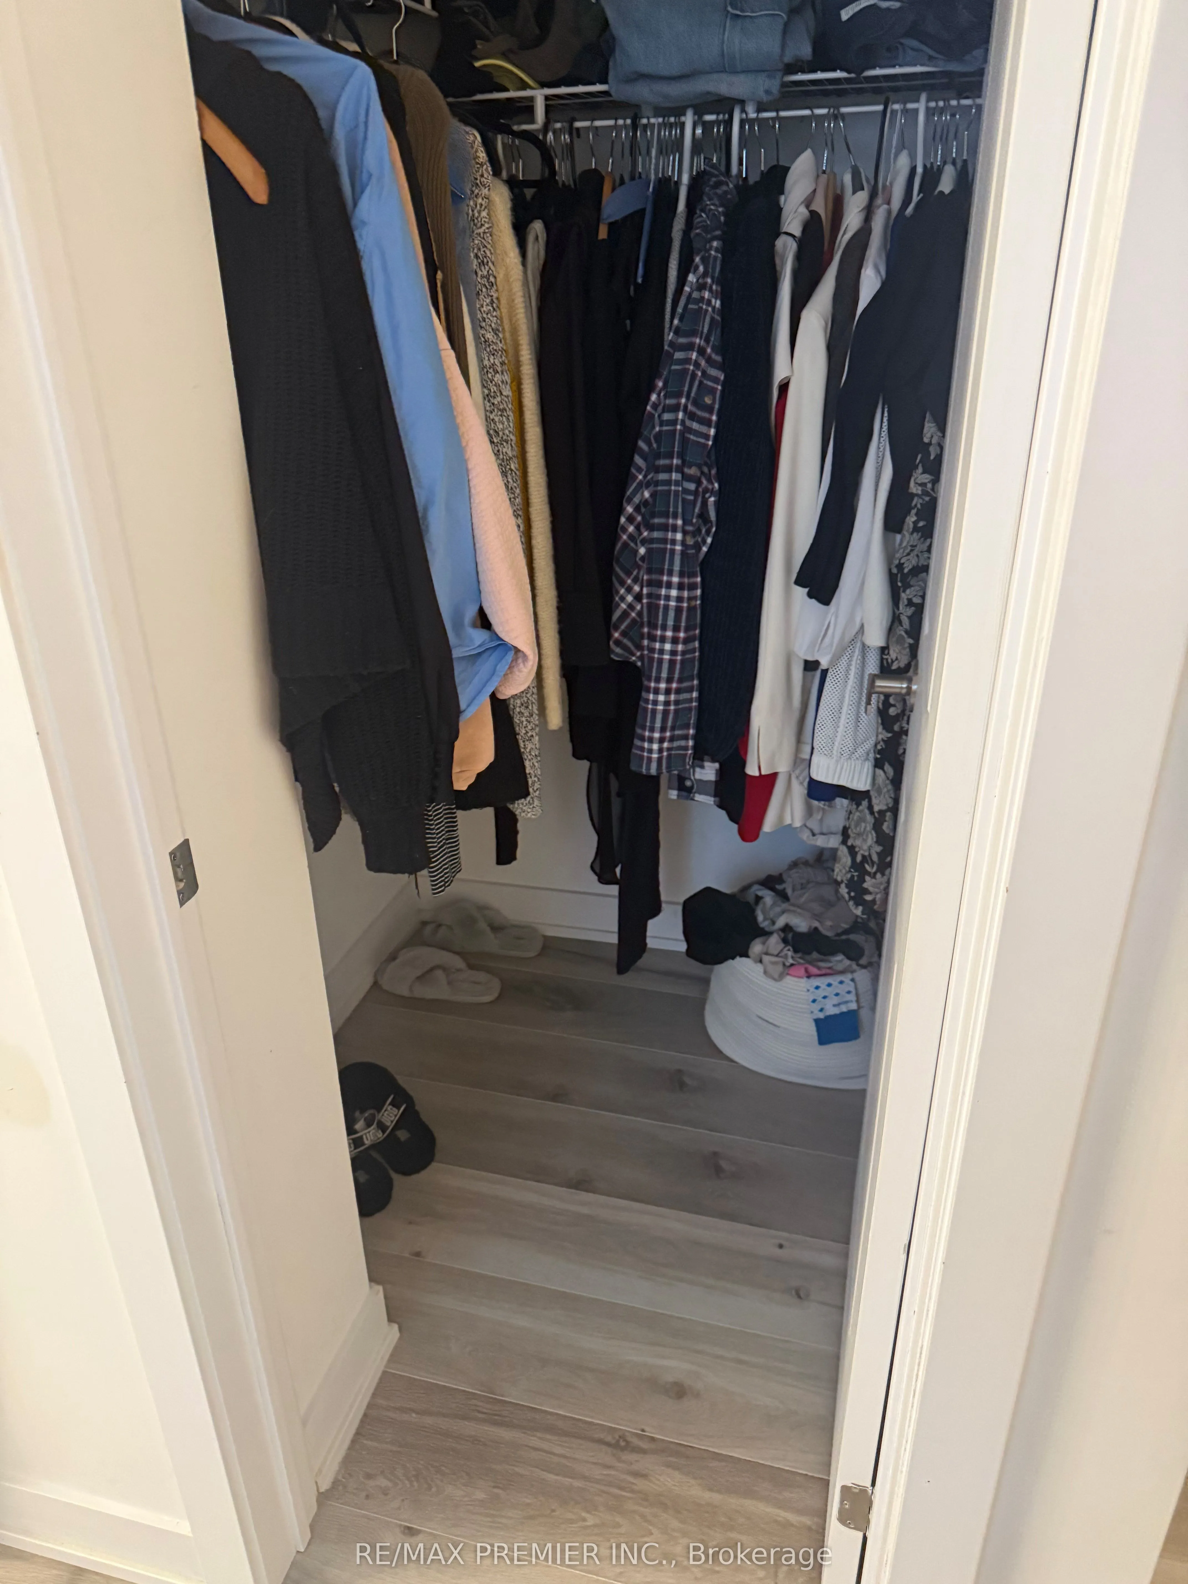
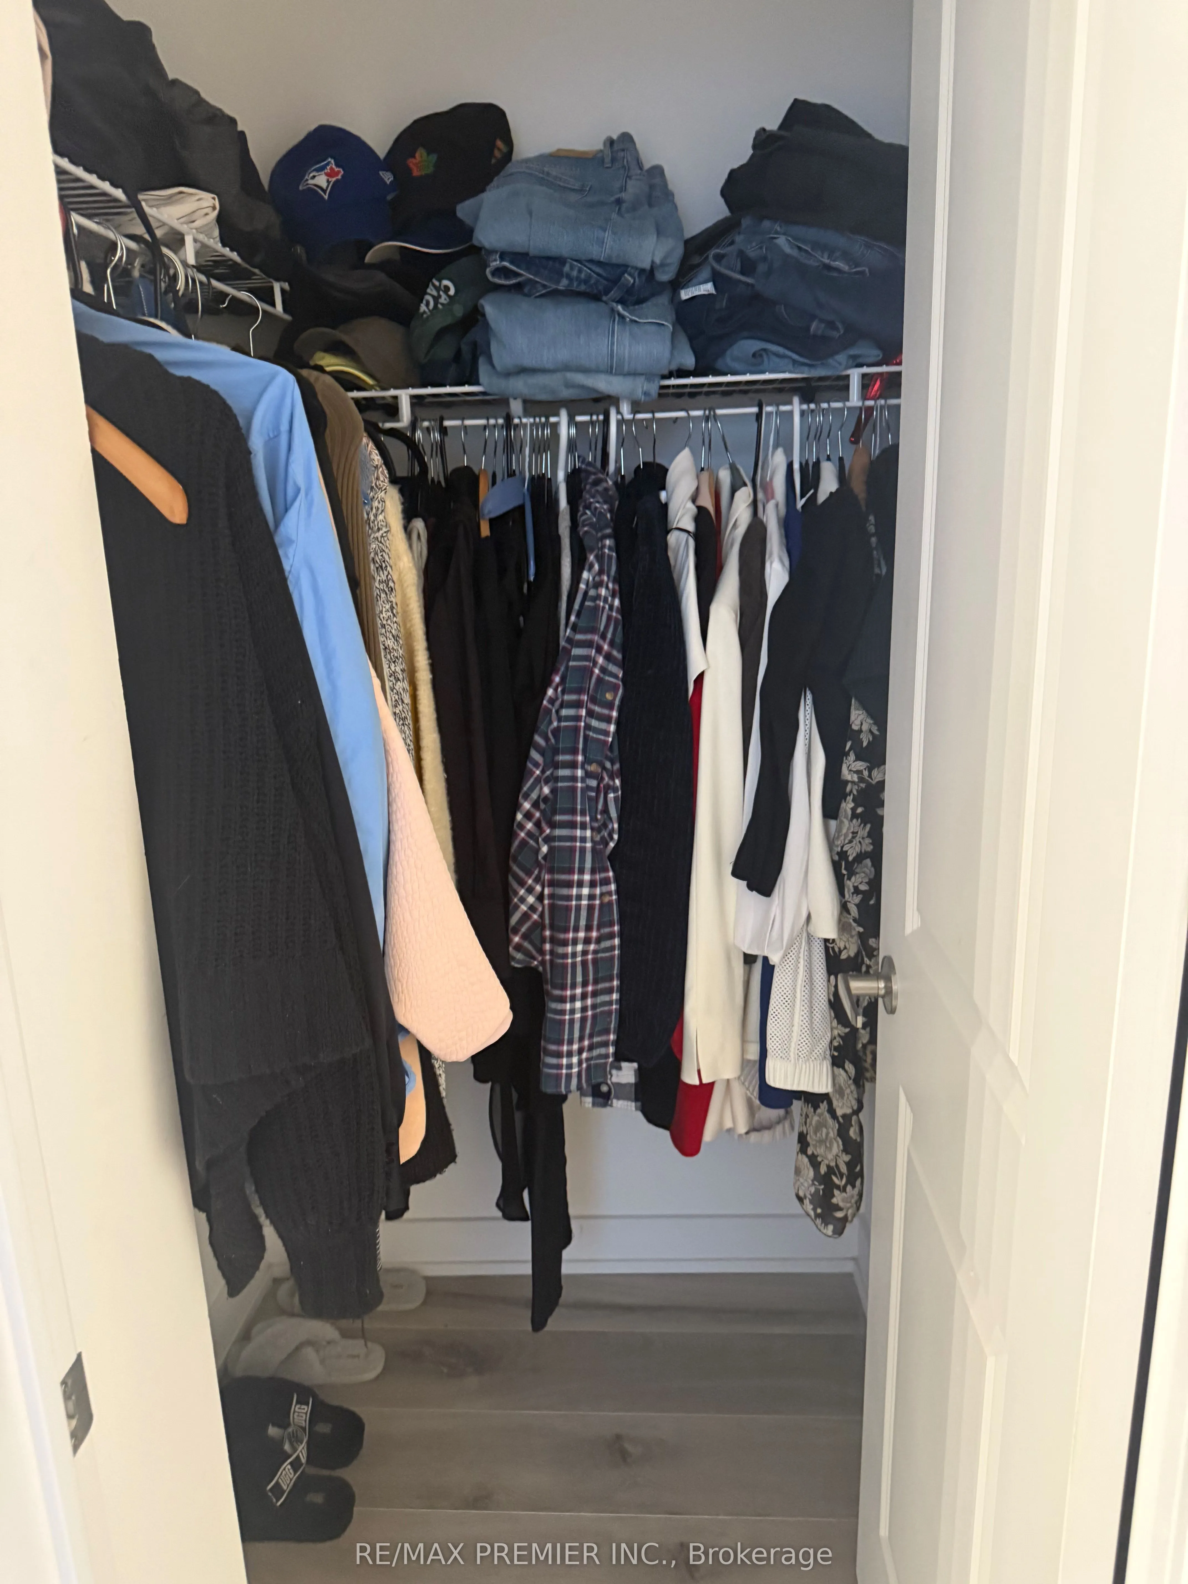
Laminate, Large Window, Closet
Dimensions 8.17 x 9.09 feet
74.27 sqft
Great Room
W/O To Balcony, Pot Lights, Open Concept
Dimensions 17.49 x 10.99 feet
192.22 sqft
Kitchen
Quartz Counter, Centre Island, Stainless Steel Appl