Sign In or Create a Free Account to see full details of this property
Key Facts
Key facts for 174 Miltrose Crescent
Property Type
House, 2-Storey
Parking
Attached 1 garage, 2 parking
MLS #
N12992908
Size
1500-2000 sqft
Basement
Full,Finished
Listed on
2026-04-13
Lot size
9 x 27.5
Tax
$4,953 /yr
Days on Market
183
Approximate Age
6-15
Maintenance Fee
-
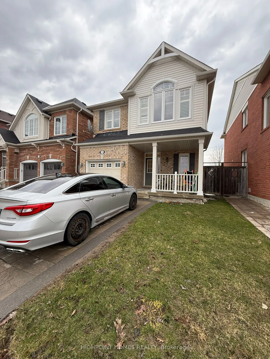
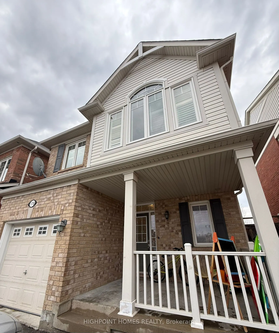
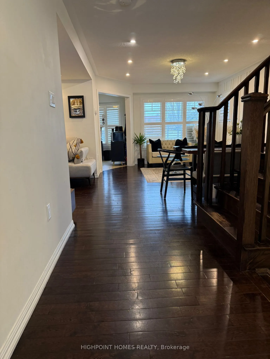
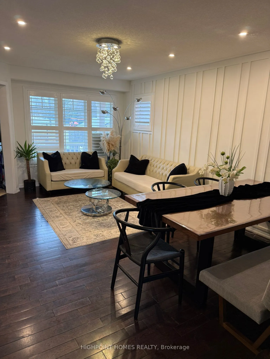
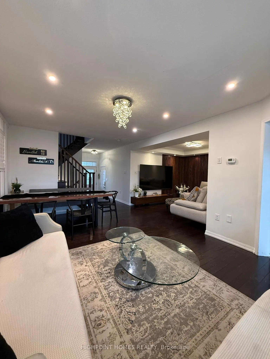
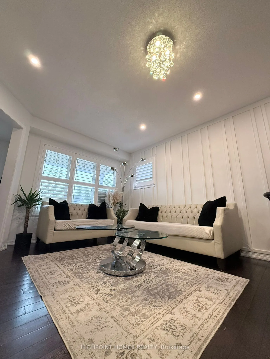
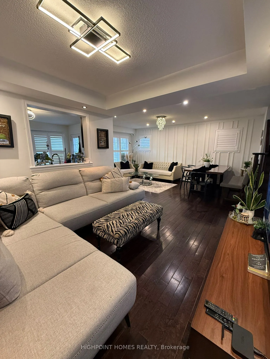
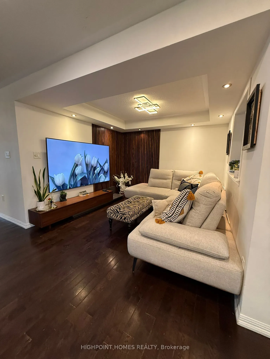
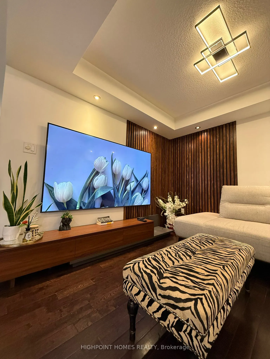
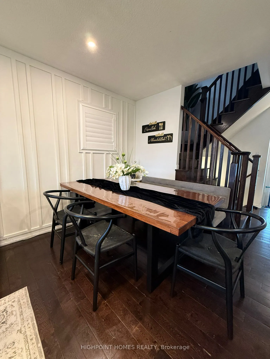
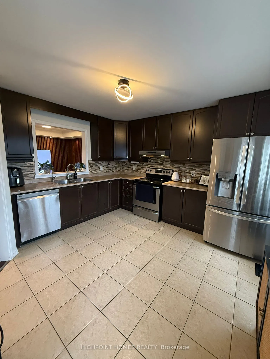
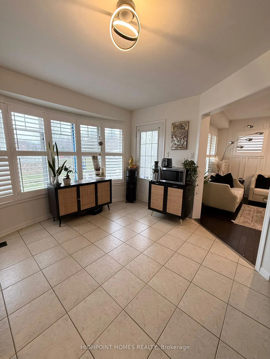
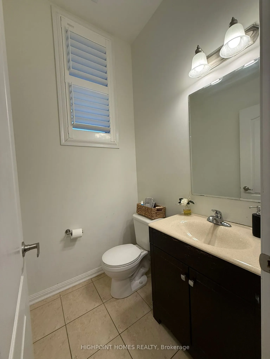
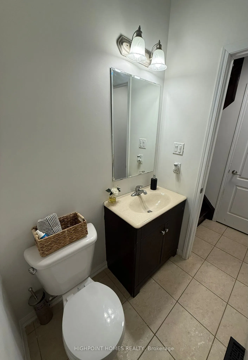
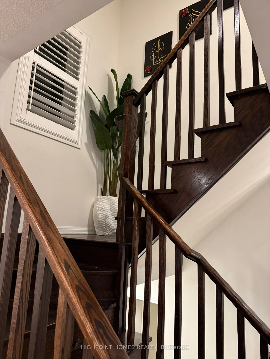
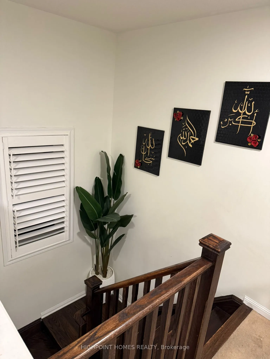
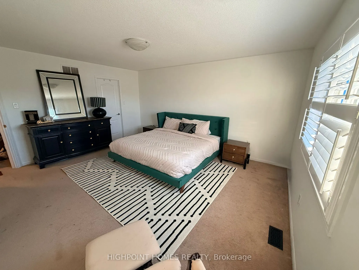
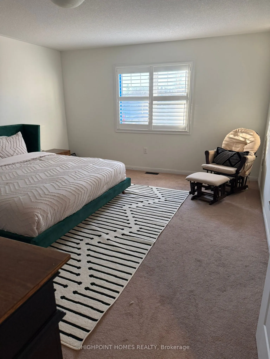
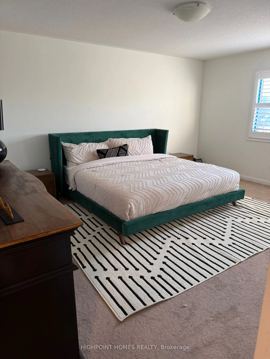
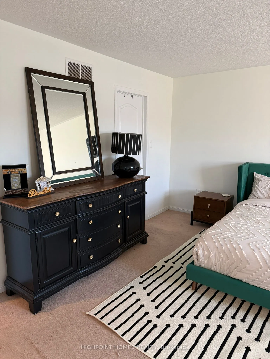
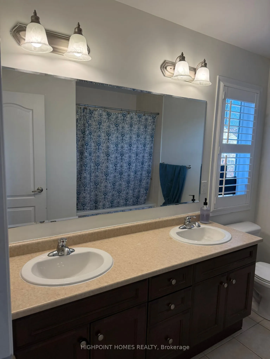
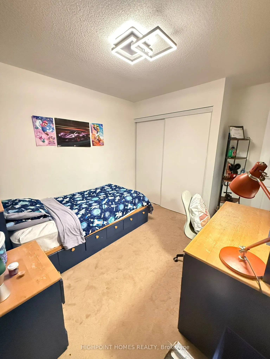
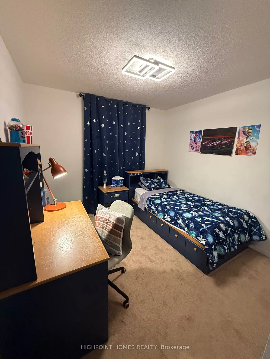
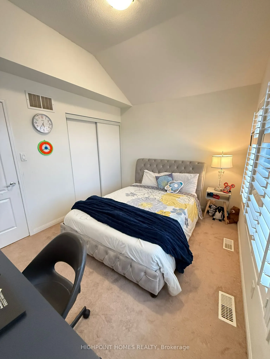
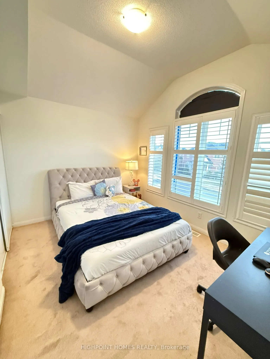
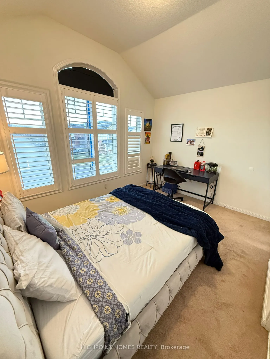
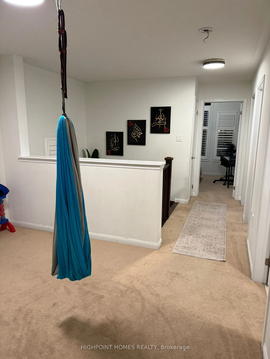
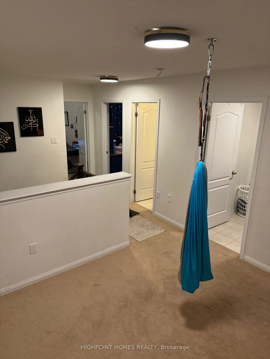
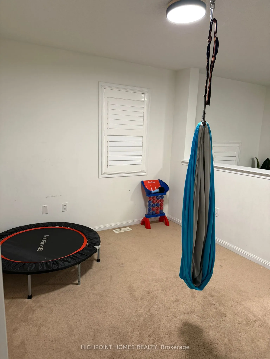
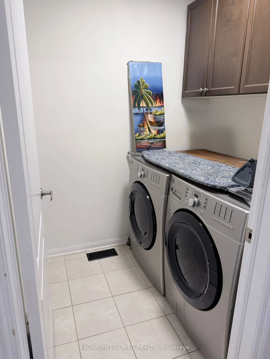
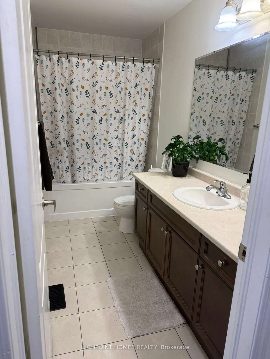
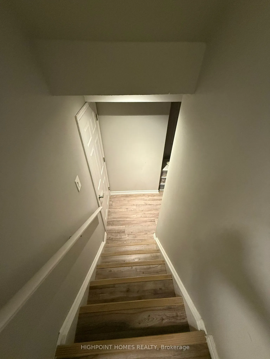
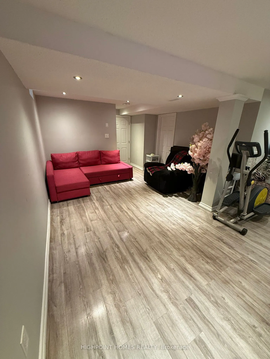
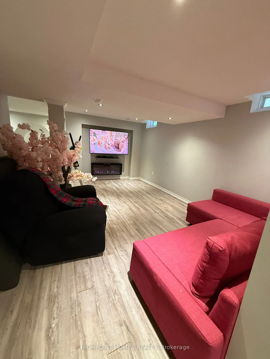
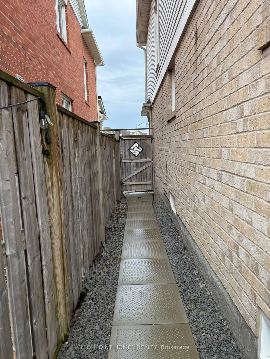
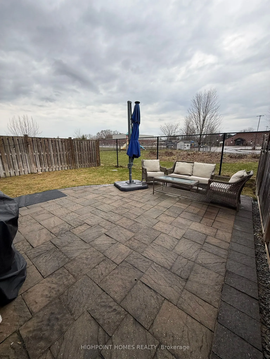
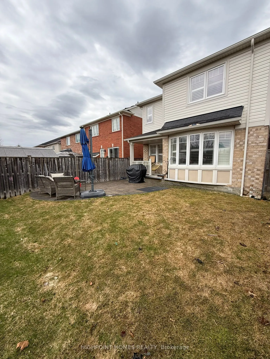
Description
Meticulously maintained, Sparkling clean and sun-filled detached house in a very sought after neighbourhood . The house features a three bedroom plus a bonus second floor office/ children play area . Primary bedroom is oversized with an ensuite washroom and a walk-in closet. Laundry room is located ...on the second floor just beside the primary bedroom for added convenience . Second washroom serves the other two bedrooms and a powder room is located on the ground floor. Professionally finished basement features a huge walk-in closet and crawl space with two spacious recreation areas with beautiful laminate flooring. Basement also has a spacious utility room with a lot of storage space. Additional highlights include pot lights, modern ceiling lights, chandeliers , California shutters, wainscoting in the living room and a beautiful custom made accent wall in the family area. House has a front and rear covered porch. Driveway is extended for additional parking . House is close to all amenities including best rated public schools. There are no houses on the back of the house and there is a view of a beautifully maintained flower bed across the fence. House features a fully fenced backyard with a stone patio for outdoor summer enjoyment. This rare offering would not last long so seize the opportunity .