Sign In or Create a Free Account to see full details of this property
Key Facts
Key facts for 570 Kettleby Road
Property Type
House, Bungalow
Parking
Attached 2 garage, 4 parking
MLS #
N13642700
Size
2000-2500 sqft
Basement
Full
Listed on
2026-08-05
Lot size
218 x 380.7
Tax
$7,618.12 /yr
Days on Market
69
Approximate Age
-
Maintenance Fee
-
Description
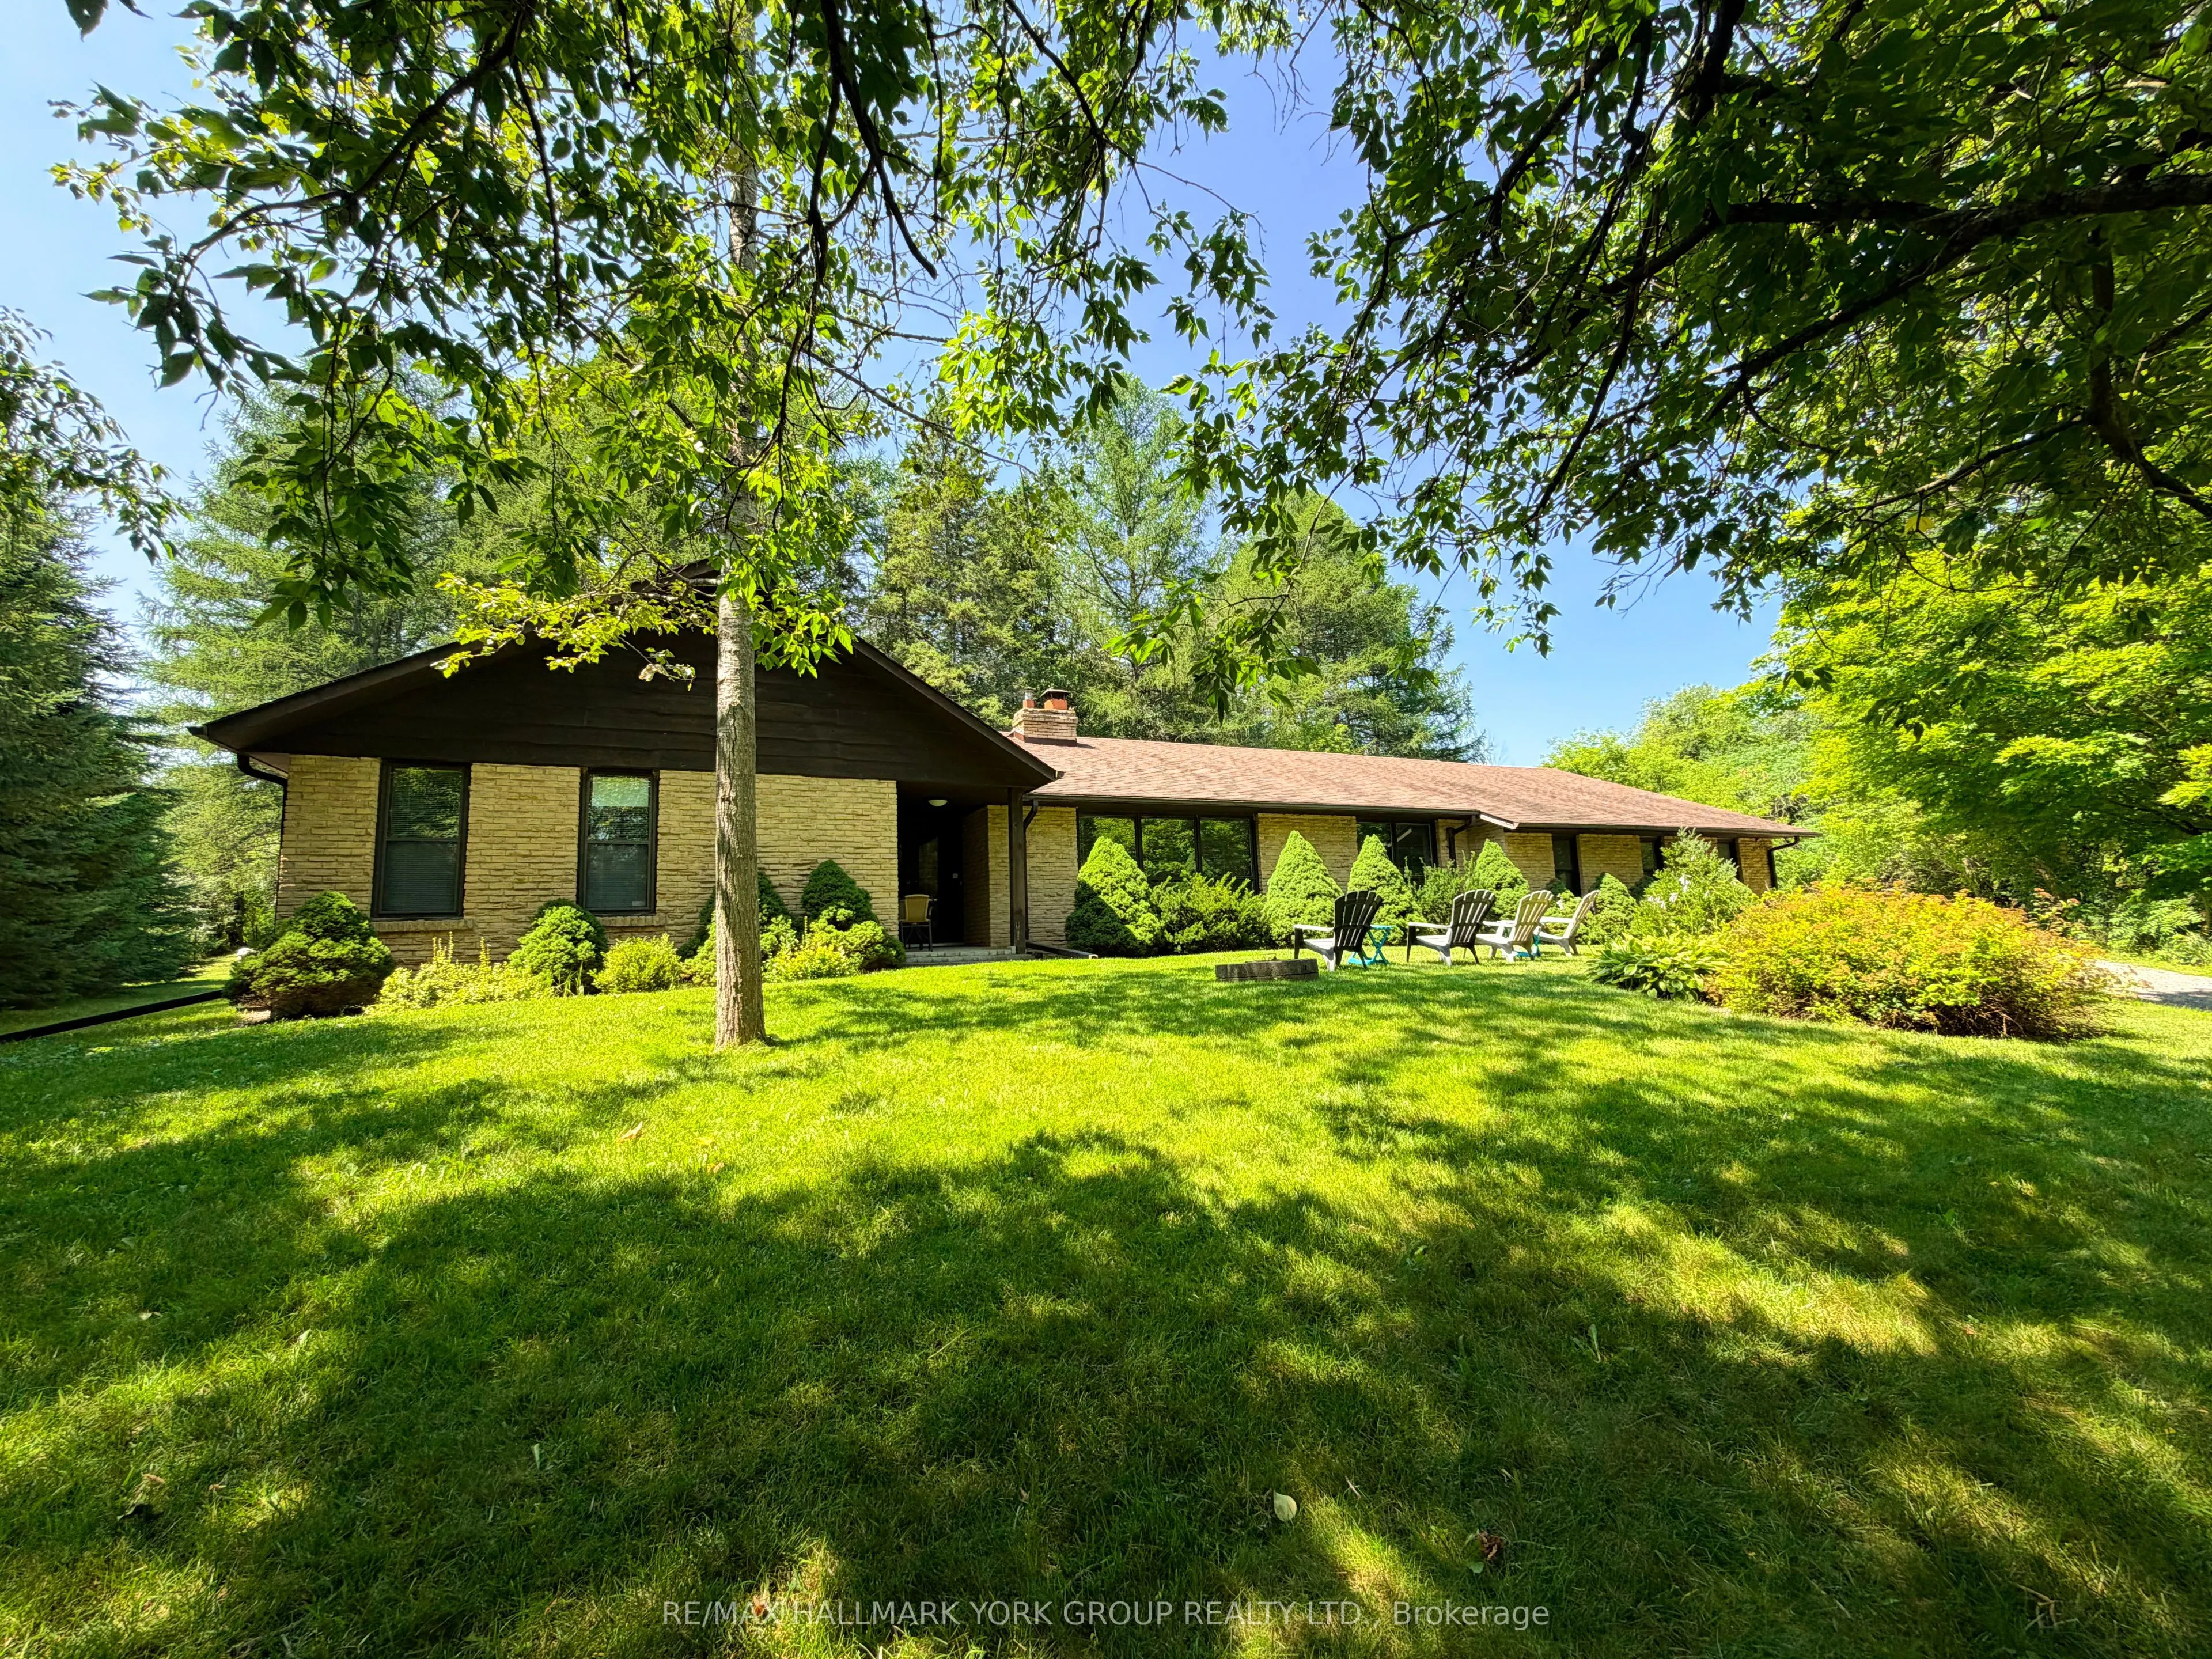
Beautiful Acreage Property In The Charming Hamlet Of Kettleby! Featuring A Brick 4 Bedroom Bungalow, Over 2300 Sq Ft, With A Custom Sun-Filled Open Concept Floor Plan, Boasting Large Principle Rooms Including Eat-In Kitchen, Living/Dining Rooms & Spacious Family Room Separated By A Stunning Focal W...ood Burning 2-Way Fireplace. Family Room Also Features Floor To Ceiling Windows & Walk-Out To Patio & Private Yard Surrounded By Mature Forest. Generously Sized Bedrooms Including Primary Bedroom With Walk-In Closet & Ensuite Bathroom. Full Basement Has Tons Of Storage Space & Large Lookout Windows. Situated In A Picturesque Community, Only Minutes To Highway 400 & Family-Friendly Activities & Experiences, Close To Aurora & Newmarket Amenities - Truly One Of A Kind!
Full Property Details
Interior
Bedrooms
4
Total Bedrooms
4
Washrooms
3
Square Footage
2000-2500 sqft
Basement
Full
Heating Source
Propane
Heating Fuel
Forced Air
Air Conditioning
Central Air
Family Room
Yes
Kitchens
1
Total Kitchens
1
Fireplace Features
Yes
Bedrooms
4
Total Bedrooms
4
Washrooms
3
Square Footage
2000-2500 sqft
Basement
Full
Heating Source
Propane
Heating Fuel
Forced Air
Air Conditioning
Central Air
Family Room
Yes
Kitchens
1
Total Kitchens
1
Fireplace Features
Yes
Exterior
Depth
380.7
Front
217.87
Acreage
2-4.99
Lot Size
218 x 380.7 ft
Pool
None
Parking Spaces
4
Total Parking Spaces
6.00
Parking Description
Attached
Garage Spaces
2
Depth
380.7
Front
217.87
Acreage
2-4.99
Lot Size
218 x 380.7 ft
Pool
None
Parking Spaces
4
Total Parking Spaces
6.00
Parking Description
Attached
Garage Spaces
2
Building Description
Style
Bungalow
Home Type
House
Subtype
Detached
Property Orientation
West
Exterior Finish
Brick
Sewers
Septic
Water Supply
Well
Possession Date
2/5/2027
Style
Bungalow
Home Type
House
Subtype
Detached
Property Orientation
West
Exterior Finish
Brick
Sewers
Septic
Water Supply
Well
Possession Date
2/5/2027
Community
Community
Rural King
Community
Rural King
Taxes & Fees
Taxes
$7,618.12 /yr
Tax Year
2025
Occupancy
Owner
Taxes
$7,618.12 /yr
Tax Year
2025
Occupancy
Owner
Room Types
Bedroom 2
Broadloom, Closet
Dimensions 11.91 x 10.96 feet
130.53 sqft
Bedroom 3
Broadloom, Closet
Dimensions 11.88 x 11.65 feet
138.4 sqft
Breakfast
Laminate, Large Window
Dimensions 12.96 x 11.42 feet
148 sqft
Dining Room
Laminate, 2 Way Fireplace, Combined w/Kitchen
Dimensions 12.96 x 10.73 feet
139.06 sqft
Family Room
Broadloom, 2 Way Fireplace, W/O To Yard
Dimensions 20.28 x 12.76 feet
258.77 sqft
Kitchen
Laminate, Open Concept
Dimensions 12.96 x 9.97 feet
129.21 sqft
Living Room
Broadloom, 2 Way Fireplace, Large Window
Dimensions 20.08 x 12.8 feet
257.02 sqft
Office
Broadloom, Window
Dimensions 13.06 x 11.81 feet
154.24 sqft
Primary Bedroom
Broadloom, Walk-In Closet(s), 3 Pc Ensuite
Dimensions 17.78 x 12.47 feet
221.72 sqft
Similar Properties(No results)
Mortgage Calculator
Calculate your estimated monthly mortgage payment
Price
$1,675,000
$
%
%
Total cost of mortgage
$0
Monthly payment
By clicking Save, we will calculate your estimated mortgage for all properties using the saved values (down payment percentage, interest rate, and amortization).
The accuracy and applicability of this calculator are not guaranteed.