Sign In or Create a Free Account to see full details of this property
Key Facts
Key facts for 119 Pond Drive #11
Property Type
Condo, 3-Storey
Parking
1 garage, 2 parking
MLS #
N13765858
Size
1600-1799 sqft
Basement
None
Listed on
2026-09-10
Lot size
-
Tax
$3,939.75 /yr
Days on Market
33
Approximate Age
-
Maintenance Fee
$294.03/mo
Common Elements, Bui...
Description
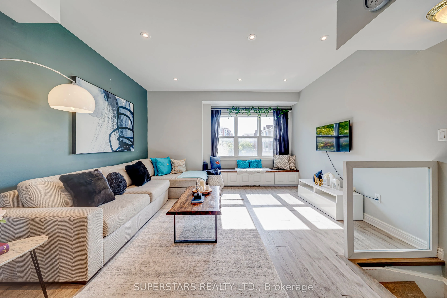
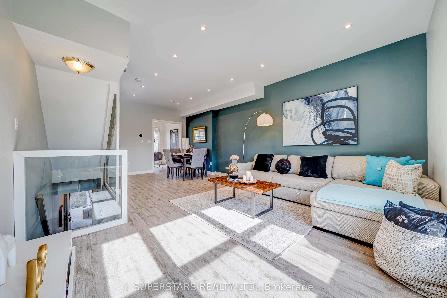
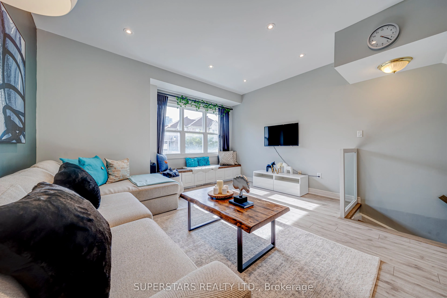
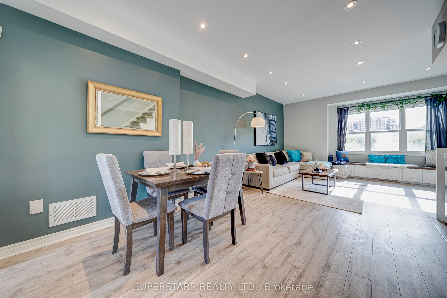
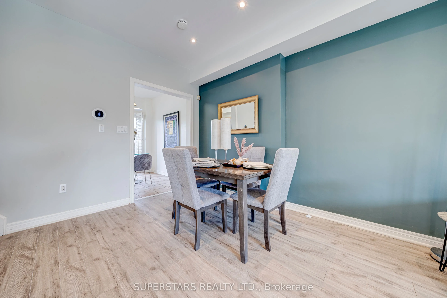
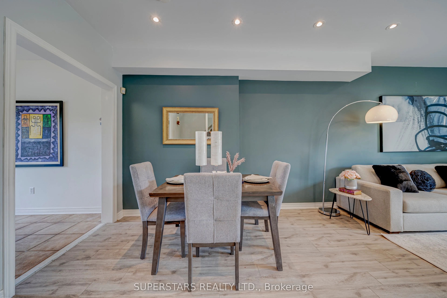
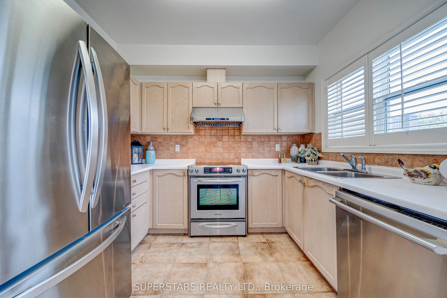
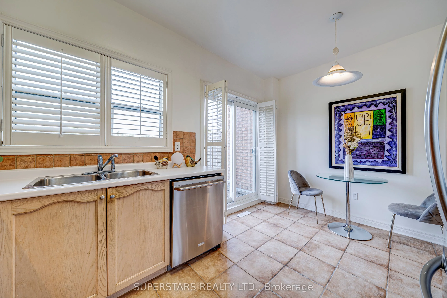
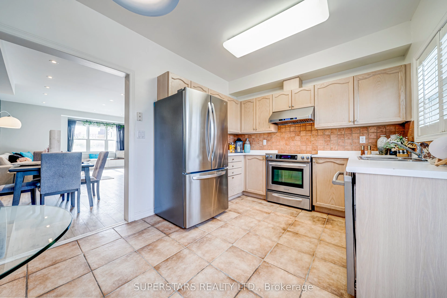
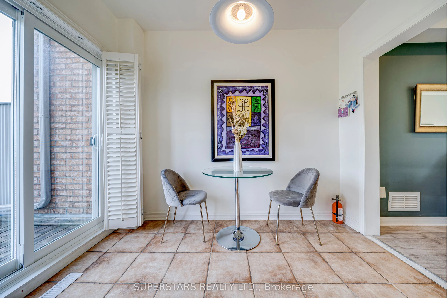
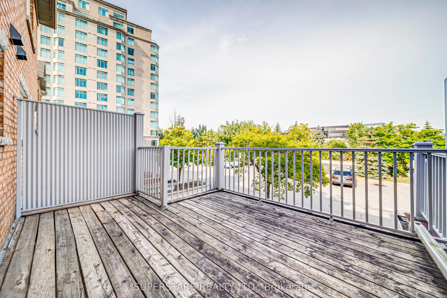
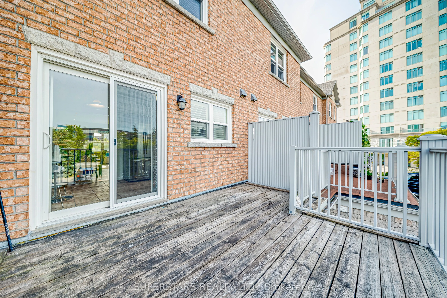
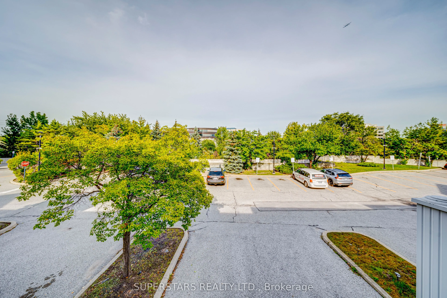
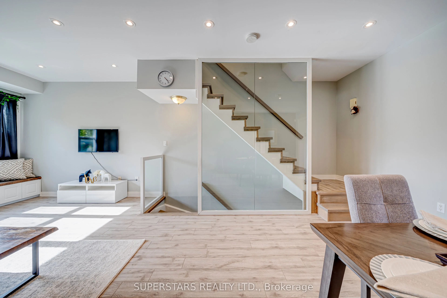
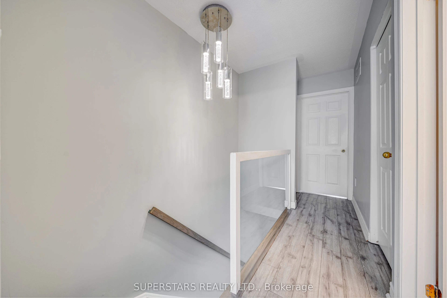
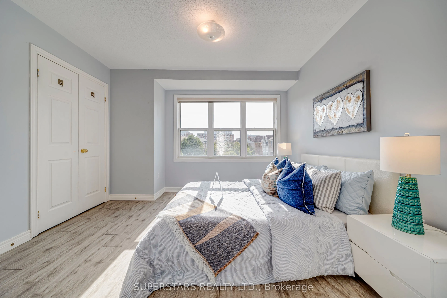
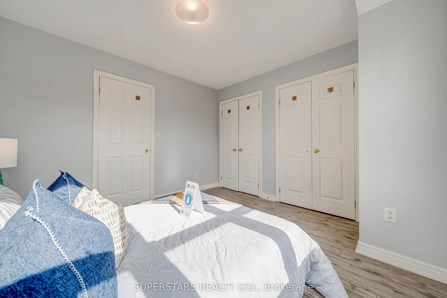
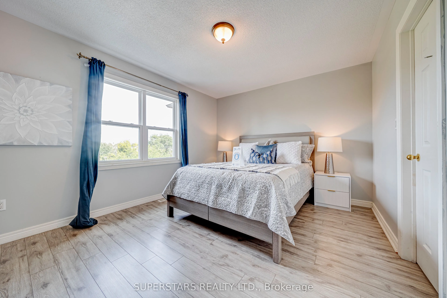
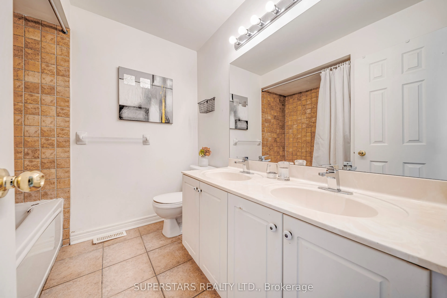
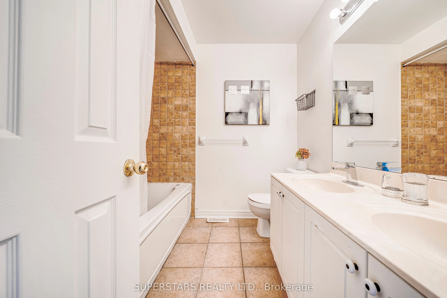
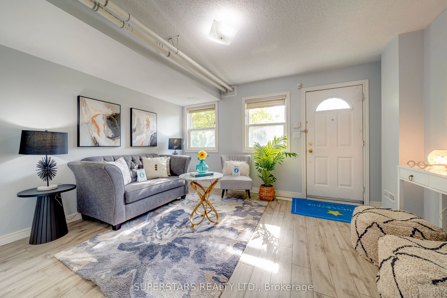
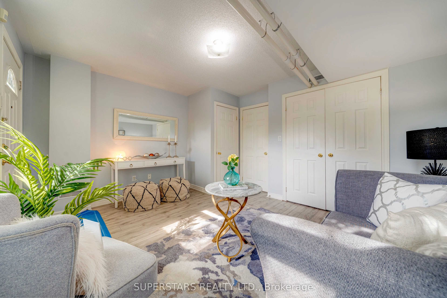
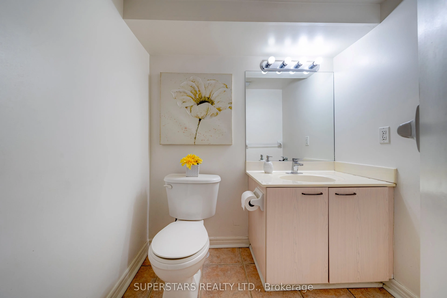
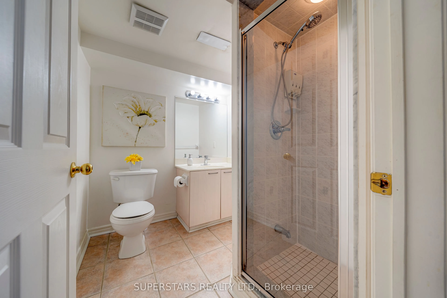
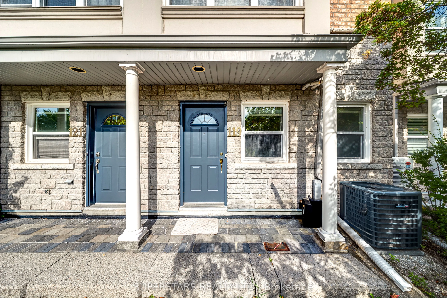
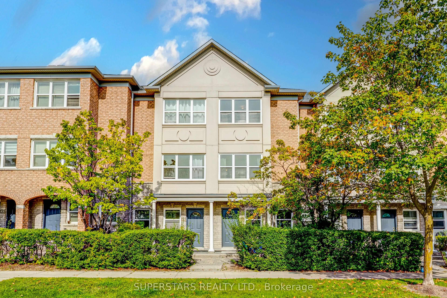
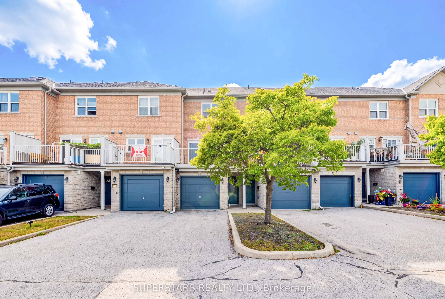
Welcome To This Cozy Townhouse In A Prime Markham Location Featuring Pot Lights And Smooth Ceilings On The Main Floor, Complemented By Sleek Glass Railings. Open Concept Living And Dining Area With Large Windows. The Good Sized Kitchen Offers Stainless Steel Appliances, Backsplash, Double Sink, Cali...fornia Shutters, And Breakfast Area That Walks Out To A Private Balcony. The Upper Level Includes 2 Spacious Bedrooms With Large Closets And 4pc Bathroom. The Ground Floor Provides A Generous Office With A Closet And A 3pc Bathroom, Offering Flexibility To Convert The Space Into An Additional Bedroom. Top Ranking Doncrest Public School, Thornlea Secondary School, St. Rene Goupil-St. Luke Catholic Elementary School & St. Robert Catholic High School. Steps To Vanhorn Park, Shops, Restaurants, Banks, Plazas, Public Transit. Minutes To Hwy 404/407.
Full Property Details
Interior
Bedrooms
2
Bedrooms Plus
1
Total Bedrooms
3
Washrooms
2
Square Footage
1600-1799 sqft
Basement
None
Heating Source
Gas
Heating Fuel
Forced Air
Air Conditioning
Central Air
Family Room
No
Kitchens
1
Total Kitchens
1
Fireplace Features
No
Bedrooms
2
Bedrooms Plus
1
Total Bedrooms
3
Washrooms
2
Square Footage
1600-1799 sqft
Basement
None
Heating Source
Gas
Heating Fuel
Forced Air
Air Conditioning
Central Air
Family Room
No
Kitchens
1
Total Kitchens
1
Fireplace Features
No
Exterior
Parking Spaces
2
Total Parking Spaces
2.00
Garage Spaces
1
Balcony
Open
Parking Spaces
2
Total Parking Spaces
2.00
Garage Spaces
1
Balcony
Open
Building Description
Style
3-Storey
Home Type
Condo
Subtype
Condo Townhouse
Property Orientation
East
Exterior Finish
Brick
Possession Date
No Data
Locker
None
Style
3-Storey
Home Type
Condo
Subtype
Condo Townhouse
Property Orientation
East
Exterior Finish
Brick
Possession Date
No Data
Locker
None
Community
Community
Commerce Valley
Community
Commerce Valley
Taxes & Fees
Taxes
$3,939.75 /yr
Tax Year
2026
Maintenance Fee
$294.03/mo
Common Elements
Included
Building Insurance
Included
Taxes
$3,939.75 /yr
Tax Year
2026
Maintenance Fee
$294.03/mo
Common Elements
Included
Building Insurance
Included
Other
Pets
Yes-with Restrictions
Pets
Yes-with Restrictions
Room Types
Bedroom 2
Large Closet, Large Window
Dimensions 11.48 x 10.56 feet
121.23 sqft
Breakfast
California Shutters, W/O To Balcony, Combined w/Kitchen