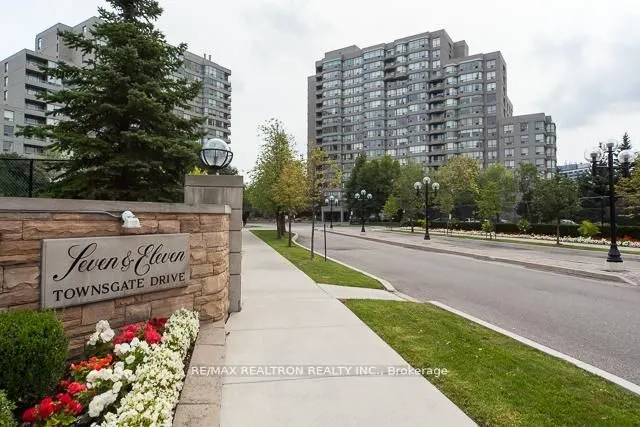
Sign In or Create a Free Account to see full details of this property
Key Facts
Key facts for 7 Townsgate Drive #1206
Property Type
Condo, Apartment
Parking
1 garage, 1 parking
MLS #
N13843786
Size
1200-1399 sqft
Basement
None
Listed on
2026-09-30
Lot size
-
Tax
$3,209 /yr
Days on Market
13
Approximate Age
-
Maintenance Fee
$1,485.82/mo
Cable TV, Central Ai...
Description
Rarely Offered!! Live In, Renovate, Or Expand Your Investment Portfolio as a Rental! Welcome To The Highly Sought-After Townsgate Community In Vaughan's Desirable Crestwood-Springfarm-Yorkhill Neighbourhood. This Spacious And Sun-Filled Residence Features A Thoughtfully Designed Split Two-Bedroom ...Layout With Two Full 4-Piece Bathrooms, Offering Privacy And Functionality For Families, Downsizers, Or Investors Alike. Enjoy Bright, Open-Concept Living And Dining Areas Accented By Rich Parquet Flooring And Expansive Windows That Showcase Sweeping, Unobstructed Views. The Large Sunroom Provides The Perfect Space For A Home Office, Reading Nook, Or Additional Sitting Area. The Generous Primary Suite Includes A Walk-In Closet And A Private 4-Piece Ensuite, While The Second Bedroom Offers Direct Access To Its Own Balcony. Townsgate Residents Enjoy An Exceptional Lifestyle With An Impressive Selection Of Resort-Style Amenities, Including Concierge Service, Indoor Pool, Sauna, Tennis Court, Party Room, Meeting Room, Guest Suites, And Ample Visitor Parking. Maintenance Fees Include Cable TV, Hydro, Heat, Air Conditioning, Water, Parking, Building Insurance, And Common Elements, Providing Outstanding Value And Truly Worry-Free Living. An Exceptional Opportunity In A Well-Established Community Close To Transit, Shopping, Parks, Schools, And Everyday Conveniences.
Full Property Details
Interior
Bedrooms
2
Total Bedrooms
2
Washrooms
2
Square Footage
1200-1399 sqft
Basement
None
Heating Source
Gas
Heating Fuel
Forced Air
Air Conditioning
Central Air
Family Room
No
Kitchens
1
Total Kitchens
1
Fireplace Features
No
Bedrooms
2
Total Bedrooms
2
Washrooms
2
Square Footage
1200-1399 sqft
Basement
None
Heating Source
Gas
Heating Fuel
Forced Air
Air Conditioning
Central Air
Family Room
No
Kitchens
1
Total Kitchens
1
Fireplace Features
No
Exterior
Parking Spaces
1
Total Parking Spaces
1.00
Garage Spaces
1
Balcony
Open
Parking Spaces
1
Total Parking Spaces
1.00
Garage Spaces
1
Balcony
Open
Building Description
Style
Apartment
Home Type
Condo
Subtype
Condo Apt
Property Orientation
North
Exterior Finish
Concrete
Possession Date
No Data
Locker
Owned
Style
Apartment
Home Type
Condo
Subtype
Condo Apt
Property Orientation
North
Exterior Finish
Concrete
Possession Date
No Data
Locker
Owned
Community
Community
Crestwood-Springfarm-Yorkhill
Community
Crestwood-Springfarm-Yorkhill
Taxes & Fees
Taxes
$3,209 /yr
Tax Year
2025
Occupancy
Owner
Maintenance Fee
$1,485.82/mo
Cable TV
Included
Central Air Conditioning
Included
Common Elements
Included
Heating
Included
Hydro
Included
Parking
Included
Water
Included
Building Insurance
Included
Taxes
$3,209 /yr
Tax Year
2025
Occupancy
Owner
Maintenance Fee
$1,485.82/mo
Cable TV
Included
Central Air Conditioning
Included
Common Elements
Included
Heating
Included
Hydro
Included
Parking
Included
Water
Included
Building Insurance
Included
Other
Pets
No
Pets
No
Room Types
Bedroom 2
Broadloom, Double Closet, W/O To Balcony
Dimensions 12.83 x 8.83 feet
113.29 sqft
Dining Room
Parquet
Dimensions 9.35 x 10.96 feet
102.48 sqft
Kitchen
Tile Floor
Dimensions 14.3 x 7.94 feet
113.54 sqft
Living Room
Parquet
Dimensions 11.06 x 12.17 feet
134.6 sqft
Primary Bedroom
Broadloom, 4 Pc Ensuite, Walk-In Closet(s)
Dimensions 15.16 x 10.5 feet
159.18 sqft
Solarium
-
Dimensions 20.14 x 10.27 feet
206.84 sqft
Similar Properties(No results)
Mortgage Calculator
Calculate your estimated monthly mortgage payment
Price
$674,900
$
%
%
Total cost of mortgage
$0
Monthly payment
By clicking Save, we will calculate your estimated mortgage for all properties using the saved values (down payment percentage, interest rate, and amortization).
The accuracy and applicability of this calculator are not guaranteed.