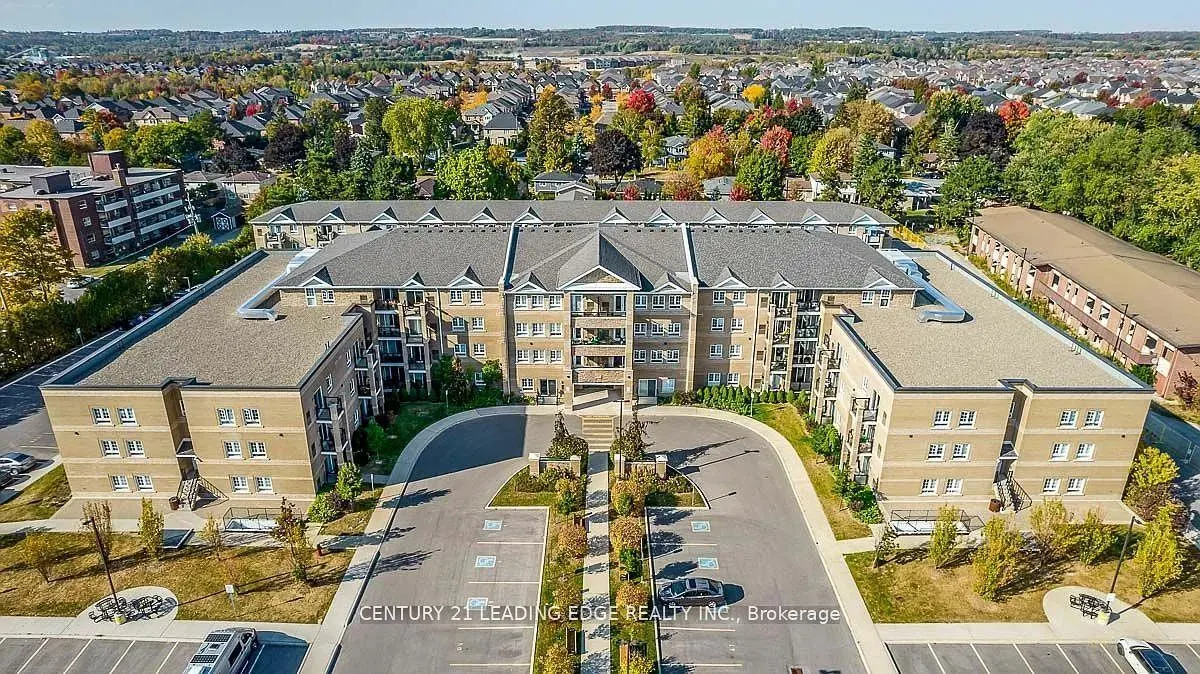
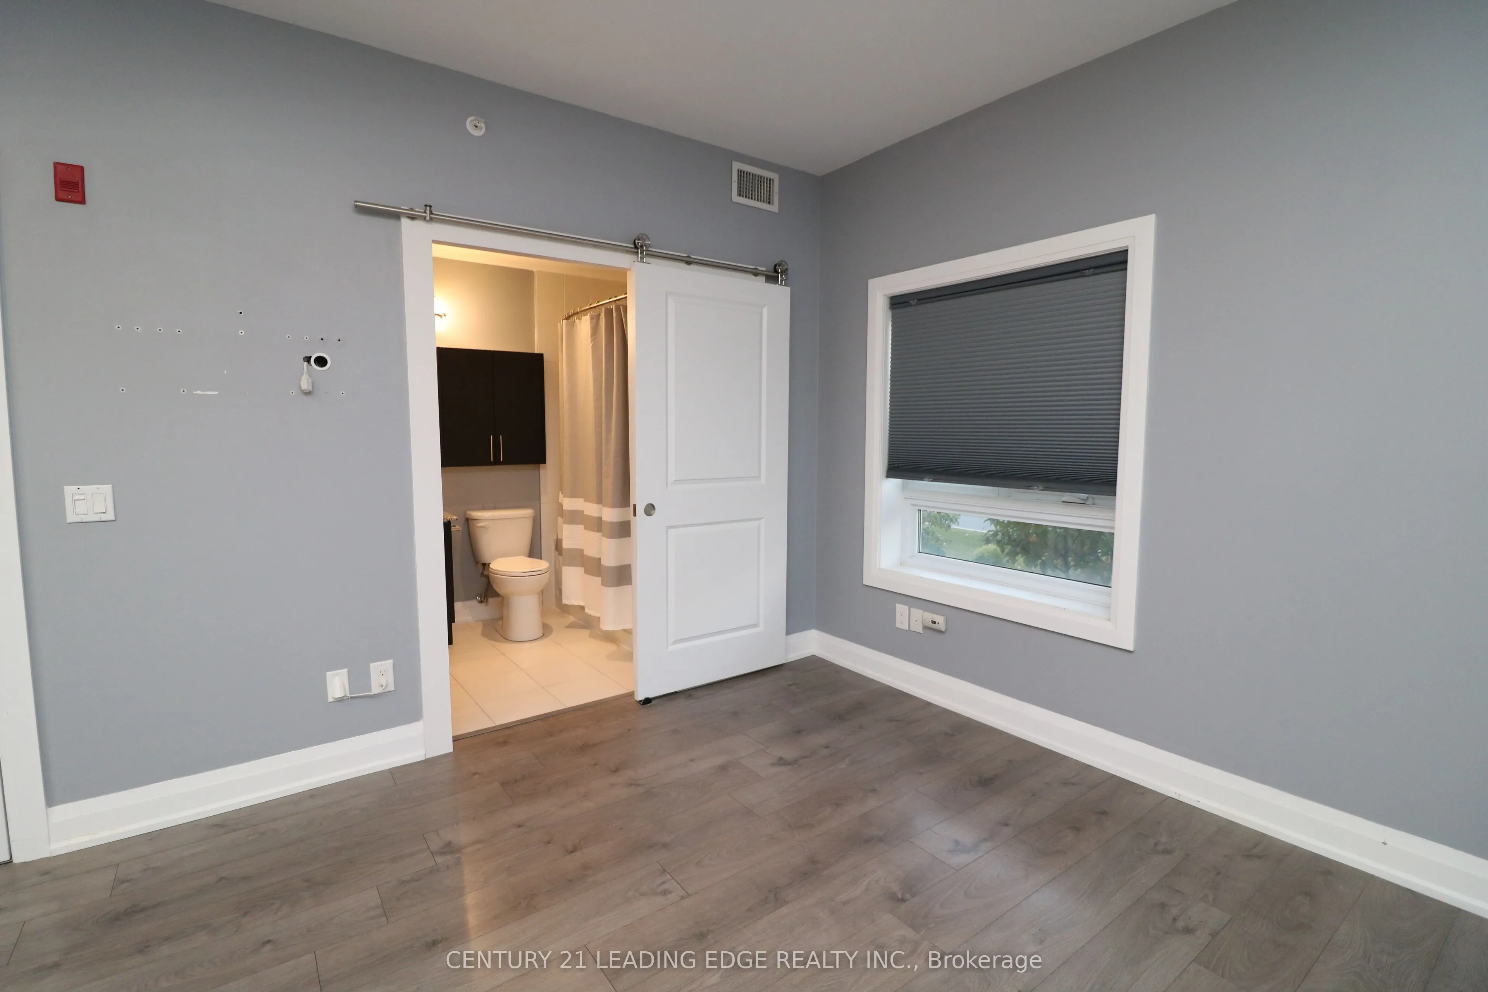
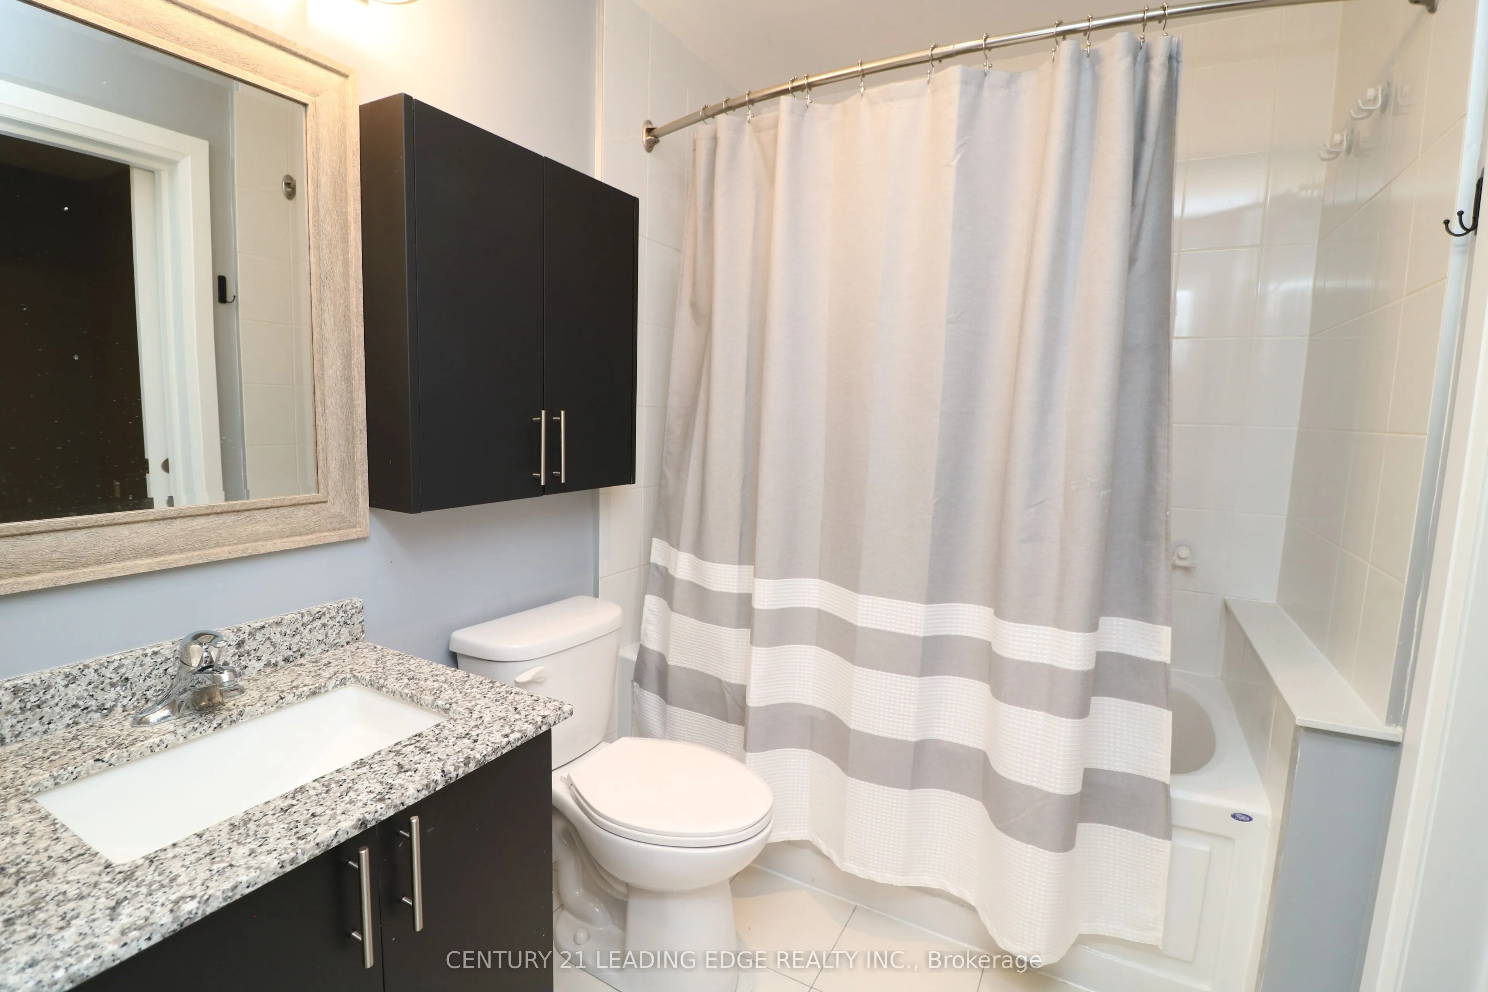
Ground-floor living, top-floor attitude. This bright 2-bed, 2-bath suite offers a private entrance (no elevator small talk required) and an open-concept living/dining space with a walkout to your own balcony. Stainless steel appliances in the kitchen, ensuite laundry, and a 4-piece ensuite off the p...rimary keep mornings simple. One owned underground parking spot and a private locker handle the practical stuff. The building brings the fun - indoor pool, gym, and a party/games room for when your friends want proof this isn't a rumour. Location does the rest: steps to the GO Train, Longo's, Main St shops, parks, schools, hospital and transit.Approx. 1000-1199 sq ft in one of Stouffville's most walkable low-rise buildings. Quiet, newer, and ready for you to stop touring and start living. Book your showing.
Full Property Details
Interior
Bedrooms
2
Total Bedrooms
2
Washrooms
2
Square Footage
1000-1199 sqft
Basement
None
Heating Source
Gas
Heating Fuel
Forced Air
Air Conditioning
Central Air
Family Room
No
Kitchens
1
Total Kitchens
1
Fireplace Features
No
Bedrooms
2
Total Bedrooms
2
Washrooms
2
Square Footage
1000-1199 sqft
Basement
None
Heating Source
Gas
Heating Fuel
Forced Air
Air Conditioning
Central Air
Family Room
No
Kitchens
1
Total Kitchens
1
Fireplace Features
No
Exterior
Driveway
Underground
Pool
Indoor
Parking Spaces
1
Total Parking Spaces
1.00
Parking Description
Underground
Garage Spaces
1
Balcony
Terrace
Driveway
Underground
Pool
Indoor
Parking Spaces
1
Total Parking Spaces
1.00
Parking Description
Underground
Garage Spaces
1
Balcony
Terrace
Building Description
Style
Apartment
Home Type
Condo
Subtype
Condo Apt
Property Orientation
North
Exterior Finish
Brick
Possession Date
No Data
Locker
Owned
Style
Apartment
Home Type
Condo
Subtype
Condo Apt
Property Orientation
North
Exterior Finish
Brick
Possession Date
No Data
Locker
Owned
Community
Community
Stouffville
Community
Stouffville
Taxes & Fees
Taxes
$3,000 /yr
Tax Year
2025
Occupancy
Vacant
Maintenance Fee
$697/mo
Common Elements
Included
Parking
Included
Building Insurance
Included
Taxes
$3,000 /yr
Tax Year
2025
Occupancy
Vacant
Maintenance Fee
$697/mo
Common Elements
Included
Parking
Included
Building Insurance
Included
Other
Pets
Yes-with Restrictions
Pets
Yes-with Restrictions
Room Types
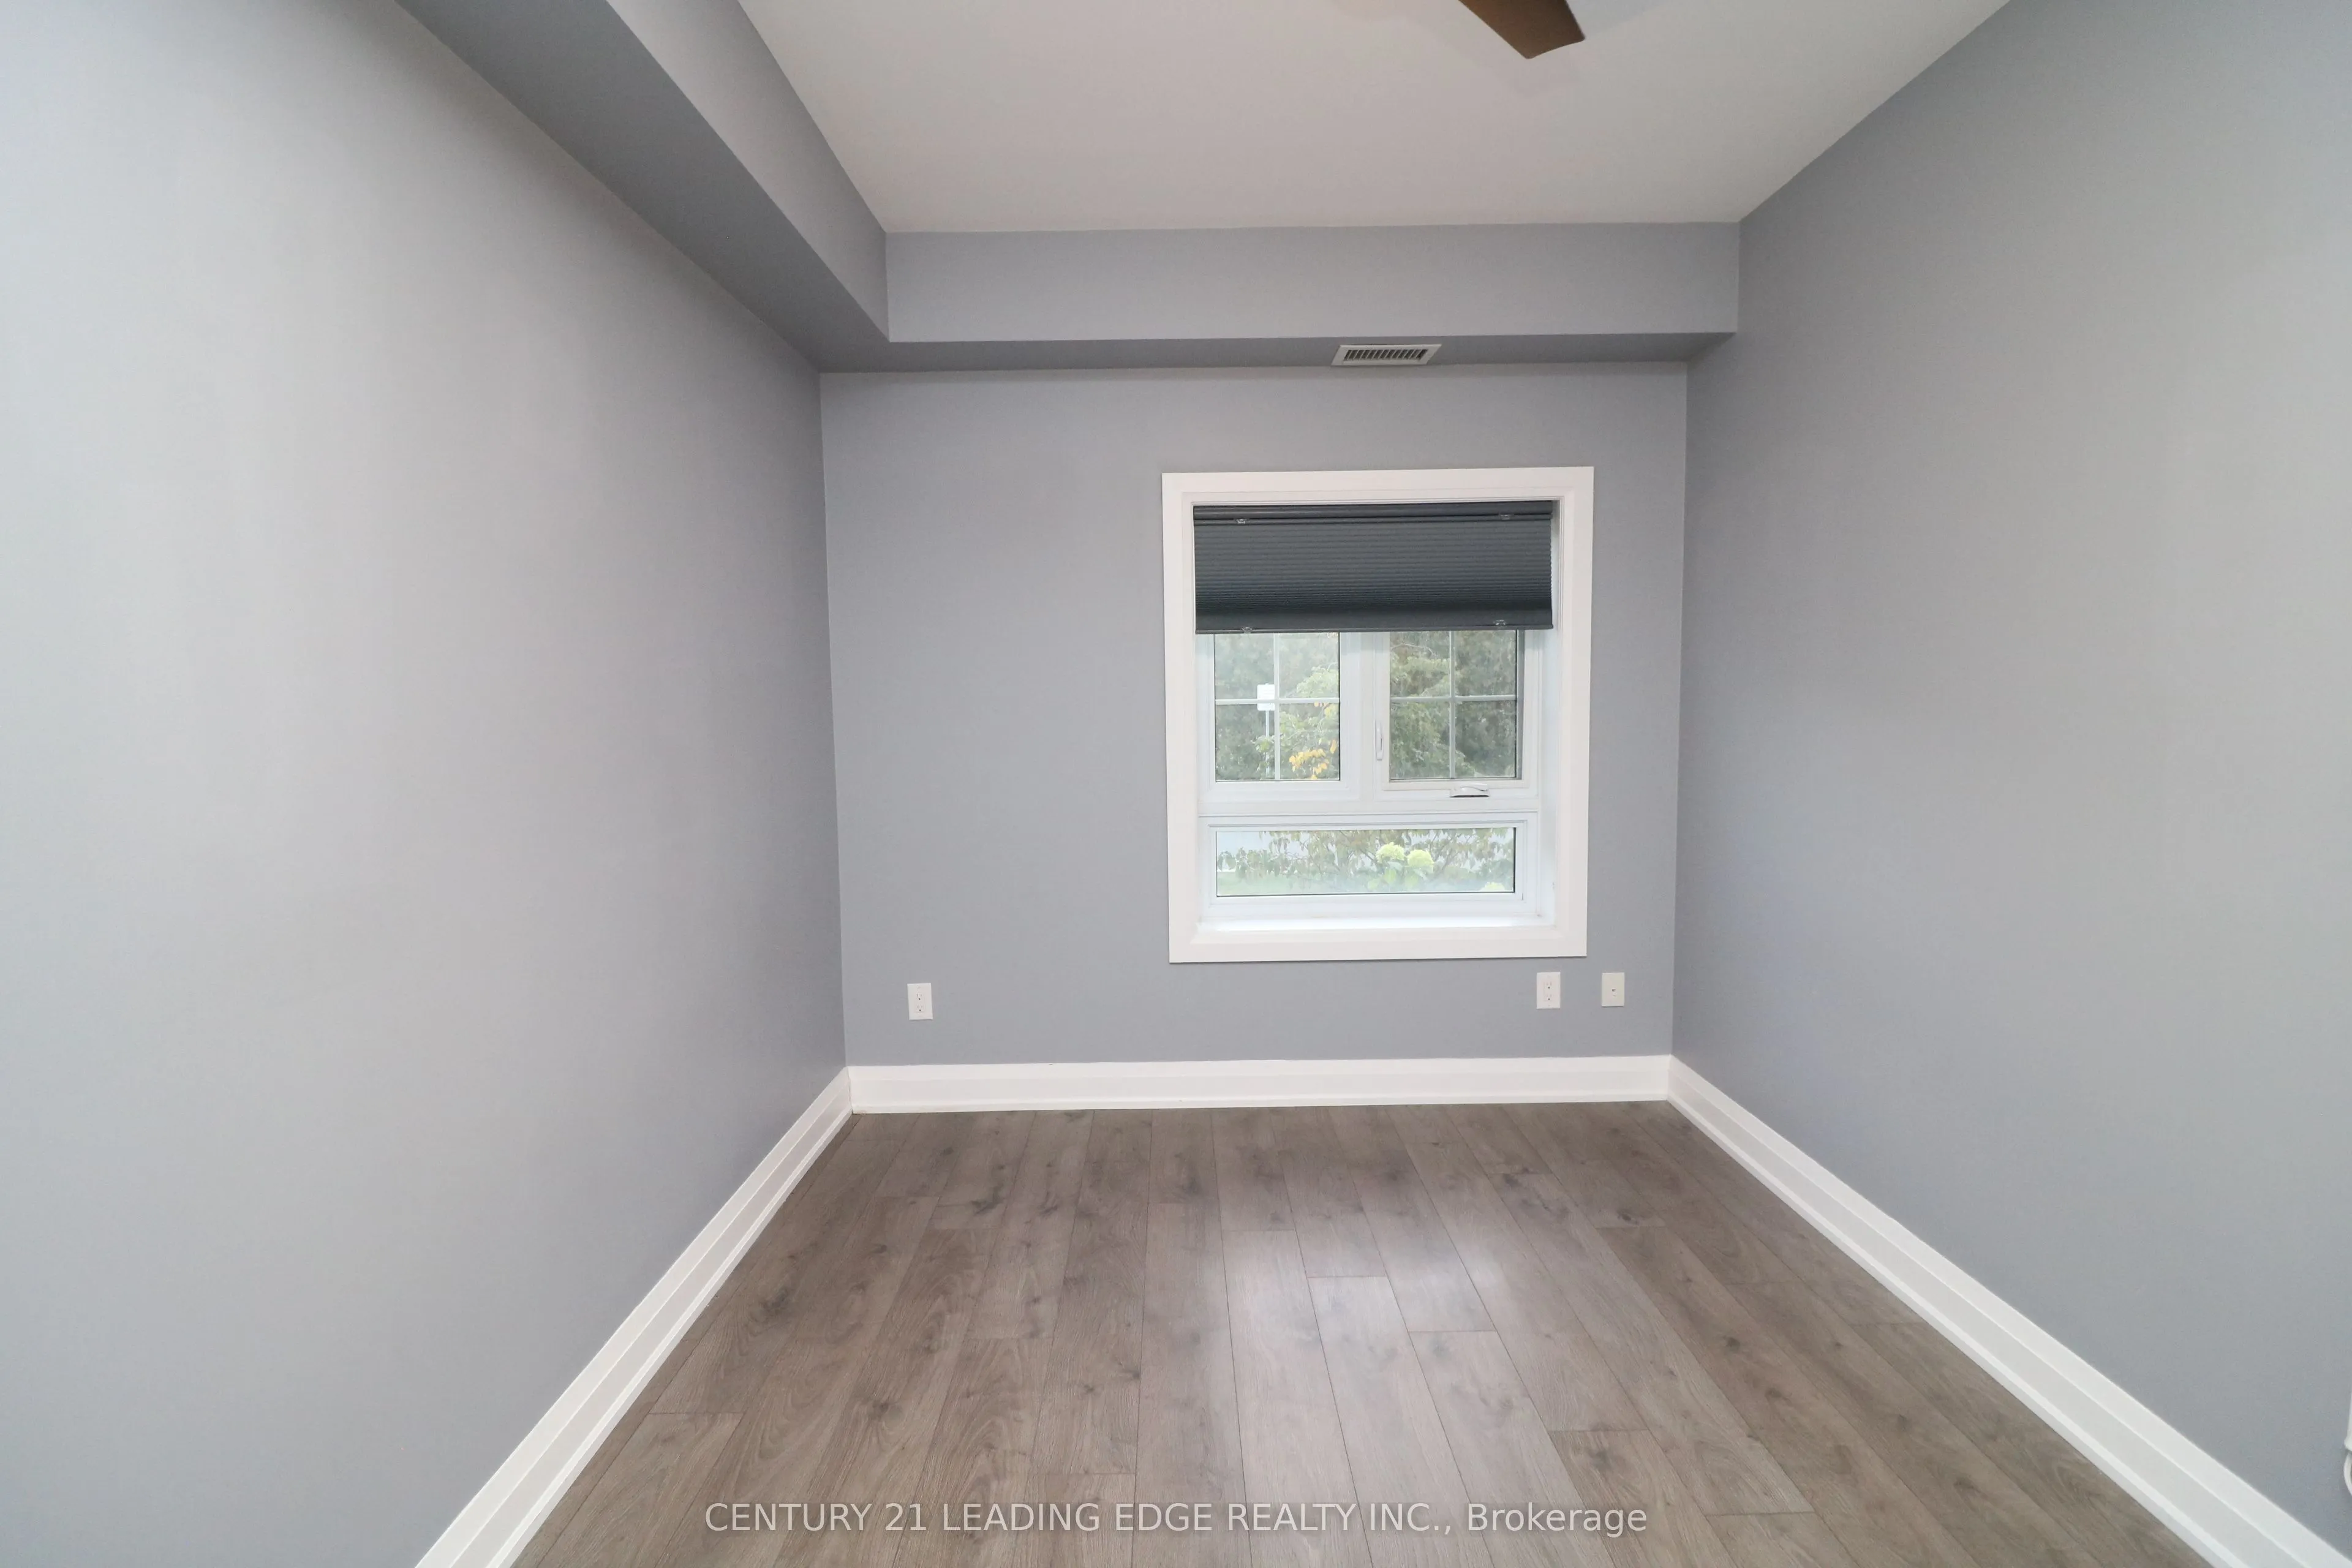
Bedroom 2
Laminate, Closet
Dimensions 14.21 x 8.99 feet
127.75 sqft
Dining Room
Open Concept, W/O To Terrace, Laminate
Dimensions 16.11 x 17.09 feet
275.32 sqft
Kitchen
Tile Floor, Quartz Counter, Stainless Steel Appl
Dimensions 9.06 x 10.04 feet
90.96 sqft
Living Room
Open Concept, W/O To Terrace, Laminate
Dimensions 16.11 x 17.09 feet
275.32 sqft
Primary Bedroom
4 Pc Ensuite, Laminate, Closet
Dimensions 14.07 x 11.12 feet
156.46 sqft
Similar Properties(No results)
Mortgage Calculator
Calculate your estimated monthly mortgage payment
Price
$579,000
$
%
%
Total cost of mortgage
$0
Monthly payment
By clicking Save, we will calculate your estimated mortgage for all properties using the saved values (down payment percentage, interest rate, and amortization).
The accuracy and applicability of this calculator are not guaranteed.