Sign In or Create a Free Account to see full details of this property
Key Facts
Key facts for 20 Bells Lake Road
Property Type
House, Bungalow-Raised
Parking
Attached 3 garage, 9 parking
MLS #
N14193524
Size
3000-3500 sqft
Basement
Finished with Walk-Out
Listed on
2026-11-18
Lot size
3 x 0.0
Tax
$12,586 /yr
Days on Market
1
Approximate Age
-
Maintenance Fee
-
Description
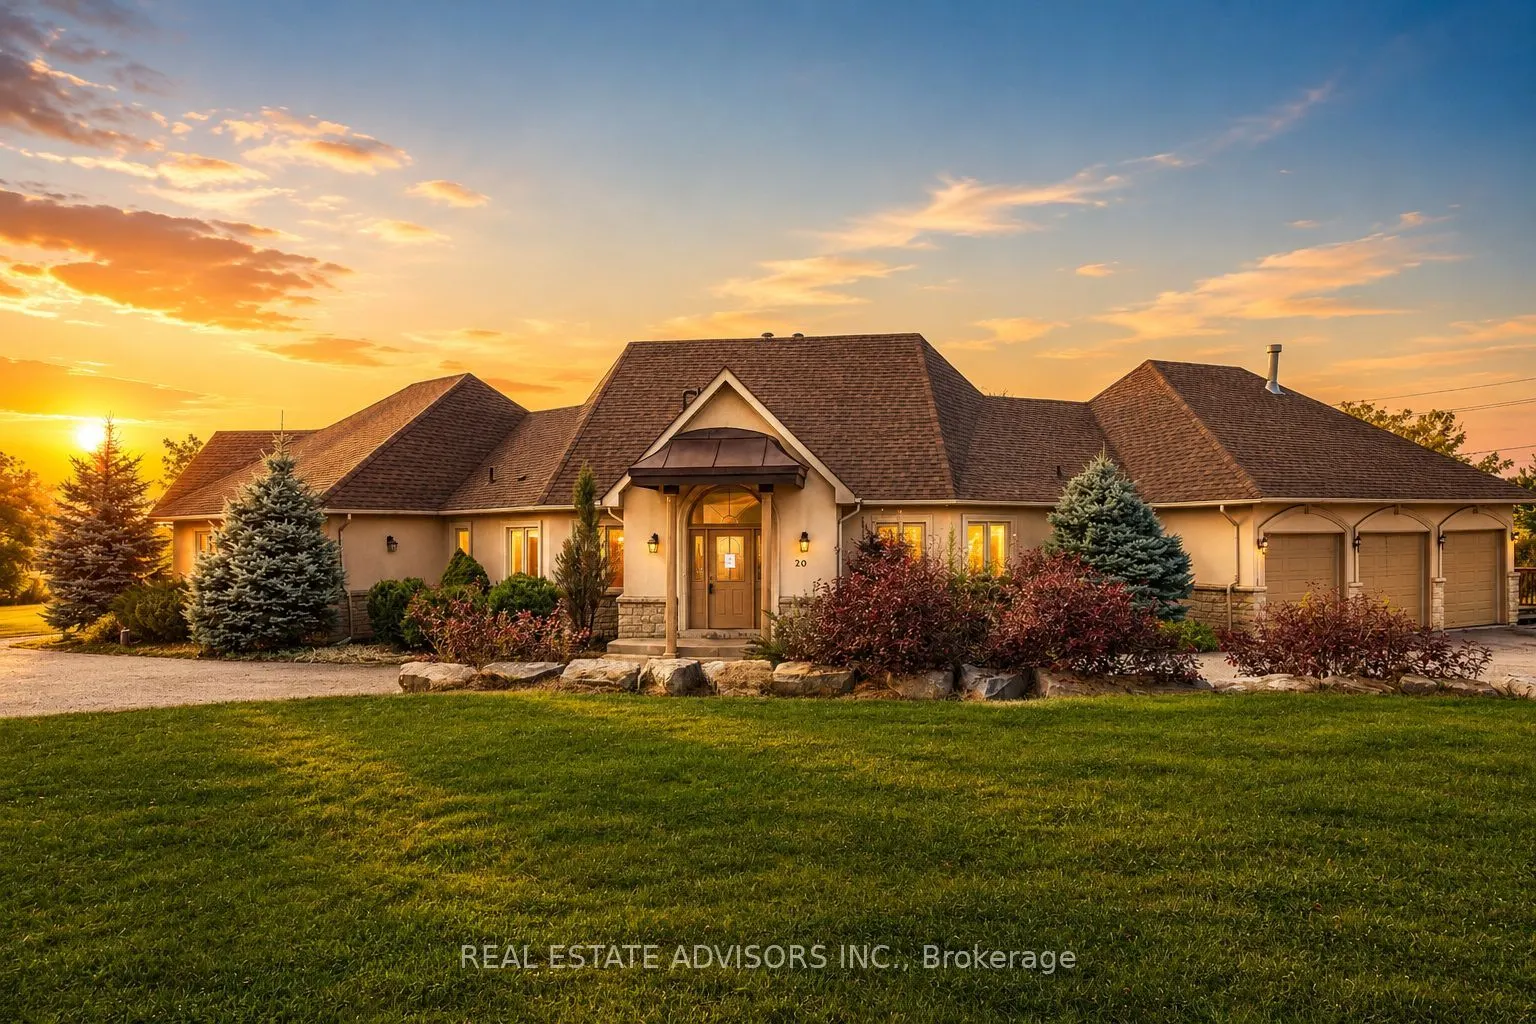
Welcome to this custom-built bungalow situated on nearly 3 acres in the serene setting of King. Offering approximately 3,218 sq.ft. above grade plus a finished walkout basement, this property provides exceptional space and flexibility for a variety of uses. The home features a grand marble entrance,... soaring cathedral ceilings in the family room, a circular driveway, and a living room with a balcony walkout overlooking the peaceful surroundings. Located just minutes from Nobleton and close to Nobleton Golf Course, this property combines rural privacy with convenient access to town amenities. Due to its size, layout, and setting, the property may also appeal to buyers seeking a potential short-term rental or Airbnb-style opportunity. An excellent opportunity for end-users or investors looking for a large estate-style property in a prime King location
Full Property Details
Interior
Bedrooms
4
Bedrooms Plus
5
Total Bedrooms
9
Washrooms
10
Square Footage
3000-3500 sqft
Basement
Finished with Walk-Out
Heating Source
Propane
Heating Fuel
Forced Air
Air Conditioning
Central Air
Family Room
Yes
Kitchens
1
Total Kitchens
1
Fireplace Features
No
Bedrooms
4
Bedrooms Plus
5
Total Bedrooms
9
Washrooms
10
Square Footage
3000-3500 sqft
Basement
Finished with Walk-Out
Heating Source
Propane
Heating Fuel
Forced Air
Air Conditioning
Central Air
Family Room
Yes
Kitchens
1
Total Kitchens
1
Fireplace Features
No
Exterior
Depth
0.0
Front
2.97
Lot Size
3 x 0.0 ft
Pool
None
Parking Spaces
9
Total Parking Spaces
12.00
Parking Description
Attached
Garage Spaces
3
Depth
0.0
Front
2.97
Lot Size
3 x 0.0 ft
Pool
None
Parking Spaces
9
Total Parking Spaces
12.00
Parking Description
Attached
Garage Spaces
3
Building Description
Style
Bungalow-Raised
Home Type
House
Subtype
Detached
Property Orientation
West
Exterior Finish
Brick
Sewers
Septic
Water Supply
Well
Possession Date
No Data
Style
Bungalow-Raised
Home Type
House
Subtype
Detached
Property Orientation
West
Exterior Finish
Brick
Sewers
Septic
Water Supply
Well
Possession Date
No Data
Community
Community
Rural King
Community
Rural King
Taxes & Fees
Taxes
$12,586 /yr
Tax Year
2025
Occupancy
Vacant
Taxes
$12,586 /yr
Tax Year
2025
Occupancy
Vacant
Room Types
Bedroom 2
Hardwood Floor, 3 Pc Ensuite
Dimensions 14.17 x 10.37 feet
146.94 sqft
Bedroom 3
Hardwood Floor
Dimensions 12.01 x 11.29 feet
135.59 sqft
Bedroom 4
Hardwood Floor
Dimensions 13.32 x 10.01 feet
133.33 sqft
Dining Room
Hardwood Floor
Dimensions 12.34 x 10.89 feet
134.38 sqft
Family Room
Hardwood Floor
Dimensions 12.86 x 11.35 feet
145.96 sqft
Kitchen
Skylight, W/O To Deck, Ceramic Floor
Dimensions 27.23 x 15.42 feet
419.89 sqft
Library
Hardwood Floor
Dimensions 13.88 x 11.25 feet
156.15 sqft
Living Room
Cathedral Ceiling(s), W/O To Balcony
Dimensions 18.08 x 14.6 feet
263.97 sqft
Primary Bedroom
5 Pc Ensuite
Dimensions 18.04 x 18.9 feet
340.96 sqft
Similar Properties(No results)
Mortgage Calculator
Calculate your estimated monthly mortgage payment
Price
$1,899,900
$
%
%
Monthly payment
By clicking Save, we will calculate your estimated mortgage for all properties using the saved values (down payment percentage, interest rate, and amortization).
The accuracy and applicability of this calculator are not guaranteed.