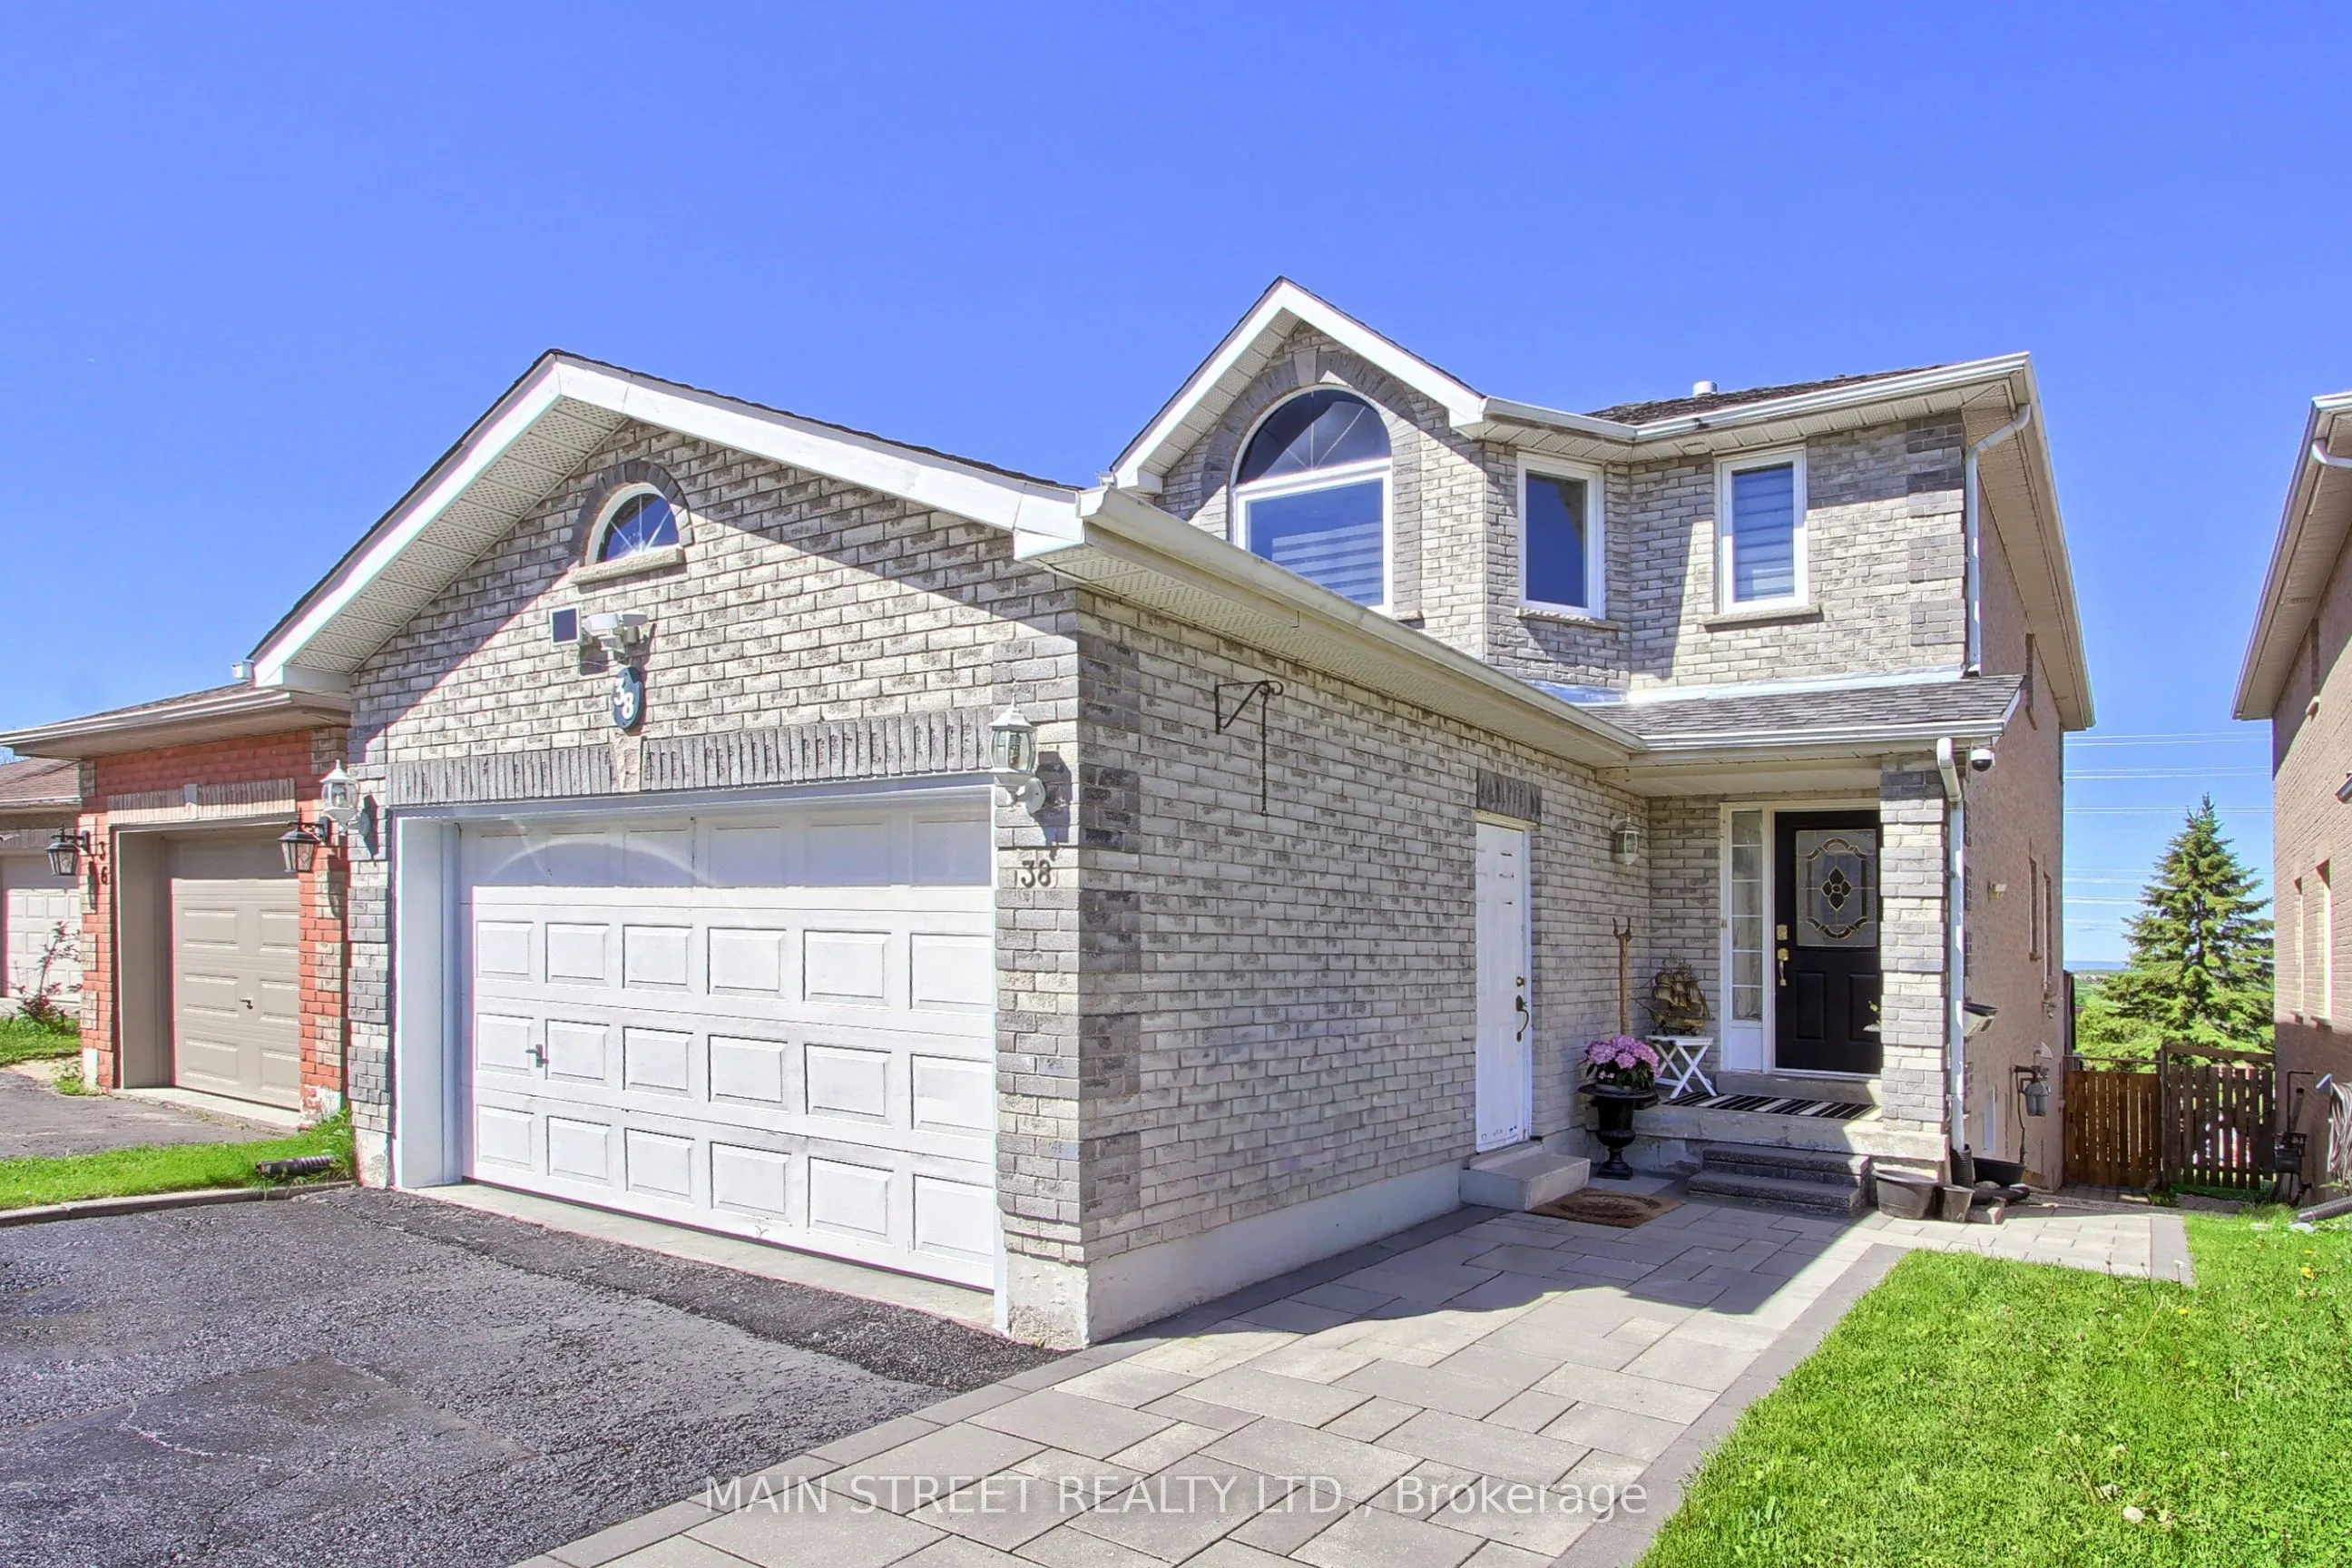
Sign In or Create a Free Account to see full details of this property
Key Facts
Key facts for 38 Sundew Drive
Property Type
House, 2-Storey
Parking
Attached 1.5 garage, 2 parking
MLS #
S14150342
Size
2000-2500 sqft
Basement
Apartment,Finished with Walk-Out,Separate Entrance
Listed on
2026-11-04
Lot size
29 x 176.77
Tax
$5,620 /yr
Days on Market
1
Approximate Age
16-30
Maintenance Fee
-
Description
Welcome home to 38 Sundew Drive, an exceptional residence tucked away on a quiet street in Barrie's premier Holly community. Flooded with natural light, this carpet-free home perfectly balances everyday comfort with sophisticated living. The main floor welcomes you with elegant hardwood flooring, fe...aturing a distinct, formal living room and a spacious family room that seamlessly flows out to an elevated back deck. From there, you can unwind and look out over a rare, park-like 176-foot deep fenced yard offering absolute tranquility and gorgeous unobstructed views. Upstairs features 4 beautifully proportioned bedrooms for a peaceful night's rest. Saving the best for last, the bright, walkout lower level functions as a premium independent suite complete with its own separate walk-out entrance, second kitchen, and 2 additional bedrooms. Your guests or tenants will love the ultimate luxury of cozy, radiant heated floors warming the basement space (buyer to verify income potential) Highly convenient location within walking distance to schools, parks, and trails!
Full Property Details
Interior
Bedrooms
4
Bedrooms Plus
2
Total Bedrooms
6
Washrooms
4
Square Footage
2000-2500 sqft
Basement
Apartment,Finished with Walk-Out,Separate Entrance
Heating Source
Gas
Heating Fuel
Forced Air
Air Conditioning
Central Air
Family Room
Yes
Kitchens
1
Kitchens Plus
1
Total Kitchens
2
Fireplace Features
No
Bedrooms
4
Bedrooms Plus
2
Total Bedrooms
6
Washrooms
4
Square Footage
2000-2500 sqft
Basement
Apartment,Finished with Walk-Out,Separate Entrance
Heating Source
Gas
Heating Fuel
Forced Air
Air Conditioning
Central Air
Family Room
Yes
Kitchens
1
Kitchens Plus
1
Total Kitchens
2
Fireplace Features
No
Exterior
Depth
176.77
Front
29.36
Lot Size
29 x 176.77 ft
Pool
None
Parking Spaces
2
Total Parking Spaces
4.00
Parking Description
Attached
Garage Spaces
1.5
Depth
176.77
Front
29.36
Lot Size
29 x 176.77 ft
Pool
None
Parking Spaces
2
Total Parking Spaces
4.00
Parking Description
Attached
Garage Spaces
1.5
Building Description
Style
2-Storey
Home Type
House
Subtype
Link
Year Built
16-30
Property Orientation
East
Exterior Finish
Brick
Sewers
Sewers
Water Supply
Municipal
Possession Date
No Data
Style
2-Storey
Home Type
House
Subtype
Link
Year Built
16-30
Property Orientation
East
Exterior Finish
Brick
Sewers
Sewers
Water Supply
Municipal
Possession Date
No Data
Community
Community
Holly
Community
Holly
Taxes & Fees
Taxes
$5,620 /yr
Tax Year
2026
Occupancy
Owner
Taxes
$5,620 /yr
Tax Year
2026
Occupancy
Owner
Room Types
Bedroom 2
Hardwood Floor
Dimensions 13.68 x 8.63 feet
118.06 sqft
Bedroom 3
Hardwood Floor
Dimensions 10.99 x 9.94 feet
109.24 sqft
Bedroom 4
Hardwood Floor
Dimensions 13.45 x 10.53 feet
141.63 sqft
Dining Room
Hardwood Floor
Dimensions 11.15 x 10.07 feet
112.28 sqft
Family Room
Hardwood Floor, Walk-Out
Dimensions 18.47 x 9.84 feet
181.74 sqft
Kitchen
Ceramic Floor, Eat-in Kitchen
Dimensions 17.32 x 9.61 feet
166.45 sqft
Living Room
Hardwood Floor
Dimensions 14.44 x 11.42 feet
164.9 sqft
Primary Bedroom
Hardwood Floor, 3 Pc Ensuite
Dimensions 13.65 x 10.17 feet
138.82 sqft
Similar Properties(No results)
Mortgage Calculator
Calculate your estimated monthly mortgage payment
Price
$799,000
$
%
%
Monthly payment
By clicking Save, we will calculate your estimated mortgage for all properties using the saved values (down payment percentage, interest rate, and amortization).
The accuracy and applicability of this calculator are not guaranteed.