Sign In or Create a Free Account to see full details of this property
Key Facts
Key facts for 7 Kay Crescent #106
Property Type
Condo, 1 Storey/Apt
Parking
0 garage, 1 parking
MLS #
X13822954
Size
1000-1199 sqft
Basement
None
Listed on
2026-09-24
Lot size
-
Tax
$4,931.54 /yr
Days on Market
19
Approximate Age
6-10
Maintenance Fee
$568/mo
Common Elements, Par...
Description
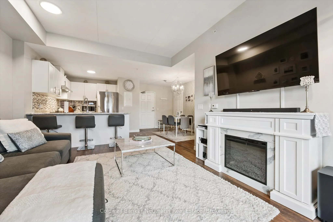
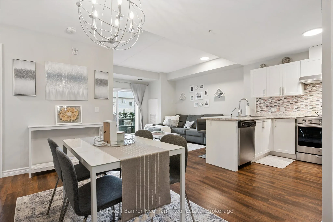
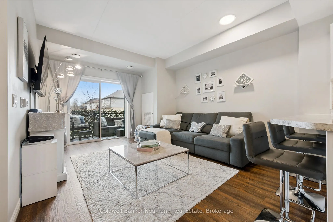
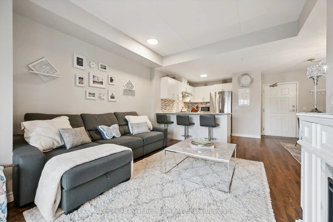
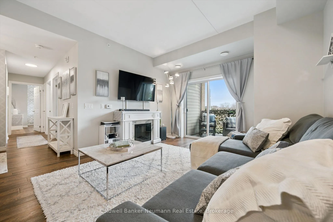
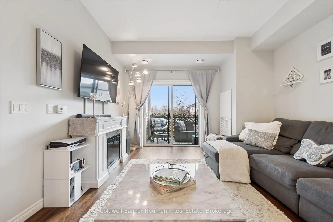
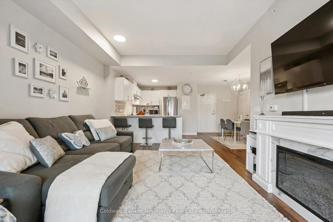
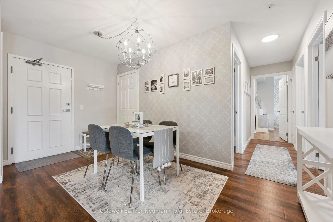
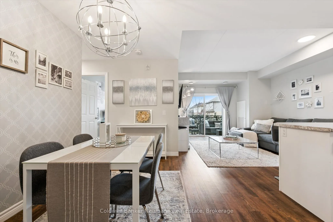
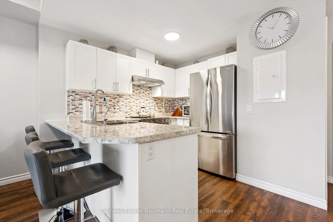
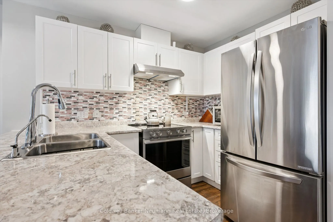
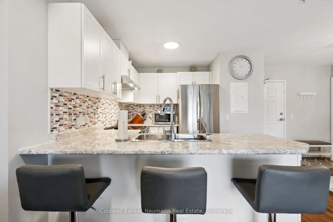
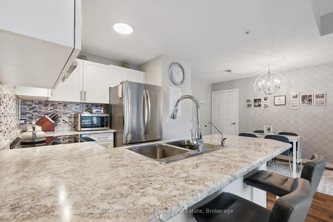
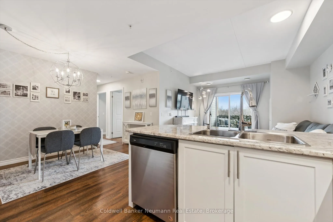
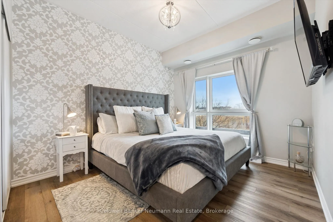
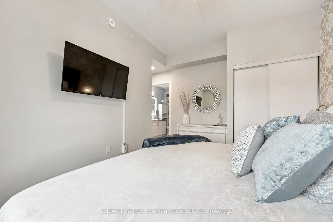
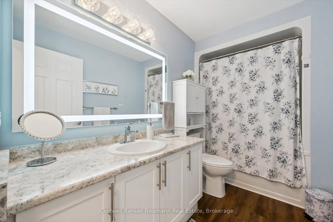
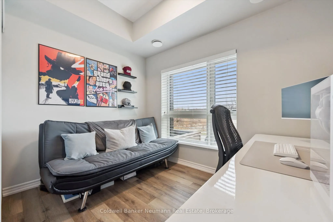
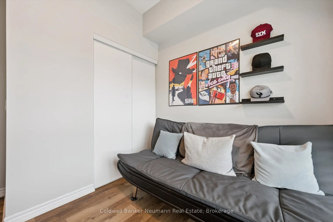
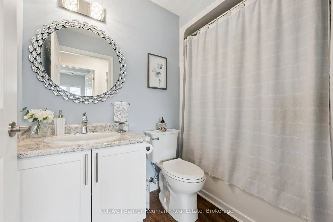
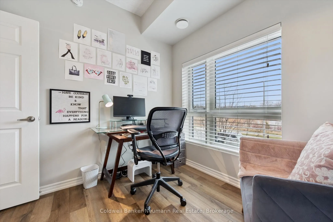
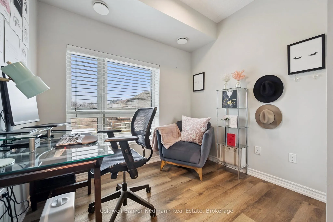
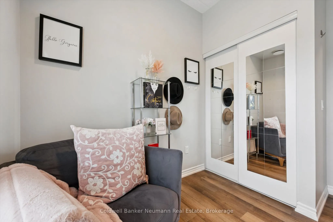
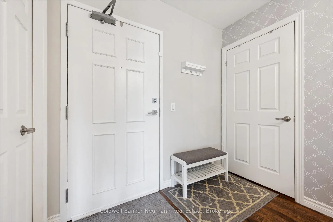
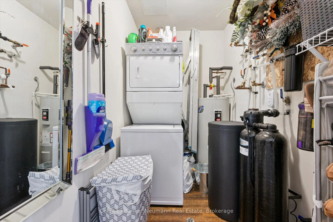
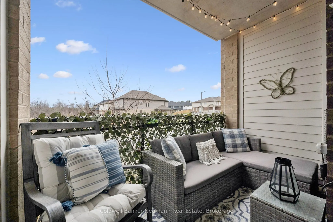
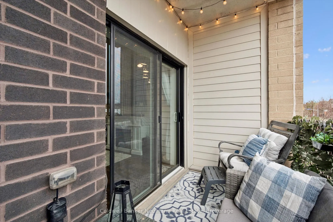
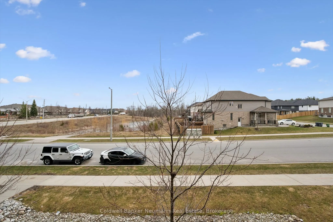
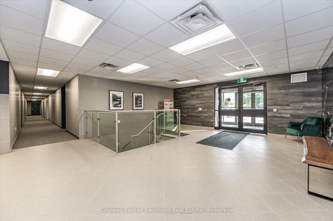
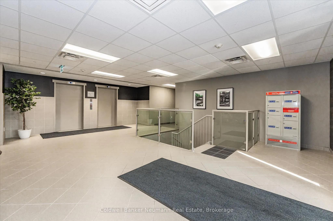
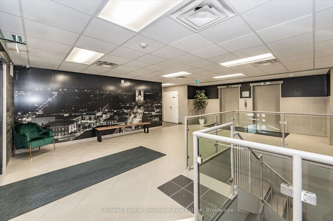
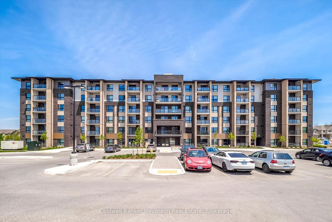
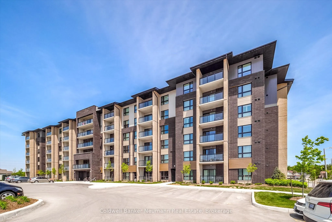
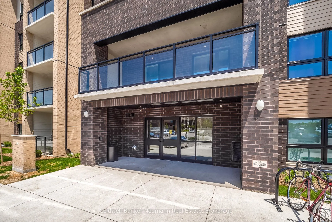
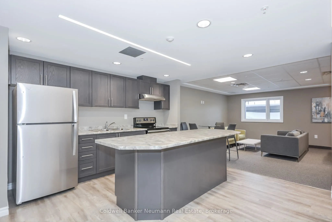
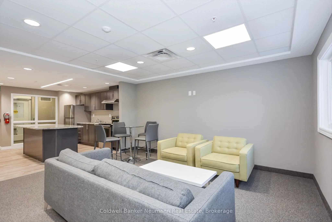
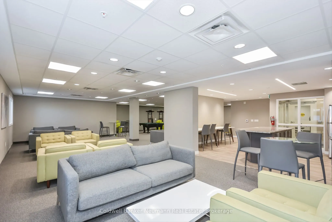
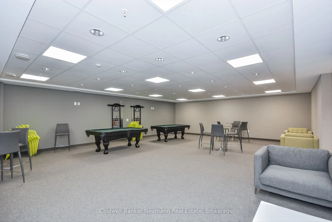
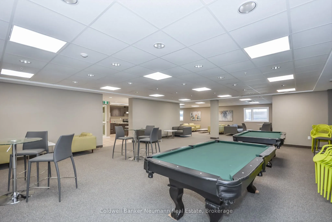
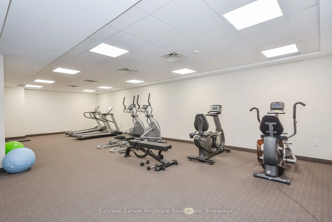
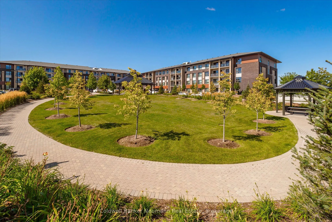
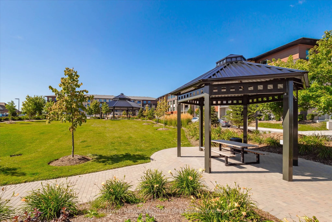
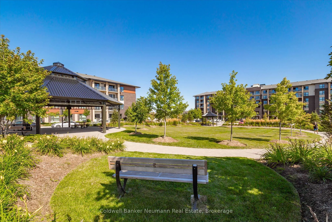
Stunning THREE bedroom + TWO bathroom condo in move-in condition! This gem shines like a model home. Just move in and immediately enjoy your new space. Featuring all 5 appliances, stylish window coverings, modern lighting, back-lit mirrors, laminate throughout, fresh paint, private balcony (not a pa...rtition balcony), water heater AND softener are both owned, R/O system, main floor access (no elevator) with a 2nd floor balcony.... best of both worlds! Ideally located off Claire Rd with every amenity, trail, school, park, shopping, commuting ability at your disposal. The fitness centre and generous party room are included for your enjoyment. Zero disappointments here!
Full Property Details
Interior
Bedrooms
3
Total Bedrooms
3
Washrooms
2
Square Footage
1000-1199 sqft
Basement
None
Heating Source
Electric
Heating Fuel
Forced Air
Air Conditioning
Central Air
Family Room
No
Kitchens
1
Total Kitchens
1
Fireplace Features
No
Bedrooms
3
Total Bedrooms
3
Washrooms
2
Square Footage
1000-1199 sqft
Basement
None
Heating Source
Electric
Heating Fuel
Forced Air
Air Conditioning
Central Air
Family Room
No
Kitchens
1
Total Kitchens
1
Fireplace Features
No
Exterior
Parking Spaces
1
Total Parking Spaces
1.00
Garage Spaces
0
Balcony
Open
Parking Spaces
1
Total Parking Spaces
1.00
Garage Spaces
0
Balcony
Open
Building Description
Style
1 Storey/Apt
Home Type
Condo
Subtype
Condo Apt
Year Built
6-10
Property Orientation
East
Exterior Finish
Brick
Possession Date
No Data
Locker
None
Style
1 Storey/Apt
Home Type
Condo
Subtype
Condo Apt
Year Built
6-10
Property Orientation
East
Exterior Finish
Brick
Possession Date
No Data
Locker
None
Community
Community
Pineridge/Westminster Woods
Community
Pineridge/Westminster Woods
Taxes & Fees
Taxes
$4,931.54 /yr
Tax Year
2026
Occupancy
Owner
Maintenance Fee
$568/mo
Common Elements
Included
Parking
Included
Building Insurance
Included
Taxes
$4,931.54 /yr
Tax Year
2026
Occupancy
Owner
Maintenance Fee
$568/mo
Common Elements
Included
Parking
Included
Building Insurance
Included
Other
Pets
Yes-with Restrictions
Pets
Yes-with Restrictions
Room Types
Bedroom
-
Dimensions 10.17 x 9.51 feet
96.72 sqft
Bedroom
-
Dimensions 8.53 x 9.19 feet
78.39 sqft
Kitchen
-
Dimensions 7.87 x 10.17 feet
80.04 sqft
Living Room
-
Dimensions 11.15 x 17.06 feet
190.22 sqft
Primary Bedroom
-
Dimensions 13.45 x 13.78 feet
185.34 sqft
Similar Properties(No results)
Mortgage Calculator
Calculate your estimated monthly mortgage payment
Price
$557,500
$
%
%
Total cost of mortgage
$0
Monthly payment
By clicking Save, we will calculate your estimated mortgage for all properties using the saved values (down payment percentage, interest rate, and amortization).
The accuracy and applicability of this calculator are not guaranteed.