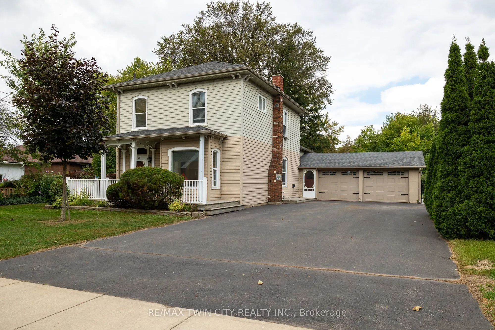
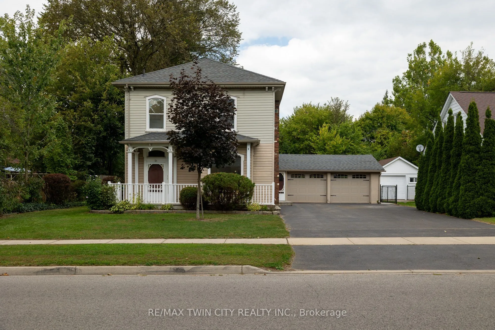
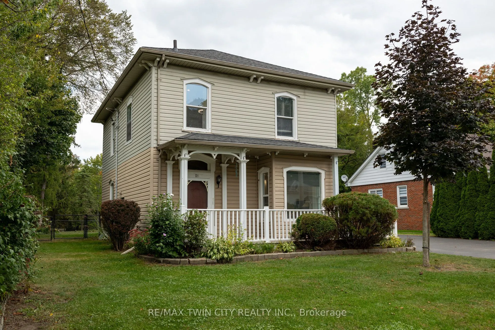
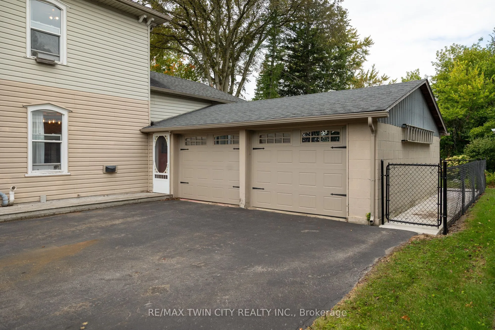
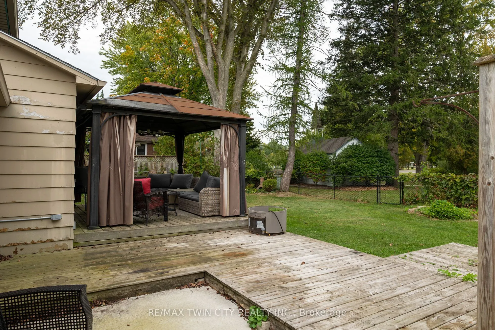
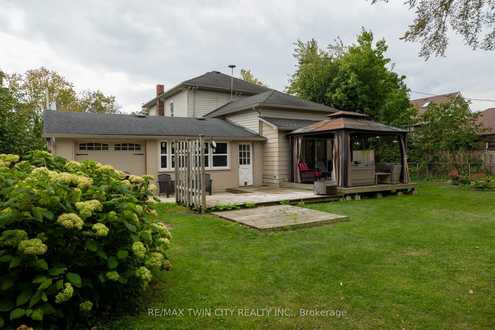
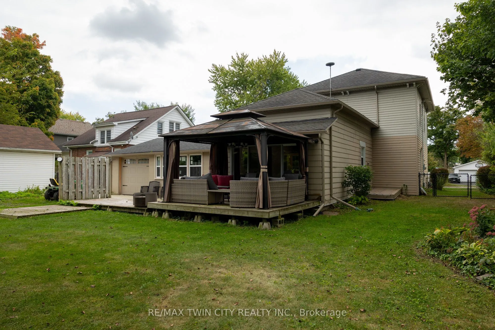
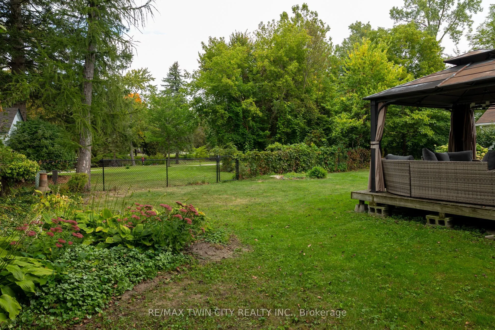
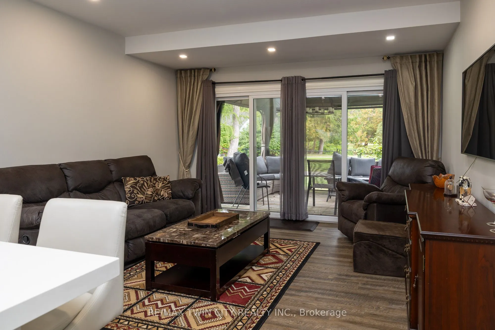
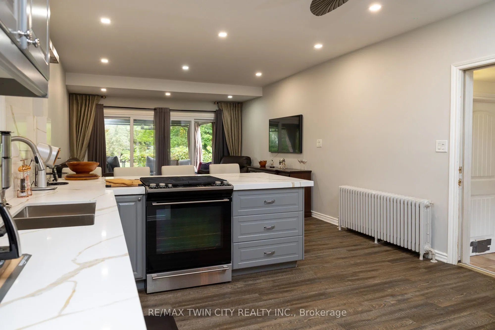
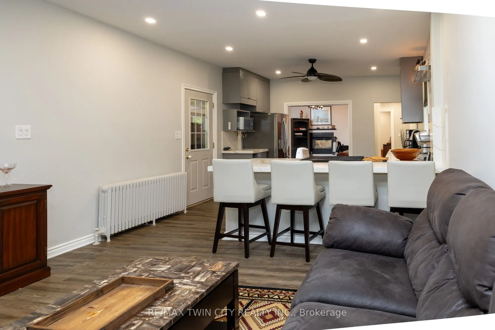
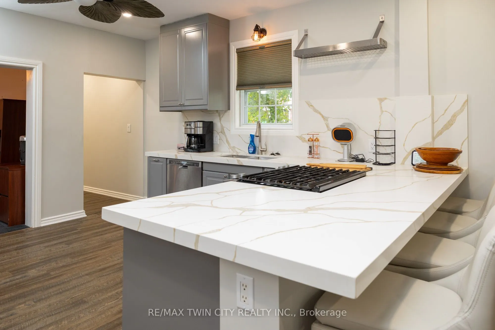
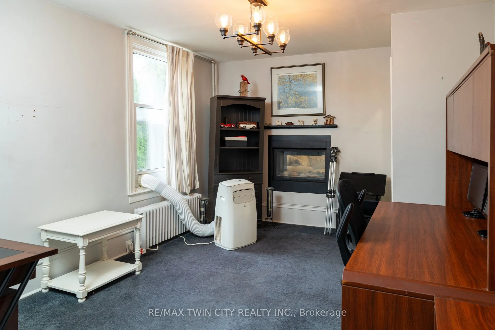
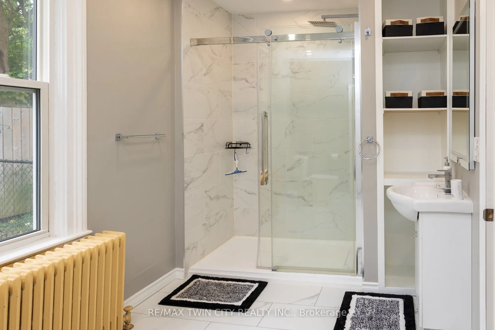
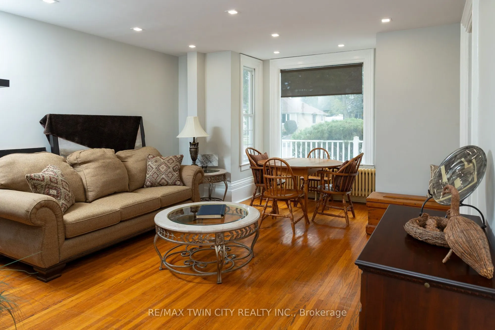
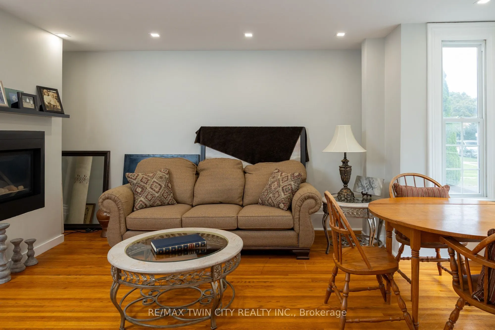
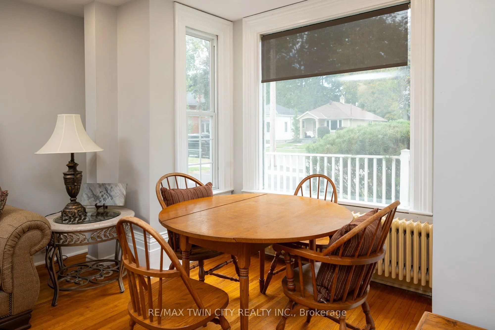
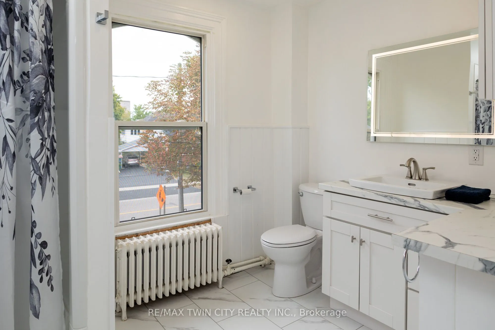
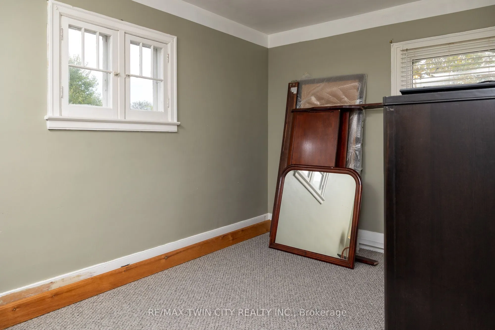
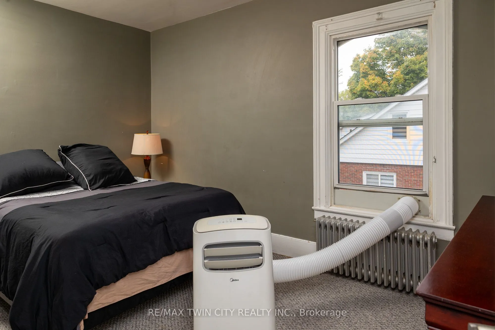
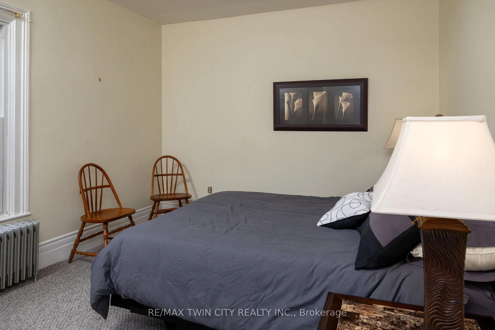
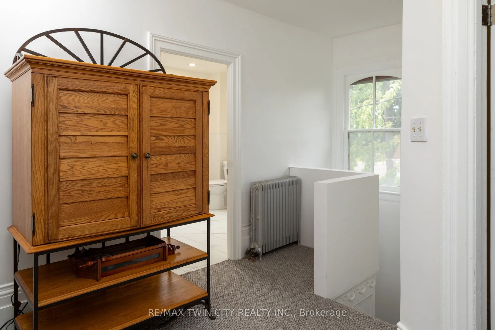
Immaculate move-in-ready 1.5 storey family home, backing onto the park in Simcoe. This beautiful 1,929 sf, 3-bedroom, 2 full bath home was previously a legal duplex and could easily be transformed back, or perfect for an in-law suite conversion. Boasting a spacious and inviting eat-in kitchen with i...sland, a large formal dining space, bright and airy living room with gas fireplace. The upper level showcases three spacious bedrooms, a recently updated full bathroom, and a handy landing/den area. Freshly painted throughout. The extra-large private driveway can accommodate at least six cars and leads to the double car attached garage with inside entry to the home. The mostly fenced backyard offers a lovely back deck with gazebo and doors to the living room. Plenty of space for the kids and dog to run. Located in a family friendly neighbourhood within walking distance to all amenities. Book your private viewing today.
Full Property Details
Interior
Bedrooms
3
Total Bedrooms
3
Washrooms
2
Square Footage
1500-2000 sqft
Basement
Unfinished,Partial Basement
Heating Source
Other
Heating Fuel
Radiant
Air Conditioning
Window Unit
Family Room
Yes
Kitchens
1
Total Kitchens
1
Fireplace Features
No
Bedrooms
3
Total Bedrooms
3
Washrooms
2
Square Footage
1500-2000 sqft
Basement
Unfinished,Partial Basement
Heating Source
Other
Heating Fuel
Radiant
Air Conditioning
Window Unit
Family Room
Yes
Kitchens
1
Total Kitchens
1
Fireplace Features
No
Exterior
Depth
132.0
Front
69.97
Acreage
< .50
Driveway
Private
Lot Size
70 x 132.0 ft
Pool
None
Waterfront
None
Parking Spaces
6
Total Parking Spaces
8.00
Parking Description
Attached
Garage Spaces
2
Zoning
R2
Depth
132.0
Front
69.97
Acreage
< .50
Driveway
Private
Lot Size
70 x 132.0 ft
Pool
None
Waterfront
None
Parking Spaces
6
Total Parking Spaces
8.00
Parking Description
Attached
Garage Spaces
2
Zoning
R2
Building Description
Style
1 1/2 Storey
Home Type
House
Subtype
Detached
Year Built
100+
Property Orientation
North
Exterior Finish
Aluminum Siding,Vinyl Siding
Sewers
Sewers
Water Supply
Municipal
Possession Date
No Data
Style
1 1/2 Storey
Home Type
House
Subtype
Detached
Year Built
100+
Property Orientation
North
Exterior Finish
Aluminum Siding,Vinyl Siding
Sewers
Sewers
Water Supply
Municipal
Possession Date
No Data
Community
Community
Simcoe
Community
Simcoe
Taxes & Fees
Taxes
$3,665 /yr
Tax Year
2026
Occupancy
Vacant
Taxes
$3,665 /yr
Tax Year
2026
Occupancy
Vacant
Room Types
Bedroom
-
Dimensions 8.99 x 14.4 feet
129.46 sqft
Bedroom
-
Dimensions 9.84 x 11.84 feet
116.51 sqft
Den
-
Dimensions 14.67 x 11.84 feet
173.69 sqft
Family Room
-
Dimensions 17.91 x 13.68 feet
245.01 sqft
Foyer
-
Dimensions 6.33 x 10.17 feet
64.38 sqft
Kitchen
Eat-in Kitchen
Dimensions 13.32 x 14.57 feet
194.07 sqft
Living Room
-
Dimensions 13.32 x 13.16 feet
175.29 sqft
Primary Bedroom
-
Dimensions 8.99 x 14.24 feet
128.02 sqft
Similar Properties(No results)
Mortgage Calculator
Calculate your estimated monthly mortgage payment
Price
$524,900
$
%
%
Total cost of mortgage
$0
Monthly payment
By clicking Save, we will calculate your estimated mortgage for all properties using the saved values (down payment percentage, interest rate, and amortization).
The accuracy and applicability of this calculator are not guaranteed.