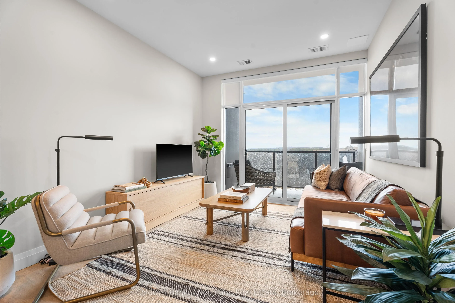
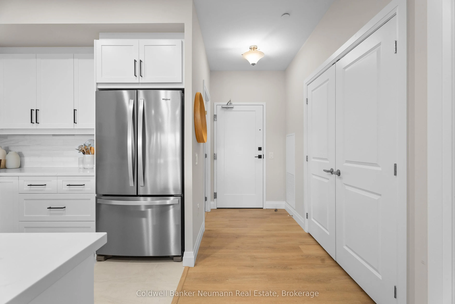
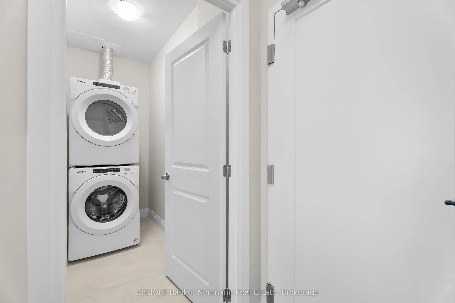
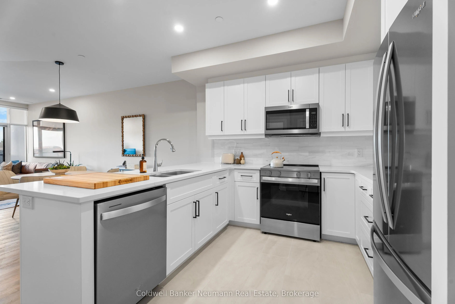
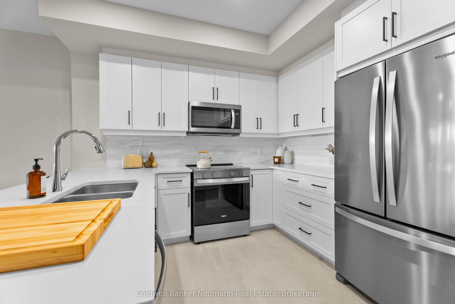
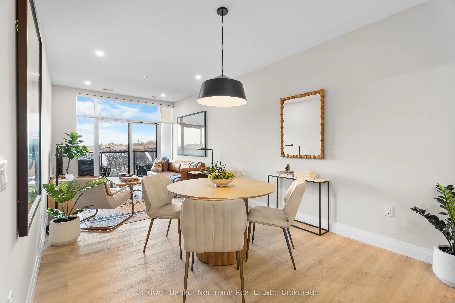
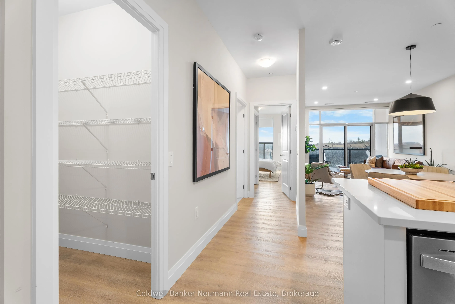
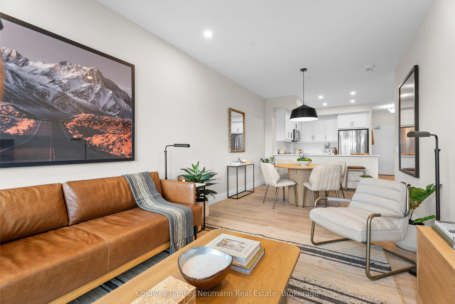
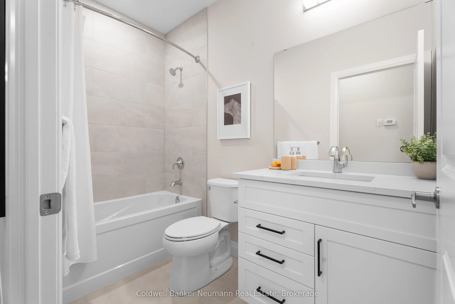
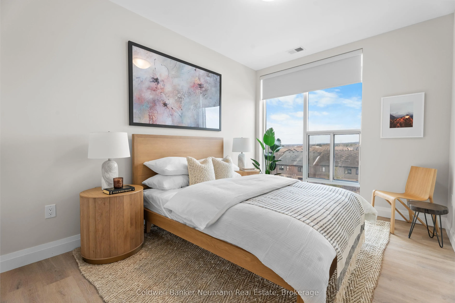
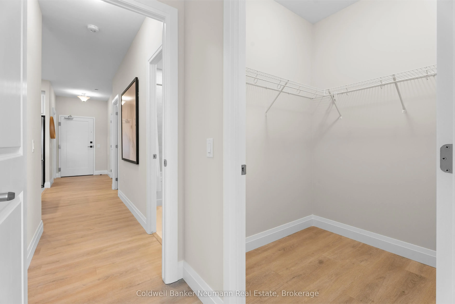
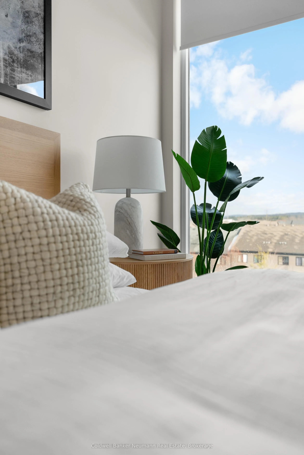
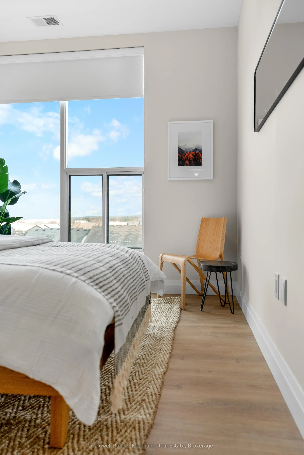
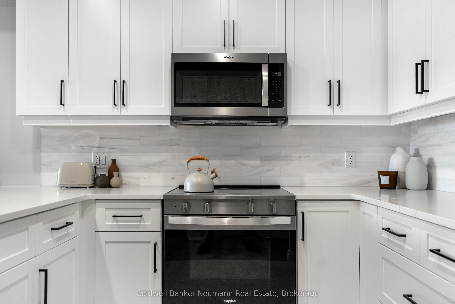
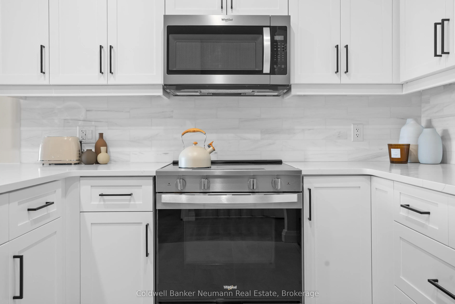
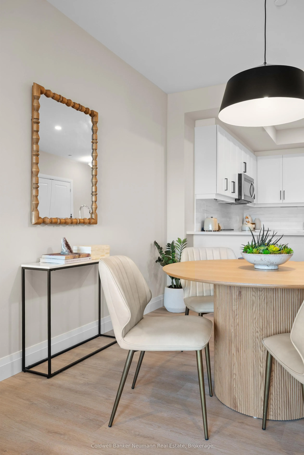
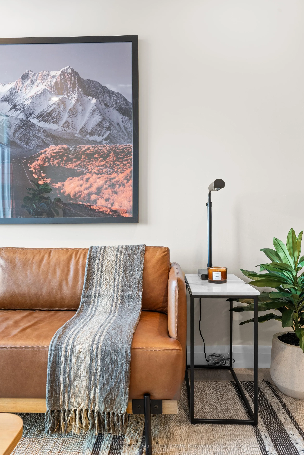
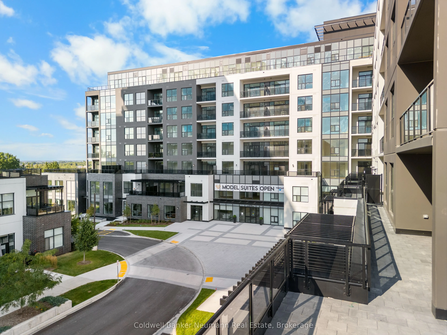
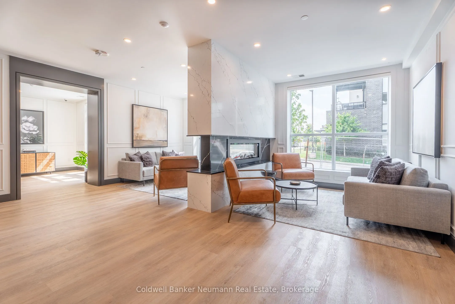
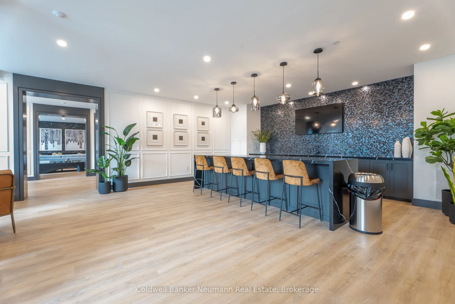
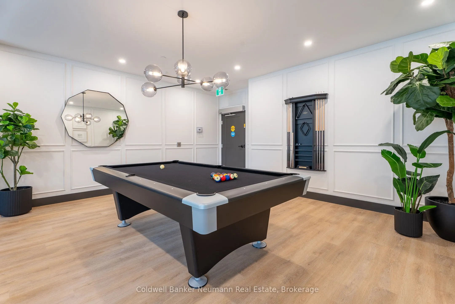
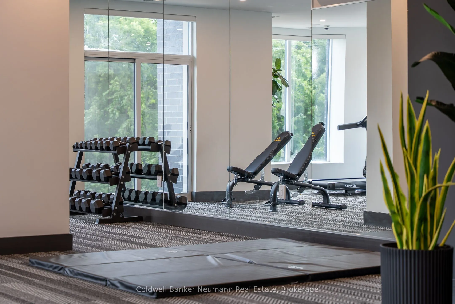
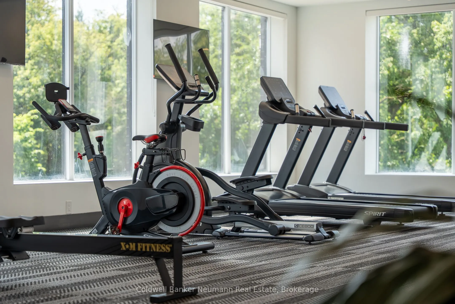
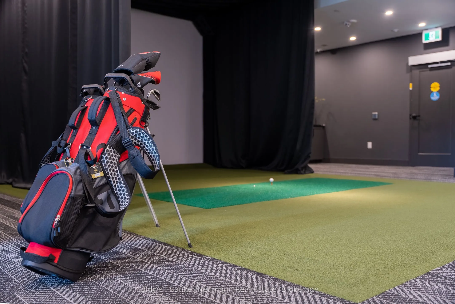
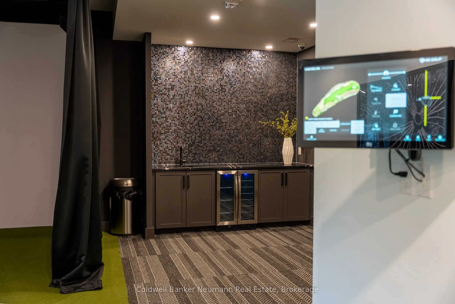
Offering 845 sq. ft. of bright, open-concept living, this 1-bedroom, 1-bathroom condo at Gordon Square III combines a spacious layout with a private balcony and desirable east-facing exposure.The sun-filled kitchen, living and dining area flow seamlessly together, with direct access to the balcony c...reating a comfortable space for everyday living and entertaining. The kitchen features plenty of workspace and a walk-in pantry for additional storage. The spacious bedroom includes a walk-in closet, while in-suite laundry adds everyday convenience.Residents of Gordon Square III enjoy an impressive collection of building amenities, including a fitness centre, golf simulator, residents' lounge, guest suite, party and meeting spaces, and secure underground parking.Gordon Square III puts everyday conveniences right at your doorstep, with a variety of grocery stores, restaurants, cafés, and fitness options nearby, including yoga studios, F45 Training, GoodLife Fitness, and Centurion Coffee. Located directly on a public transit route and offering easy access to Highway 401, it's an ideal location for getting around Guelph or commuting beyond the city.
Full Property Details
Interior
Bedrooms
1
Total Bedrooms
1
Washrooms
1
Square Footage
800-899 sqft
Basement
None
Heating Source
Gas
Heating Fuel
Forced Air
Air Conditioning
Central Air
Family Room
No
Kitchens
1
Total Kitchens
1
Fireplace Features
No
Bedrooms
1
Total Bedrooms
1
Washrooms
1
Square Footage
800-899 sqft
Basement
None
Heating Source
Gas
Heating Fuel
Forced Air
Air Conditioning
Central Air
Family Room
No
Kitchens
1
Total Kitchens
1
Fireplace Features
No
Exterior
Parking Spaces
1
Total Parking Spaces
1.00
Garage Spaces
1
Zoning
R,4B-20
Balcony
Enclosed
Parking Spaces
1
Total Parking Spaces
1.00
Garage Spaces
1
Zoning
R,4B-20
Balcony
Enclosed
Building Description
Style
1 Storey/Apt
Home Type
Condo
Subtype
Condo Apt
Year Built
New
Property Orientation
East
Exterior Finish
Brick,Concrete
Possession Date
No Data
Locker
Owned
Style
1 Storey/Apt
Home Type
Condo
Subtype
Condo Apt
Year Built
New
Property Orientation
East
Exterior Finish
Brick,Concrete
Possession Date
No Data
Locker
Owned
Community
Community
Pineridge/Westminster Woods
Community
Pineridge/Westminster Woods
Taxes & Fees
Tax Year
2026
Occupancy
Vacant
Maintenance Fee
$341.24/mo
Heating
Included
Parking
Included
Water
Included
Building Insurance
Included
Tax Year
2026
Occupancy
Vacant
Maintenance Fee
$341.24/mo
Heating
Included
Parking
Included
Water
Included
Building Insurance
Included
Other
Pets
Yes-with Restrictions
Pets
Yes-with Restrictions
Room Types
Bedroom
-
Dimensions 9.48 x 12.73 feet
120.68 sqft
Kitchen
-
Dimensions 8.99 x 10.24 feet
92.06 sqft
Living Room
Combined w/Dining
Dimensions 10.24 x 22.47 feet
230.09 sqft
Similar Properties(No results)
Mortgage Calculator
Calculate your estimated monthly mortgage payment
Price
$479,646
$
%
%
Total cost of mortgage
$0
Monthly payment
By clicking Save, we will calculate your estimated mortgage for all properties using the saved values (down payment percentage, interest rate, and amortization).
The accuracy and applicability of this calculator are not guaranteed.